Skip main navigation
Sold for $635,000
  • $635,000

    4730 S Acoma Street, Englewood, CO 80110

    3beds
    2,792sqft
    Duplex
    Built in 2017
    3,421 Square Feet Lot
    $-- Zestimate®
    $227/sqft
    $3,188 Estimated rent

    Home value

    Not available

    Estimated sales range

    Not available

    $3,188/mo

    Zestimate® history
    Loading
    Loading...

    Owner options

    List your home for rent

    $3,188/mo

    Rent Zestimate®

    Find your next renter with Zillow Rental Manager. Plus, with online applications, you can quickly screen prospective tenants – for free.

    Learn more

    $3,188/mo

    Rent Zestimate®

    Refinance and save

    $3,640/mo

    Est. payment

    Refinancing to a lower rate could help reduce your monthly payments and save thousands over the life of the loan.

    See today's rates

    $3,640/mo

    Est. payment

    Explore your selling options

    Work with a Zillow partner agent

    Leverage their expertise and Zillow's premium Showcase listings to get your home seen by more buyers.

    Get started

    List with your own agent

    Get your home in front of millions of buyers by listing it on Zillow.

    Learn how to do it

    Sell it yourself

    Take full control of how buyers see your home on Zillow by listing For Sale by Owner (FSBO).

    List your home

    What's special

    South-facing duplexRough-in plumbingPrivate balconyUnfinished basementRadiant heat barrierSpacious primary suiteSpa-like bath
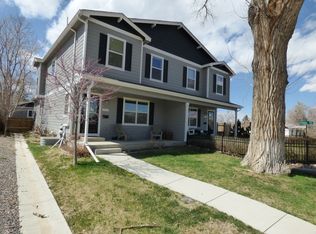
    Welcome to this south-facing duplex that lives like a single-family home, blending modern construction with thoughtful upgrades. Soaring 10-ft ceilings and oversized windows flood the open layout with natural light—perfect for plant lovers. The updated kitchen features a smart gas range, 3-rack dishwasher, oversized island, and new tile backsplash, flowing seamlessly into the bright living and dining areas. A main-level office with French doors offers the perfect work-from-home setup. Upstairs, find all bedrooms together, including a spacious primary suite with spa-like bath, soaking tub, walk-in closet, and private balcony. A Jack-and-Jill bath and laundry complete the level. Enjoy the professionally landscaped, low- maintenance backyard with turf, river rock, new concrete patio (2025), pergola, gas line, and smart sprinkler system. The detached 2-car garage includes an infrared heater, EV charger, and extra storage. The unfinished basement includes a 60A subpanel and rough-in plumbing, ready for a bed/bath suite, gym, or maker space. Smart and energy-efficient features include solar roller shades, Ecobee thermostat, QuietCool whole-house fan, R60 insulation, radiant heat barrier, and full smart-home integration. Walk to Sprouts, Belleview Park, and South Platte Trail with quick access to DTC, downtown, and the mountains.

    Zillow last checked:

    Listing updated:

    Listed by:

    Meg Pitkin 815-608-7482 Meg@ThePitkinGroup.com,

    Milehimodern

    Bought with:

    Karen Dorfman, 100074968

    Guide Real Estate

    Source: REcolorado as distributed by MLS GRID,MLS#: 3337070MLS Logo

    Facts & features

    Interior

    Bedrooms & bathrooms
    • Bedrooms: 3
    • Bathrooms: 3
    • Full bathrooms: 2
    • 1/2 bathrooms: 1
    • Main level bathrooms: 1
    Primary bedroom
    • Level: Upper
    Bedroom
    • Level: Upper
    Bedroom
    • Level: Upper
    Primary bathroom
    • Level: Upper
    Bathroom
    • Level: Upper
    Bathroom
    • Level: Main
    Dining room
    • Level: Main
    Kitchen
    • Level: Main
    Living room
    • Level: Main
    Office
    • Level: Main
    Heating
    • Forced Air, Natural Gas
    Cooling
    • Attic Fan, Central Air
    Appliances
    • Included: Dishwasher, Disposal, Dryer, Freezer, Microwave, Oven, Range, Refrigerator, Washer
    Features
    • Built-in Features, Ceiling Fan(s), Eat-in Kitchen, Five Piece Bath, High Ceilings, High Speed Internet, Jack & Jill Bathroom, Kitchen Island, Open Floorplan, Pantry, Primary Suite, Quartz Counters, Walk-In Closet(s)
    • Flooring: Carpet, Tile, Wood
    • Windows: Window Coverings
    • Basement: Cellar,Full,Sump Pump,Unfinished
    • Common walls with other units/homes: End Unit,No One Above,No One Below
    Interior area
    • Total structure area: 2,792
    • Total interior livable area: 2,792 sqft
    • Finished area above ground: 1,844
    • Finished area below ground: 0

    Property

    Parking
    • Total spaces: 2
    • Parking features: Electric Vehicle Charging Station(s), Heated Garage
    • Garage spaces: 2
    Features
    • Levels: Two
    • Stories: 2
    • Patio & porch: Patio
    • Exterior features: Balcony, Gas Grill, Lighting, Private Yard, Rain Gutters
    • Fencing: Full
    Lot
    • Size: 3,421 Square Feet
    • Features: Landscaped, Sprinklers In Front, Sprinklers In Rear
    Details
    • Parcel number: 035211851
    • Zoning: R2
    • Special conditions: Standard

    Construction

    Type & style
    • Home type: SingleFamily
    • Architectural style: Contemporary
    • Property subtype: Duplex
    • Attached to another structure: Yes
    Materials
    • Frame, Wood Siding
    • Foundation: Slab
    • Roof: Composition
    Condition
    • Updated/Remodeled
    • Year built: 2017

    Utilities & green energy

    • Sewer: Public Sewer
    • Water: Public
    • Utilities for property: Cable Available, Electricity Connected, Internet Access (Wired), Natural Gas Connected, Phone Available

    Community & HOA

    Community
    • Subdivision: Englewood
    HOA
    • Has HOA: No
    Location
    • Region: Englewood

    Financial & listing details

    • Price per square foot: $227/sqft
    • Tax assessed value: $151,900
    • Annual tax amount: $3,629
    • Date on market: 6/6/2025
    • Listing terms: Cash,Conventional,Other
    • Exclusions: Seller's Personal Property And/Or Staging Items. Deep Freezer, Plants, All Detached Shelving In basement/Closets, Safe Downstair, Server Rack, Toolboxes.
    • Ownership: Individual
    • Electric utility on property: Yes
    • Road surface type: Paved

    Price history

    DateEventPrice
    9/18/2025Sold$635,000-2.2%$227/sqft
    Source: REcolorado as distributed by MLS GRID #3337070 Report a problem
    8/20/2025Pending sale$649,000$232/sqft
    Source: REcolorado as distributed by MLS GRID #3337070 Report a problem
    7/23/2025Price change$649,000-5.8%$232/sqft
    Source: REcolorado as distributed by MLS GRID #3337070 Report a problem
    7/9/2025Price change$689,000-0.9%$247/sqft
    Source: REcolorado as distributed by MLS GRID #3337070 Report a problem
    6/20/2025Price change$695,000-4.8%$249/sqft
    Source: REcolorado as distributed by MLS GRID #3337070 Report a problem
    6/6/2025Listed for sale$730,000+55.3%$261/sqft
    Source: REcolorado as distributed by MLS GRID #3337070 Report a problem
    7/14/2017Listing removed$470,000$168/sqft
    Source: RE/MAX Leaders #6420036 Report a problem
    7/7/2017Price change$470,000-1.1%$168/sqft
    Source: RE/MAX Leaders #6420036 Report a problem
    6/16/2017Listed for sale$475,000+196.9%$170/sqft
    Source: RE/MAX Leaders #2974193 Report a problem
    9/16/2016Sold$160,000+52.9%$57/sqft
    Source: BROKERS GUILD solds #3133243_80110 Report a problem
    7/9/2002Sold$104,610$37/sqft
    Source: Agent Provided Report a problem

    Public tax history

    YearProperty taxesTax assessment
    2016-- $12,091
    2015-- $12,091 +33.2%
    2014$817 +23.6%$9,074 -5.6%
    2013$661 $9,610
    2012-- $9,610
    2011$600 +1.1%$9,610 -0.7%
    2010$594 -20.6%$9,680
    2009$748 $9,680 -20.8%
    2008-- $12,219
    2007-- $12,219 +1.9%
    2006-- $11,996
    2005-- $11,996 +26.8%
    2002$586 -7.1%$9,460 -2.1%
    2001$631 $9,660
    Find assessor info on the county website

    Neighborhood: Belleview-Cornerstone Park

    Nearby schools

    GreatSchools rating
    Schools provided by the listing agent
    • Elementary: Clayton
    • Middle: Englewood
    • High: Englewood
    • District: Englewood 1

    Source: REcolorado as distributed by MLS GRID. This data may not be complete. We recommend contacting the local school district to confirm school assignments for this home.

    Get pre-qualified for a loan
    At Zillow Home Loans, we can pre-qualify you in as little as 5 minutes with no impact to your credit score.

    An equal housing lender. NMLS #10287.