Skip main navigation
Sold for $599,000
  • $599,000

    4730 S Catawba Street, Aurora, CO 80016

    3beds
    3,677sqft
    Single Family Residence
    Built in 2007
    7,840 Square Feet Lot
    $593,100 Zestimate®
    $163/sqft
    $2,837 Estimated rent

    Home value

    $593,100

    $563,000 - $623,000

    $2,837/mo

    Zestimate® history
    Loading
    Loading...

    Owner options

    List your home for rent

    $2,837/mo

    Rent Zestimate®

    Find your next renter with Zillow Rental Manager. Plus, with online applications, you can quickly screen prospective tenants – for free.

    Learn more

    $2,837/mo

    Rent Zestimate®

    Refinance and save

    $3,624/mo

    Est. payment

    Refinancing to a lower rate could help reduce your monthly payments and save thousands over the life of the loan.

    See today's rates

    $3,624/mo

    Est. payment

    Explore your selling options

    Work with a Zillow partner agent

    Leverage their expertise and Zillow's premium Showcase listings to get your home seen by more buyers.

    Get started

    List with your own agent

    Get your home in front of millions of buyers by listing it on Zillow.

    Learn how to do it

    Sell it yourself

    Take full control of how buyers see your home on Zillow by listing For Sale by Owner (FSBO).

    List your home

    What's special

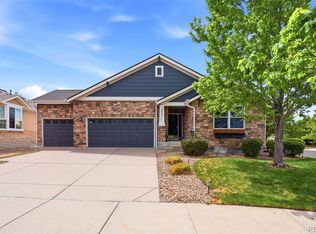
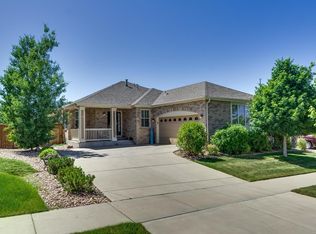
    Stunning brick ranch on large corner lot with 3 car garage. This home features extended hardwood floors, open floor plan and high ceilings. The great room is so spacious and is highlighted by a gas fireplace, vaulted ceiling with fan, surround sound and is open to both the kitchen and dining room. The large kitchen has 42" maple cabinets, granite tile counters, hardwood floor, large pantry and breakfast bar. It has additional recessed lights and there is tons of cabinet and counter space. The adjoining dining room overlooks the beautiful backyard and is perfect for entertaining. The primary bedroom is situated for privacy and is such a great size and features a has a bay window and luxurious 5 piece bath with newer glass block window, split sinks, soaking tub and large mirrored walk in closet. The 3rd bedroom can also be a study featuring french doors. Seller will be installing closet prior to closing if buyer does not want study. and prefers a bedroom. You will fall in love with the backyard with an extended patio for family fun, sitting out and barbeques. The fully fenced yard is beautifully landscaped. Full basement with rough in plumbing is ready to be finished. Roof, exterior paint and shutters are approximately 2 years old. Garage is insulated and drywalled with high ceiling for storage and new garage doors. Great community amenities - park right down the street, pool and beautifully remodeled clubhouse. Cherry Creek schools and close to Southlands mall, shopping and dining. This is the original owner and this home has been meticulously cared for. You will fall in love.

    Zillow last checked:

    Listing updated:

    Listed by:

    Cathy Howrey 303-841-0922 C21HOWREY@AOL.COM,

    RE/MAX Alliance

    Bought with:

    Joan Pratt, 100008313

    RE/MAX Professionals

    Source: REcolorado as distributed by MLS GRID,MLS#: 9434575MLS Logo

    Facts & features

    Interior

    Bedrooms & bathrooms
    • Bedrooms: 3
    • Bathrooms: 2
    • Full bathrooms: 2
    • Main level bathrooms: 2
    • Main level bedrooms: 3
    Primary bedroom
    • Description: Spacious, Features Bay Window
    • Level: Main
    Bedroom
    • Description: Seller Will Install Closet, French Doors, Could Also Be A Study
    • Level: Main
    Bedroom
    • Description: Great Secondary Bedroom
    • Level: Main
    Primary bathroom
    • Description: 5 Piece Bath With Split Sinks, Newer Glass Block Window, Large Soaking Tub, Shower And Great Walk In Closet
    • Level: Main
    Bathroom
    • Description: Guest Bath
    • Level: Main
    Dining room
    • Description: Looks Out To Beautiful Yard
    • Level: Main
    Great room
    • Description: Great Size With Vaulted Ceiling, Fireplace, And Surround Sound
    • Level: Main
    Kitchen
    • Description: Open To Dining Room And Great Room - 42" Maple Cabinets, Granite Tile Counters, Breakfast Bar And Corner Pantry
    • Level: Main
    Laundry
    • Description: Convenient Location
    • Level: Main
    Heating
    • Forced Air
    Cooling
    • Central Air
    Appliances
    • Included: Dishwasher, Disposal, Microwave, Oven, Range, Refrigerator, Self Cleaning Oven
    Features
    • Ceiling Fan(s), Entrance Foyer, Five Piece Bath, Granite Counters, High Ceilings, High Speed Internet, Open Floorplan, Pantry, Primary Suite, Smoke Free, Sound System, Vaulted Ceiling(s), Walk-In Closet(s)
    • Flooring: Carpet, Laminate, Tile, Wood
    • Windows: Bay Window(s), Double Pane Windows, Window Coverings, Window Treatments
    • Basement: Bath/Stubbed,Unfinished
    • Number of fireplaces: 1
    • Fireplace features: Great Room
    Interior area
    • Total structure area: 3,677
    • Total interior livable area: 3,677 sqft
    • Finished area above ground: 1,821
    • Finished area below ground: 0

    Property

    Parking
    • Total spaces: 3
    • Parking features: Concrete, Dry Walled, Exterior Access Door, Insulated Garage, Lighted
    • Attached garage spaces: 3
    Features
    • Levels: One
    • Stories: 1
    • Patio & porch: Patio
    • Exterior features: Private Yard
    • Fencing: Partial
    Lot
    • Size: 7,840 Square Feet
    Details
    • Parcel number: 034701923
    • Special conditions: Standard

    Construction

    Type & style
    • Home type: SingleFamily
    • Architectural style: Contemporary
    • Property subtype: Single Family Residence
    Materials
    • Brick, Frame, Wood Siding
    • Foundation: Slab
    • Roof: Composition
    Condition
    • Year built: 2007

    Utilities & green energy

    • Sewer: Public Sewer
    • Water: Public
    • Utilities for property: Cable Available, Electricity Connected, Internet Access (Wired), Phone Available, Phone Connected

    Community & HOA

    Community
    • Security: Carbon Monoxide Detector(s), Smoke Detector(s)
    • Subdivision: Tollgate Crossing
    HOA
    • Has HOA: Yes
    • Amenities included: Clubhouse, Park, Pool
    • Services included: Trash
    • HOA fee: $150 semi-annually
    • HOA name: Tollgate Crossing Metro
    • HOA phone: 720-633-9722
    Location
    • Region: Aurora

    Financial & listing details

    • Price per square foot: $163/sqft
    • Tax assessed value: $588,100
    • Annual tax amount: $4,702
    • Date on market: 9/5/2024
    • Listing terms: Cash,Conventional,FHA,VA Loan
    • Exclusions: Washer, Dryer, Freezer In Garage, Large Cabinet In Garage, Shelving
    • Ownership: Individual
    • Electric utility on property: Yes
    • Road surface type: Paved

    Price history

    DateEventPrice
    10/28/2024Sold$599,000-1.5%$163/sqft
    Source: REcolorado as distributed by MLS GRID #9434575 Report a problem
    9/28/2024Pending sale$607,900$165/sqft
    Source: REcolorado as distributed by MLS GRID #9434575 Report a problem
    9/20/2024Price change$607,900-1.6%$165/sqft
    Source: REcolorado as distributed by MLS GRID #9434575 Report a problem
    9/5/2024Listed for sale$617,900+37.3%$168/sqft
    Source: REcolorado as distributed by MLS GRID #9434575 Report a problem
    11/22/2018Listing removed$450,000$122/sqft
    Source: MB LYDIN GROUP REALTY LLC #8135182 Report a problem
    10/5/2018Listed for sale$450,000+68.5%$122/sqft
    Source: MB LYDIN GROUP REALTY LLC #8135182 Report a problem
    6/30/2008Sold$267,022$73/sqft
    Source: Public Record Report a problem

    Public tax history

    YearProperty taxesTax assessment
    2025$5,140 +9.3%$36,756 -6.9%
    2024$4,702 +15.1%$39,483 -9.4%
    2023$4,085 -1.6%$43,587 +38.9%
    2022$4,152 $31,373 -2.8%
    2021-- $32,276 +4.3%
    2020$4,185 +11.7%$30,960
    2019$3,746 --
    2018$3,746 +6.7%$27,317
    2017$3,511 $27,317 +9.3%
    2016-- $24,994
    2015-- $24,994 +23.9%
    2014$3,292 +16.5%$20,179 +4.2%
    2013$2,827 $19,370
    2012-- $19,370
    2011$2,759 +1.9%$19,370 -5.3%
    2010$2,708 -12.9%$20,450
    2009$3,110 $20,450 -12.3%
    2008-- $23,330 +550%
    2007-- $3,589
    Find assessor info on the county website

    Neighborhood: Tollgate Crossing

    Nearby schools

    GreatSchools rating
    Schools provided by the listing agent
    • Elementary: Buffalo Trail
    • Middle: Infinity
    • High: Cherokee Trail
    • District: Cherry Creek 5

    Source: REcolorado as distributed by MLS GRID. This data may not be complete. We recommend contacting the local school district to confirm school assignments for this home.

    Get a cash offer in 3 minutes
    Find out how much your home could sell for in as little as 3 minutes with a no-obligation cash offer.
    Estimated market value
    $593,100
    Get a cash offer in 3 minutes
    Find out how much your home could sell for in as little as 3 minutes with a no-obligation cash offer.
    Estimated market value
    $593,100