Skip main navigation
Sold for $635,000
  • $635,000

    4730 S Garrison Street, Littleton, CO 80123

    3beds
    2,514sqft
    Single Family Residence
    Built in 1983
    7,789 Square Feet Lot
    $634,300 Zestimate®
    $253/sqft
    $3,181 Estimated rent

    Home value

    $634,300

    $603,000 - $666,000

    $3,181/mo

    Zestimate® history
    Loading
    Loading...

    Owner options

    List your home for rent

    $3,181/mo

    Rent Zestimate®

    Find your next renter with Zillow Rental Manager. Plus, with online applications, you can quickly screen prospective tenants – for free.

    Learn more

    $3,181/mo

    Rent Zestimate®

    Refinance and save

    $3,654/mo

    Est. payment

    Refinancing to a lower rate could help reduce your monthly payments and save thousands over the life of the loan.

    See today's rates

    $3,654/mo

    Est. payment

    Explore your selling options

    Work with a Zillow partner agent

    Leverage their expertise and Zillow's premium Showcase listings to get your home seen by more buyers.

    Get started

    List with your own agent

    Get your home in front of millions of buyers by listing it on Zillow.

    Learn how to do it

    Sell it yourself

    Take full control of how buyers see your home on Zillow by listing For Sale by Owner (FSBO).

    List your home

    What's special

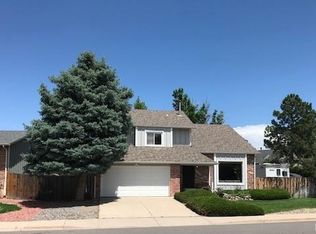
    Rv parkingGreat garden areasNew exterior paintNew roofNew furnaceNew hardwareBeautiful village west
    Here's your opportunity to live in beautiful Village West*All kitchen appliances included* Kitchen cabinets have been newly painted with new hardware 4/2024*New A/C 2023*Beautiful flooring on main level*Newer carpet upstairs*New furnace 2019*New roof 4/17/2024*New exterior paint 7/2023*New electric service panel 4/30/2024*Wood burning fireplace in family room*Vinyl windows* Built-in Cabinet in dinning*New Trex deck 2021*Beautiful new handrails on the deck installed 4/2024*RV parking behind fence* Great garden areas* Greenhouse* Fenced chicken coop area* Great park across the street with outstanding walking trails and playground*Rec center 3 blocks away* Show and sell this wonderful home!! all measurements approx. or per county records.

    Zillow last checked:

    Listing updated:

    Listed by:

    Brian Hale 303-987-3500 Brian@halerealtycolorado.com,

    MB Hale Realty

    Bought with:

    Crystal Lockhart, 40033191

    RE/MAX Professionals

    Source: REcolorado as distributed by MLS GRID,MLS#: 3552143MLS Logo

    Facts & features

    Interior

    Bedrooms & bathrooms
    • Bedrooms: 3
    • Bathrooms: 4
    • Full bathrooms: 1
    • 3/4 bathrooms: 2
    • 1/2 bathrooms: 1
    • Main level bathrooms: 1
    Primary bedroom
    • Description: Very Light And Bright With Private Bathroom. New Bedroom Doors And Ceiling Fan
    • Level: Upper
    Bedroom
    • Level: Upper
    Bedroom
    • Level: Upper
    Primary bathroom
    • Description: Light And Bright
    • Level: Upper
    Bathroom
    • Description: Full Bathroom For Secondary Bedrooms Up Stairs.
    • Level: Upper
    Bathroom
    • Level: Basement
    Bathroom
    • Level: Main
    Family room
    • Description: Spacious Room With Wood Burning Fireplace And Double Doors That Leads To Beautiful Deck.
    • Level: Main
    Great room
    • Description: Garden Windows With A 3/4 Bathroom And Abundant Storage, Lots Of Possibilities!
    • Level: Basement
    Kitchen
    • Description: Cabinets Have Just Been Newly Painted And Have New Hardware, New Countertops And All Kitchen Appliances Included.
    • Level: Main
    Living room
    • Description: Light And Bright With Vaulted Ceiling And Ceiling Fan.
    • Level: Main
    Heating
    • Forced Air
    Cooling
    • Central Air
    Appliances
    • Included: Dishwasher, Disposal, Gas Water Heater, Microwave, Refrigerator, Self Cleaning Oven
    Features
    • Ceiling Fan(s), Eat-in Kitchen
    • Flooring: Carpet, Laminate, Vinyl
    • Basement: Bath/Stubbed
    • Number of fireplaces: 1
    • Fireplace features: Family Room, Wood Burning
    Interior area
    • Total structure area: 2,514
    • Total interior livable area: 2,514 sqft
    • Finished area above ground: 1,804
    • Finished area below ground: 0

    Property

    Parking
    • Total spaces: 5
    • Parking features: Concrete
    • Attached garage spaces: 2
    • Details: Off Street Spaces: 2, RV Spaces: 1
    Features
    • Levels: Three Or More
    • Patio & porch: Deck
    • Exterior features: Garden, Private Yard, Rain Gutters
    • Fencing: Full
    Lot
    • Size: 7,789 sqft
    • Features: Greenbelt, Level, Many Trees, Near Public Transit
    Details
    • Parcel number: 910305009
    • Zoning: R-1
    • Special conditions: Standard

    Construction

    Type & style
    • Home type: SingleFamily
    • Property subtype: Single Family Residence
    Materials
    • Concrete, Frame
    • Foundation: Concrete Perimeter
    • Roof: Composition
    Condition
    • Year built: 1983

    Utilities & green energy

    • Sewer: Public Sewer
    • Water: Public
    • Utilities for property: Cable Available, Electricity Connected, Internet Access (Wired), Natural Gas Connected

    Community & neighborhood

    Security
    • Security features: Carbon Monoxide Detector(s), Smoke Detector(s)
    Location
    • Region: Denver
    • Subdivision: Village West

    Other

    Other facts
    • Listing terms: Cash,Conventional,FHA,VA Loan
    • Ownership: Individual
    • Road surface type: Paved

    Price history

    DateEventPrice
    5/16/2024Sold$635,000+5%$253/sqft
    Source: REcolorado as distributed by MLS GRID #3552143 Report a problem
    4/21/2024Pending sale$605,000$241/sqft
    Source: REcolorado as distributed by MLS GRID #3552143 Report a problem
    4/18/2024Listed for sale$605,000+338.7%$241/sqft
    Source: REcolorado as distributed by MLS GRID #3552143 Report a problem
    6/2/1994Sold$137,900$55/sqft
    Source: Public Record Report a problem

    Public tax history

    YearProperty taxesTax assessment
    2024$2,631 +9.9%$33,950 -8.2%
    2023$2,394 +3.6%$36,980 +22.9%
    2022$2,310 +14.3%$30,100 -2.8%
    2021$2,021 +2.9%$30,960 +13.7%
    2020$1,964 +1.2%$27,234 -0.7%
    2019$1,940 $27,425 +9.4%
    2018$1,940 +0.3%$25,080
    2017$1,935 +11.2%$25,080 +12.7%
    2016$1,739 +27.9%$22,260
    2015$1,360 0%$22,260 +36%
    2014$1,360 -12.3%$16,370
    2013$1,550 +17.9%$16,370 -11.2%
    2012$1,315 +2.1%$18,440
    2011$1,288 +2.2%$18,440 -4.7%
    2010$1,260 -7.6%$19,340
    2009$1,364 -0.2%$19,340 -5.3%
    2008$1,366 +7.1%$20,420
    2007$1,276 +1.1%$20,420 +7.1%
    2006$1,262 +2.5%$19,060
    2005$1,231 $19,060

    Find assessor info on the county website

    Neighborhood: Marston

    Nearby schools

    GreatSchools rating
    Schools provided by the listing agent
    • Elementary: Grant Ranch E-8
    • Middle: Grant Ranch E-8
    • High: John F. Kennedy
    • District: Denver 1

    Source: REcolorado as distributed by MLS GRID. This data may not be complete. We recommend contacting the local school district to confirm school assignments for this home.

    Get a cash offer in 3 minutes
    Find out how much your home could sell for in as little as 3 minutes with a no-obligation cash offer.
    Estimated market value
    $634,300
    Get a cash offer in 3 minutes
    Find out how much your home could sell for in as little as 3 minutes with a no-obligation cash offer.
    Estimated market value
    $634,300