A true rarity in historic Kenwood, this move-in-ready urban estate was meticulously restored during a multi-year renovation, reemerging as a masterful blend of early 20th-century elegance and modern luxury. Set on an expansive 50 x 300-foot lot within the historic district, the 1904 J.B. Cole residence was once praised by The Economist as "a picturesque structure in old English style of architecture"-a distinction it proudly maintains today. Regal stone lions still guard the original ornamental iron doors, opening to a dramatic foyer with a paneled fireplace and built-in seating. A sweeping circular staircase, illuminated by a period chandelier, sets an immediate tone of grandeur. The reimagined main level unites the home's two original parlors into elegant open-concept living and dining spaces, ideal for entertaining. Pocket doors lead to a chef's kitchen featuring stainless steel appliances, quartzite countertops, and generous banquette seating. French doors open to a sunroom and expansive deck overlooking the beautifully landscaped, fully fenced backyard. The second floor is anchored by a luxurious primary suite offering a huge custom walk-in closet, marble spa bath with steam shower, and a sun-filled, heated porch with serene backyard views. Two additional bedrooms, each with decorative fireplaces, share a thoughtfully updated bath. The third level provides two generously sized en-suite bedrooms with custom closets and steam showers. Wide-plank wood floors and custom windows are throughout, while the fully finished lower level lives like a home of its own. Heated with radiant flooring, it includes a spacious family/media room, large laundry room, fifth bedroom with walk-in closet, abundant storage, and a wine cellar tucked beneath the front porch. Completing the property is a Coach House with a four-car garage and a spacious flex space above-ideal for guests, office or gym. Ideally located near the University of Chicago, the Laboratory Schools, and Kenwood's dining, shopping, and cultural amenities, this is more than a home-it's a lifestyle. A rare opportunity to own a meticulously restored piece of Kenwood history, exquisitely reimagined for modern living.
Closed
$2,050,000
4730 S Greenwood Ave, Chicago, IL 60615
6beds
4,200sqft
Single Family Residence
Built in 1904
0.62 Acres Lot
$2,351,100 Zestimate®
$488/sqft
$7,222 Estimated rent
Home value
$2,351,100
$2.23M - $2.47M
$7,222/mo
Zestimate® history
Owner options
List your home for rent
$7,222/mo
Rent Zestimate®
Find your next renter with Zillow Rental Manager. Plus, with online applications, you can quickly screen prospective tenants – for free.
$7,222/mo
Rent Zestimate®
Refinance and save
$12,066/mo
Est. payment
Refinancing to a lower rate could help reduce your monthly payments and save thousands over the life of the loan.
$12,066/mo
Est. payment
Explore your selling options
Work with a Zillow partner agent
Leverage their expertise and Zillow's premium Showcase listings to get your home seen by more buyers.
Get startedList with your own agent
Get your home in front of millions of buyers by listing it on Zillow.
Learn how to do itSell it yourself
Take full control of how buyers see your home on Zillow by listing For Sale by Owner (FSBO).
List your homeWhat's special
Fully finished lower levelGenerously sized en-suite bedroomsOriginal ornamental iron doorsPeriod chandelierLuxurious primary suiteGenerous banquette seatingCustom windows
Zillow last checked:
Listing updated:
Listed by:
Susan O'Connor 312-944-8900,
Berkshire Hathaway HomeServices Chicago
Bought with:
Jessica Tsang
eXp Realty
Source: MRED as distributed by MLS GRID,MLS#: 12541443
Facts & features
Interior
Bedrooms & bathrooms
- Bedrooms: 6
- Bathrooms: 6
- Full bathrooms: 5
- 1/2 bathrooms: 1
Rooms
- Room types: Bedroom 5, Bedroom 6, Deck, Family Room, Foyer, Storage, Heated Sun Room, Utility Room-Lower Level, Walk In Closet
Primary bedroom
- Features: Flooring (Hardwood), Bathroom (Full)
- Level: Second
- Area: 306 Square Feet
- Dimensions: 18X17
Bedroom 2
- Features: Flooring (Hardwood)
- Level: Second
- Area: 255 Square Feet
- Dimensions: 15X17
Bedroom 3
- Features: Flooring (Hardwood)
- Level: Second
- Area: 126 Square Feet
- Dimensions: 9X14
Bedroom 4
- Features: Flooring (Hardwood)
- Level: Third
- Area: 165 Square Feet
- Dimensions: 15X11
Bedroom 5
- Features: Flooring (Hardwood)
- Level: Third
- Area: 437 Square Feet
- Dimensions: 19X23
Bedroom 6
- Features: Flooring (Hardwood)
- Level: Basement
- Area: 221 Square Feet
- Dimensions: 17X13
Deck
- Level: Main
- Area: 580 Square Feet
- Dimensions: 29X20
Dining room
- Features: Flooring (Hardwood)
- Level: Main
- Area: 221 Square Feet
- Dimensions: 17X13
Family room
- Features: Flooring (Ceramic Tile)
- Level: Basement
- Area: 378 Square Feet
- Dimensions: 27X14
Other
- Features: Flooring (Porcelain Tile)
- Level: Basement
- Area: 378 Square Feet
- Dimensions: 27X14
Foyer
- Features: Flooring (Hardwood)
- Level: Main
- Area: 180 Square Feet
- Dimensions: 12X15
Other
- Level: Second
- Area: 140 Square Feet
- Dimensions: 14X10
Kitchen
- Features: Kitchen (Breakfast Room, Granite Counters), Flooring (Stone)
- Level: Main
- Area: 240 Square Feet
- Dimensions: 20X12
Laundry
- Features: Flooring (Porcelain Tile)
- Level: Basement
- Area: 84 Square Feet
- Dimensions: 7X12
Living room
- Features: Flooring (Hardwood)
- Level: Main
- Area: 306 Square Feet
- Dimensions: 17X18
Storage
- Features: Flooring (Porcelain Tile)
- Level: Basement
- Area: 192 Square Feet
- Dimensions: 8X24
Other
- Level: Basement
- Area: 84 Square Feet
- Dimensions: 14X6
Walk in closet
- Features: Flooring (Hardwood)
- Level: Third
- Area: 60 Square Feet
- Dimensions: 10X6
Walk in closet
- Features: Flooring (Hardwood)
- Level: Second
- Area: 154 Square Feet
- Dimensions: 14X11
Heating
- Natural Gas
Cooling
- Central Air, Zoned
Appliances
- Included: Range, Dishwasher, High End Refrigerator, Stainless Steel Appliance(s), Range Hood
- Laundry: In Unit, Sink
Features
- Windows: Screens
- Basement: Finished,Full
- Number of fireplaces: 5
- Fireplace features: Master Bedroom, Bedroom, Dining Room, Grand Entry Hall
Interior area
- Total structure area: 0
- Total interior livable area: 4,200 sqft
Property
Parking
- Total spaces: 6
- Parking features: Off Alley, Side Driveway, Yes, Garage Owned, Detached, Driveway, Owned, Garage
- Garage spaces: 4
- Has uncovered spaces: Yes
Accessibility
- Accessibility features: No Disability Access
Features
- Stories: 3
- Patio & porch: Deck, Patio
Lot
- Size: 0.62 Acres
- Dimensions: 49 X 298
Details
- Parcel number: 20111030190000
- Special conditions: List Broker Must Accompany
Construction
Type & style
- Home type: SingleFamily
- Architectural style: Traditional
- Property subtype: Single Family Residence
Materials
- Brick, Limestone
- Foundation: Stone
Condition
- New construction: No
- Year built: 1904
- Major remodel year: 2024
Utilities & green energy
- Sewer: Public Sewer
- Water: Lake Michigan
Community & HOA
HOA
- Services included: None
Location
- Region: Chicago
Financial & listing details
- Price per square foot: $488/sqft
- Tax assessed value: $1,805,000
- Annual tax amount: $36,376
- Date on market: 1/16/2026
- Listing terms: Conventional
- Ownership: Fee Simple
Price history
| Date | Event | Price |
|---|---|---|
| 4/20/2026 | Sold | $2,050,000-14.6%$488/sqft |
Source:  MRED as distributed by MLS GRID #12541443 Report a problem MRED as distributed by MLS GRID #12541443 Report a problem | ||
| 4/12/2026 | Pending sale | $2,400,000$571/sqft |
Source: MRED as distributed by MLS GRID #12541443 Report a problem | ||
| 3/5/2026 | Contingent | $2,400,000$571/sqft |
Source: MRED as distributed by MLS GRID #12541443 Report a problem | ||
| 1/16/2026 | Listed for sale | $2,400,000$571/sqft |
Source: MRED as distributed by MLS GRID #12541443 Report a problem | ||
| 1/6/2026 | Listing removed | $2,400,000$571/sqft |
Source: MRED as distributed by MLS GRID #12441364 Report a problem | ||
| 12/5/2025 | Contingent | $2,400,000$571/sqft |
Source: MRED as distributed by MLS GRID #12441364 Report a problem | ||
| 9/10/2025 | Listed for sale | $2,400,000-6.8%$571/sqft |
Source: MRED as distributed by MLS GRID #12441364 Report a problem | ||
| 8/25/2025 | Listing removed | $2,575,000$613/sqft |
Source: MRED as distributed by MLS GRID #12254429 Report a problem | ||
| 7/7/2025 | Price change | $2,575,000-6.4%$613/sqft |
Source: MRED as distributed by MLS GRID #12254429 Report a problem | ||
| 5/15/2025 | Price change | $2,750,000-12.6%$655/sqft |
Source: MRED as distributed by MLS GRID #12254429 Report a problem | ||
| 4/9/2025 | Listed for sale | $3,145,000+14.4%$749/sqft |
Source: MRED as distributed by MLS GRID #12254429 Report a problem | ||
| 11/23/2024 | Listing removed | $2,750,000$655/sqft |
Source: MRED as distributed by MLS GRID #12154938 Report a problem | ||
| 11/15/2024 | Listed for sale | $2,750,000+129.2%$655/sqft |
Source: MRED as distributed by MLS GRID #12154938 Report a problem | ||
| 6/5/2024 | Sold | $1,200,000+93.5%$286/sqft |
Source: Public Record Report a problem | ||
| 12/28/2021 | Sold | $620,000-34.7%$148/sqft |
Source: Public Record Report a problem | ||
| 9/3/2021 | Listing removed | -- |
Source: MRED as distributed by MLS GRID #10991701 Report a problem | ||
| 3/3/2021 | Contingent | $950,000$226/sqft |
Source: MRED as distributed by MLS GRID #10991701 Report a problem | ||
| 2/10/2021 | Listed for sale | $950,000+102.1%$226/sqft |
Source: MRED as distributed by MLS GRID #10991701 Report a problem | ||
| 4/10/2018 | Sold | $470,000-8.8%$112/sqft |
Source: Public Record Report a problem | ||
| 11/17/2014 | Sold | $515,500-28.9%$123/sqft |
Source: Public Record Report a problem | ||
| 4/10/2014 | Listing removed | $725,000$173/sqft |
Source: CENTURY 21 Affiliated #08482110 Report a problem | ||
| 11/8/2013 | Listed for sale | $725,000-14.7%$173/sqft |
Source: CENTURY 21 Affiliated #08482110 Report a problem | ||
| 8/8/2013 | Listing removed | $850,000$202/sqft |
Source: CENTURY 21 Kennedy, Ryan, Monigal And Assoc., Inc. #08164606 Report a problem | ||
| 4/30/2013 | Listed for sale | $850,000$202/sqft |
Source: CENTURY 21 Kennedy, Ryan, Monigal & Assoc., Inc. #08164606 Report a problem | ||
| 2/23/2013 | Listing removed | $850,000$202/sqft |
Source: CENTURY 21 Kennedy, Ryan, Monigal And Assoc., Inc. #08164606 Report a problem | ||
| 1/25/2013 | Price change | $850,000-8.1%$202/sqft |
Source: CENTURY 21 Kennedy, Ryan, Monigal And Assoc., Inc. #08164606 Report a problem | ||
| 9/25/2012 | Listed for sale | $925,000-2.6%$220/sqft |
Source: BIRDVIEW Technologies. Inc. #08164606 Report a problem | ||
| 8/2/2012 | Listing removed | $949,999$226/sqft |
Source: Coldwell Banker Residential Brokerage - Hyde Park #07687150 Report a problem | ||
| 6/19/2012 | Listed for sale | $949,999+258.5%$226/sqft |
Source: Coldwell Banker Residential Brokerage - Hyde Park #07687150 Report a problem | ||
| 12/29/1995 | Sold | $265,000$63/sqft |
Source: Public Record Report a problem | ||
Public tax history
| Year | Property taxes | Tax assessment |
|---|---|---|
| 2024 | $36,377 +22.2% | $180,500 +28.4% |
| 2023 | $29,776 +2.9% | $140,623 |
| 2022 | $28,924 -3.3% | $140,623 -5.5% |
| 2021 | $29,922 +1.7% | $148,800 +12.7% |
| 2020 | $29,410 +118.6% | $132,019 +97.2% |
| 2019 | $13,451 -52.5% | $66,952 -53.3% |
| 2018 | $28,346 +136.6% | $143,499 +157.9% |
| 2017 | $11,979 +7.5% | $55,647 |
| 2016 | $11,145 +1% | $55,647 -7.6% |
| 2015 | $11,035 -44.1% | $60,217 -44.8% |
| 2014 | $19,756 +2.1% | $109,049 |
| 2013 | $19,355 +1.2% | $109,049 |
| 2012 | $19,121 -5.9% | $109,049 -15.7% |
| 2011 | $20,313 +5.5% | $129,391 |
| 2009 | $19,251 +37.9% | $129,391 +24.3% |
| 2008 | $13,964 +10.6% | $104,058 +23% |
| 2005 | $12,628 +1.6% | $84,602 |
| 2004 | $12,429 +2.7% | $84,602 |
| 2003 | $12,101 +7.7% | $84,602 +31.5% |
| 2002 | $11,231 -13.7% | $64,336 -16.7% |
| 2001 | $13,018 +26.4% | $77,202 +39.5% |
| 1999 | $10,303 | $55,338 |
Find assessor info on the county website
Neighborhood: Kenwood
Nearby homes
- $965,0004 bd2 ba1.9k sqft4728 S Greenwood Ave, Chicago, IL 60615Off Market
- $138,1001 bd1 ba775 sqft4742 S Greenwood Ave APT 3W, Chicago, IL 60615Off Market
- $--2 bd1 ba-- sqft4742 S Greenwood Ave APT 3E, Chicago, IL 60615Off Market
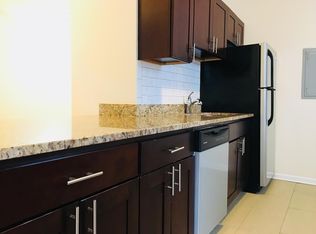
- $--1 bd1 ba750 sqft4742 S Greenwood Ave APT 1W, Chicago, IL 60615Off Market

- $204,0002 bd1 ba875 sqft4742 S Greenwood Ave APT 2E, Chicago, IL 60615Off Market
- $205,5002 bd1 ba750 sqft4742 S Greenwood Ave APT 1E, Chicago, IL 60615Off Market
- $138,1001 bd1 ba775 sqft4742 S Greenwood Ave APT 2W, Chicago, IL 60615Off Market
- $128,1001 bd1 ba700 sqft4744 S Greenwood Ave APT 2N, Chicago, IL 60615Off Market
Nearby schools
GreatSchools rating
- 3/10Reavis Elementary Math & Sci Spec SchoolGrades: PK-8Distance: 0.4 mi
- 7/10Kenwood Academy High SchoolGrades: 7-12Distance: 0.6 mi
Schools provided by the listing agent
- District: 299
Source: MRED as distributed by MLS GRID. This data may not be complete. We recommend contacting the local school district to confirm school assignments for this home.
Get a cash offer in 3 minutes
Find out how much your home could sell for in as little as 3 minutes with a no-obligation cash offer.
Estimated market value
$2,351,100
Get a cash offer in 3 minutes
Find out how much your home could sell for in as little as 3 minutes with a no-obligation cash offer.
Estimated market value
$2,351,100
- Illinois
- Cook County
- Chicago
- 60615
- Kenwood
- 4730 S Greenwood Ave
Nearby cities
Nearby neighborhoods
Nearby zip codes
Other Chicago Topics
