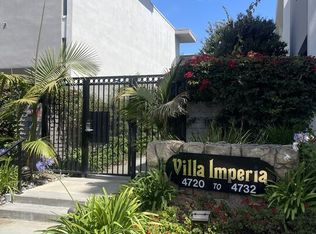
Rare Opportunity in beautiful Marina del Rey! Welcome to this unique and spacious 2-bedroom, 2.5-bath townhome, with an atrium, which provides an amazing amount of natural light! Direct access to a 2-car attached garage, located in a highly desirable, 36-unit community, with a gated entry, called Villa Imperia. This floorplan doesn't come on the market very often. One of only four units with a stunning atrium floorplan, this home offers a rare blend of character, space, and natural light. Though largely in original condition, the home has been lovingly maintained and features a smart layout: a generous entry area, formal dining room, guest powder room, and a large living room, all centered around the dramatic atrium with a remote-controlled retractable roof. The kitchen has a breakfast area, a pantry & a dual pane glass slider which opens to a lovely, private, brick patio. There is also a dishwasher, newer oven, microwave and warming oven. The natural light that exudes from the sky and into the home is wonderful! Upstairs, both bedrooms include en-suite baths. The primary suite boasts soaring ceilings, fixed clerestory windows, a walk-in closet, and its own private balcony. The secondary bedroom offers a full wall of built-in drawers and shelves, a double-door closet, and a tub/shower combination. Convenience continues with an in-unit washer & dryer (located near the bedrooms), central air and heat, a central vacuum system & a built-in ironing board next to the washer & dryer. Behind the 2-car garage, discover an incredible bonus: a large storage space with the same footprint as the garage — ideal for storage, a workshop, or hobby space. Community amenities include a beautifully updated pool and a sauna. Enjoy unbeatable access to local shopping and dining at Waterside at Marina del Rey, with Trader Joe’s just minutes away. This is a rare opportunity to own a home with timeless architectural appeal in an unbeatable location!
Sold for $1,000,000
Listed by: Rodeo Realty • Jennifer Wardell • Contact: 818-425-7907
Bought with: Estate Properties
$1,000,000
4730 S La Villa Marina #F, Marina Del Rey, CA 90292
2beds
1,672sqft
Townhouse
Built in 1966
1.53 Acres Lot
$993,400 Zestimate®
$598/sqft
$5,788 Estimated rent
Home value
$993,400
$894,000 - $1.10M
$5,788/mo
Zestimate® history
Owner options
List your home for rent
$5,788/mo
Rent Zestimate®
Find your next renter with Zillow Rental Manager. Plus, with online applications, you can quickly screen prospective tenants – for free.
$5,788/mo
Rent Zestimate®
Refinance and save
$6,919/mo
Est. payment
Refinancing to a lower rate could help reduce your monthly payments and save thousands over the life of the loan.
$6,919/mo
Est. payment
Explore your selling options
Work with a Zillow partner agent
Leverage their expertise and Zillow's premium Showcase listings to get your home seen by more buyers.
Get startedList with your own agent
Get your home in front of millions of buyers by listing it on Zillow.
Learn how to do itSell it yourself
Take full control of how buyers see your home on Zillow by listing For Sale by Owner (FSBO).
List your homeWhat's special
Private balconyBeautifully updated poolBuilt-in drawers and shelvesGenerous entry areaStunning atrium floorplanLarge storage spaceSmart layout
Zillow last checked:
Listing updated:
Listed by:
Jennifer Wardell DRE #00920811 818-425-7907,
Rodeo Realty
Bought with:
Jim Ghannadi, DRE #01124918
Estate Properties
Source: CRMLS,MLS#: SR25075730 Originating MLS: California Regional MLS
Originating MLS: California Regional MLSFacts & features
Interior
Bedrooms & bathrooms
- Bedrooms: 2
- Bathrooms: 3
- Full bathrooms: 1
- 3/4 bathrooms: 1
- 1/2 bathrooms: 1
- Main level bathrooms: 1
Rooms
- Room types: Bedroom, Entry/Foyer, Kitchen, Living Room, Primary Bathroom, Primary Bedroom, Other, Dining Room
Primary bedroom
- Features: Primary Suite
Bedroom
- Features: All Bedrooms Up
Bathroom
- Features: Bathtub, Low Flow Plumbing Fixtures, Separate Shower, Tub Shower
Kitchen
- Features: Tile Counters
Other
- Features: Walk-In Closet(s)
Heating
- Central, Forced Air
Cooling
- Central Air
Appliances
- Included: Convection Oven, Dishwasher, Electric Oven, Gas Cooktop, Disposal, Gas Water Heater, Microwave, Refrigerator, Range Hood, Self Cleaning Oven, Water Heater, Dryer, Washer
- Laundry: Washer Hookup, Gas Dryer Hookup, Inside, Laundry Closet, Upper Level
Features
- Built-in Features, Balcony, Central Vacuum, Separate/Formal Dining Room, Eat-in Kitchen, High Ceilings, Pantry, Tile Counters, All Bedrooms Up, French Door(s)/Atrium Door(s), Primary Suite, Walk-In Closet(s)
- Flooring: Carpet, Laminate, Tile, Wood
- Doors: Atrium Doors, Sliding Doors
- Windows: Blinds, Plantation Shutters, Screens
- Has fireplace: Yes
- Fireplace features: Living Room
- Common walls with other units/homes: 2+ Common Walls
Interior area
- Total interior livable area: 1,672 sqft
Property
Parking
- Total spaces: 2
- Parking features: Direct Access, Garage, Garage Door Opener, Private, Side By Side
- Attached garage spaces: 2
Accessibility
- Accessibility features: None
Features
- Levels: Multi/Split
- Entry location: 1
- Patio & porch: Brick, Patio, See Remarks
- Pool features: Gunite, In Ground, Association
- Spa features: None
- Has view: Yes
- View description: None
Lot
- Size: 1.53 Acres
Details
- Additional structures: Workshop
- Parcel number: 4224023014
- Zoning: LAR3
- Special conditions: Trust
Construction
Type & style
- Home type: Townhouse
- Architectural style: Contemporary,Mid-Century Modern
- Property subtype: Townhouse
- Attached to another structure: Yes
Materials
- Stucco, Wood Siding
- Roof: Common Roof,Tar/Gravel
Condition
- Repairs Cosmetic
- New construction: No
- Year built: 1966
Utilities & green energy
- Electric: Electricity - On Property
- Sewer: Public Sewer, Sewer Tap Paid
- Water: Public
- Utilities for property: Electricity Connected, Natural Gas Connected, Sewer Connected, Water Connected
Community & HOA
Community
- Features: Curbs, Gutter(s), Street Lights, Sidewalks
- Security: Carbon Monoxide Detector(s), Key Card Entry, Smoke Detector(s), Security Guard
HOA
- Has HOA: Yes
- Amenities included: Call for Rules, Controlled Access, Maintenance Grounds, Insurance, Management, Pool, Pet Restrictions, Pets Allowed, Guard, Sauna, Security, Water
- Services included: Earthquake Insurance
- HOA fee: $575 monthly
- HOA name: Villa Imperia
- HOA phone: 310-645-9921
Location
- Region: Marina Del Rey
Financial & listing details
- Price per square foot: $598/sqft
- Date on market: 4/10/2025
- Cumulative days on market: 27 days
- Listing terms: Cash,Cash to New Loan,Conventional
- Inclusions: Washer, dryer, refrigerator & potted plants
- Road surface type: Paved
Price history
| Date | Event | Price |
|---|---|---|
| 5/22/2025 | Sold | $1,000,000-3.4%$598/sqft |
Source:  CRMLS #SR25075730 Report a problem CRMLS #SR25075730 Report a problem | ||
| 5/19/2025 | Pending sale | $1,034,950$619/sqft |
Source: CRMLS #SR25075730 Report a problem | ||
| 5/7/2025 | Contingent | $1,034,950$619/sqft |
Source: CRMLS #SR25075730 Report a problem | ||
| 4/26/2025 | Listed for sale | $1,034,950$619/sqft |
Source: CRMLS #SR25075730 Report a problem | ||
| 4/17/2025 | Contingent | $1,034,950$619/sqft |
Source: CRMLS #SR25075730 Report a problem | ||
| 4/10/2025 | Listed for sale | $1,034,950$619/sqft |
Source: CRMLS #SR25075730 Report a problem | ||
Public tax history
Tax history is unavailable.
Neighborhood: Del Rey
Nearby homes
- $1,160,5003 bd2 ba1.5k sqft4724 La Villa #27, Marina Del Rey, CA 90292Off Market
- $1,025,0002 bd3 ba1.5k sqft4732 S La Villa Marina UNIT 2, Marina Del Rey, CA 90292Sold
- $1,140,6003 bd2 ba1.5k sqft4724 S La Villa Mari #B, Marina Del Rey, CA 90292Off Market

- $965,0002 bd3 ba1.5k sqft4724 La Villa Marina UNIT A, Marina Del Rey, CA 90292Off Market

- $1,250,0002 bd3 ba1.5k sqft4732 La Villa Marina UNIT B, Marina Del Rey, CA 90292Sold
- $1,086,4002 bd2 ba1.5k sqft4724 La Villa Marina UNIT F, Marina Del Rey, CA 90292Off Market
- $968,6002 bd2 ba1.5k sqft4732 La Villa #4, Marina Del Rey, CA 90292Off Market
- $1,013,8002 bd2 ba1.4k sqft4730 La Villa Mari, Marina Del Rey, CA 90292Off Market
Nearby schools
GreatSchools rating
- 10/10Short Avenue Elementary SchoolGrades: K-5Distance: 0.6 mi
- 5/10Marina Del Rey Middle SchoolGrades: 6-8Distance: 1 mi
- 8/10Venice Senior High SchoolGrades: 9-12Distance: 1.1 mi
Get a cash offer in 3 minutes
Find out how much your home could sell for in as little as 3 minutes with a no-obligation cash offer.
Estimated market value
$993,400
Get a cash offer in 3 minutes
Find out how much your home could sell for in as little as 3 minutes with a no-obligation cash offer.
Estimated market value
$993,400
- California
- Los Angeles County
- Los Angeles
- 90292
- Del Rey
- 4730 S La Villa Marina Unit F
Nearby cities
Nearby neighborhoods
Nearby zip codes
Other Los Angeles Topics
