Welcome home to this beautifully updated contemporary tri-level offering breathtaking mountain and city views! Designed with style and functionality, this 4-bedroom, 2.75-bath home features vaulted ceilings, wood beam accents, and an open floor plan filled with natural light. Recent updates include new flooring, a beautifully updated kitchen with gorgeous quartz countertops and movable buffet, updated bathrooms, new light fixtures, new appliances, new door hardware, a new gas fireplace, and a new roof. Enjoy the large deck with access from both the dining area and the primary bedroom. Outside you'll find a sprinkler system, plenty of RV parking, and a spacious attached two-car garage. Move-in ready with stylish updates, stunning views, and space to enjoy both inside and out! Contact Shay Thornton with House Real Estate Group today for your personal tour at 307-258-1470. GotCasperHomes.com
Active
$410,000
4730 S Oak St, Casper, WY 82601
4beds
3baths
1,989sqft
Single Family Residence
Built in 1980
0.29 Acres Lot
$404,000 Zestimate®
$206/sqft
$-- HOA
What's special
New gas fireplaceBeautifully updated kitchenSprinkler systemPlenty of rv parkingSpacious attached two-car garageMovable buffetWood beam accents
- 84 days
- 474
- 46
Zillow last checked:
Listing updated:
Listed by:
Shay Thornton 307-258-1470,
House Real Estate Group
Source: WYOMLS,MLS#: 20263476
Facts & features
Interior
Bedrooms & bathrooms
- Bedrooms: 4
- Bathrooms: 3
Primary bedroom
- Level: Upper
Bedroom 2
- Level: Upper
Bedroom 3
- Level: Upper
Bedroom 4
- Level: Basement
Bedroom 5
- Level: N/A
Dining room
- Level: N/A
Family room
- Level: Basement
Kitchen
- Level: Upper
Living room
- Level: Main
Heating
- Electric
Cooling
- Evaporative Roof
Appliances
- Included: Dishwasher, Disposal, Microwave, Range/Oven, Refrigerator, Washer, Dryer, Range Hood
- Laundry: Basement, Below Grade
Features
- Flooring: Laminate, Carpet
- Windows: Blinds
- Basement: Full
- Number of fireplaces: 1
- Fireplace features: One, Gas
Interior area
- Total structure area: 1,989
- Total interior livable area: 1,989 sqft
- Finished area above ground: 1,314
- Finished area below ground: 675
Property
Parking
- Total spaces: 2
- Parking features: Attached, Garage Door Opener, RV Access/Parking
- Attached garage spaces: 2
Features
- Levels: Three Or More
- Patio & porch: Deck
- Has view: Yes
- View description: Mountain(s)
Lot
- Size: 0.29 Acres
- Features: Landscaped
Details
- Parcel number: 33792820102800
- Zoning description: R2
Construction
Type & style
- Home type: SingleFamily
- Property subtype: Single Family Residence
Materials
- Wood Siding
- Foundation: Concrete Perimeter
- Roof: Architectural
Condition
- Existing-a house that someone has lived in
- New construction: No
- Year built: 1980
Utilities & green energy
- Electric: City
- Sewer: Public Sewer
- Water: City
Community & HOA
Community
- Subdivision: Sunrise Hills 5
HOA
- Has HOA: No
Location
- Region: Casper
Financial & listing details
- Price per square foot: $206/sqft
- Tax assessed value: $363,053
- Annual tax amount: $1,960
- Date on market: 7/14/2026
Estimated market value
$404,000
$384,000 - $424,000
$2,540/mo
Price history
Price history is unavailable.
Public tax history
| Year | Property taxes | Tax assessment |
|---|---|---|
| 2026 | -- | $34,490 +28.3% |
| 2025 | $1,960 -8.6% | $26,884 -9.9% |
| 2024 | $2,143 -0.1% | $29,847 +1.4% |
| 2023 | $2,146 -4.6% | $29,443 -4.6% |
| 2022 | $2,251 +15.3% | $30,878 +15.3% |
| 2021 | $1,953 +11.8% | $26,788 +11.8% |
| 2020 | $1,746 -6.8% | $23,956 -6.8% |
| 2019 | $1,875 +5.8% | $25,717 +5.8% |
| 2018 | $1,772 -3% | $24,317 -3% |
| 2017 | $1,827 | $25,061 +2.7% |
| 2015 | $1,827 +4.1% | $24,413 +1.4% |
| 2014 | $1,755 | $24,080 |
| 2013 | -- | -- |
| 2012 | -- | -- |
| 2011 | -- | -- |
| 2010 | -- | -- |
| 2009 | -- | -- |
| 2008 | -- | -- |
| 2006 | -- | $19,040 +14.4% |
| 2005 | -- | $16,642 +9.5% |
| 2004 | -- | $15,194 +7.4% |
| 2003 | -- | $14,142 +9.4% |
| 2002 | -- | $12,924 -1.4% |
| 2001 | -- | $13,104 +7.2% |
| 2000 | -- | $12,223 |
Find assessor info on the county website
Monthly payment
Est. payment
Payment breakdown
Explore the cost of this home by adjusting the details. Changes won't be saved.Climate risks
Neighborhood: 82601

Similar homes
- $385,0004 bd3 ba1.9k sqft799 W 54th St, Casper, WY 82601For Sale

 MLS ID #20263774, Lisa Engebretsen, Forefront Real Estate, LLC. WYOMLS
 - $445,0003 bd4 ba2.8k sqft4030 S Oak St, Casper, WY 82601For Sale
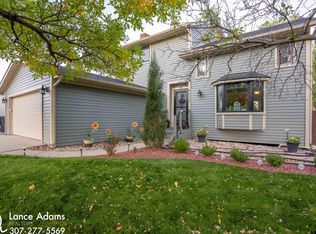 MLS ID #20264954, Lance Adams, Real Estate Leaders. WYOMLS
 - $415,0003 bd2 ba2.5k sqft3028 Aspen Dr, Casper, WY 82601For Sale
 MLS ID #20264650, Shay Thornton, House Real Estate Group. WYOMLS
 - $349,9004 bd3 ba2.6k sqft1101 Alpine Dr, Casper, WY 82601For Sale
 MLS ID #20264983, Lisa Engebretsen, Forefront Real Estate, LLC. WYOMLS
 - $429,0004 bd3 ba2.4k sqft2008 S Melrose St, Casper, WY 82601For SaleMLS ID #20263829, Bill Lyons, RE/MAX The Group. WYOMLS
- $399,9004 bd3 ba2.3k sqft1015 S Ash St, Casper, WY 82601For SaleMLS ID #20264614, Nathaniel Steinhoff, LPT Realty. WYOMLS
- $430,0003 bd2 ba1.7k sqft2261 W 43rd St, Casper, WY 82604For SaleMLS ID #20264572, Alisha Collins, eXp Realty, LLC. WYOMLS
- $385,0003 bd2 ba2.8k sqft4431 Moose, Casper, WY 82604For SaleMLS ID #20264920, Alisha Collins, eXp Realty, LLC. WYOMLS
- $340,0004 bd2 ba1.9k sqft605 S Lincoln Ave, Casper, WY 82601For SaleMLS ID #20264922, Taylor Thornton, Real Estate Leaders. WYOMLS
- $374,9004 bd3 ba1.9k sqft3921 Swanton Ave, Casper, WY 82609For SaleMLS ID #20264945, Allison LaBar, Real Estate Leaders. WYOMLS
- $349,9003 bd2 ba1.6k sqft720 E 19th St, Casper, WY 82601For SaleMLS ID #20264919, Alisha Collins, eXp Realty, LLC. WYOMLS
- $435,0004 bd4 ba2.4k sqft2884 Villa Del Rey, Casper, WY 82604For SaleMLS ID #20264618, Colton "CJ" Golay, eXp Realty, LLC. WYOMLS
- $360,0003 bd2 ba2.5k sqft430 S Lincoln St, Casper, WY 82601For SaleMLS ID #20264955, Lisa Engebretsen, Forefront Real Estate, LLC. WYOMLS
- $369,0004 bd3 ba2.3k sqft1561 Linda Vista Dr, Casper, WY 82609For SaleMLS ID #20264947, CJ Lovato, Zest. WYOMLS
- $309,0003 bd2 ba1.8k sqft2332 Breck Ave, Casper, WY 82601For SaleMLS ID #20264977, Garijo Martinson, Platinum Properties of Casper. WYOMLS
- $340,0003 bd3 ba1.8k sqft1920 Bonnie Brae St, Casper, WY 82601For SaleMLS ID #20264789, Charlotte Putzier, House Real Estate Group. WYOMLS
- $394,9003 bd3 ba2.4k sqft1625 S Cedar St, Casper, WY 82601For SaleMLS ID #20264237, Colton "CJ" Golay, eXp Realty, LLC. WYOMLS
- $365,0004 bd3 ba2.4k sqft8945 Osage Rd, Casper, WY 82601For SaleMLS ID #20264749, Trina Beaton, Wyoming Real Estate Exchange, LLC. WYOMLS
- $469,9004 bd2 ba2.2k sqft1433 S Elm St, Casper, WY 82601For SaleMLS ID #20264641, Tracie Calkin, Platinum Properties of Casper. WYOMLS
- $435,0004 bd3 ba2.8k sqft1981 Manor Dr, Casper, WY 82609For SaleMLS ID #20264575, Alisha Collins, eXp Realty, LLC. WYOMLS
