Welcome home to this well-maintained three-bedroom, two-bath brick ranch situated on over half an acre. The home offers the convenience of single-level living with a functional floor plan and plenty of space to make your own. The spacious lot provides room for outdoor entertaining, recreation, or simply enjoying the added privacy. Located in a sought-after school system and a desirable area with convenient access to nearby shopping, dining, and amenities, this property offers a great combination of location, space, and classic brick-ranch appeal.
Pending
$270,000
4730 S State Road 75, Jamestown, IN 46147
3beds
1,390sqft
Residential, Single Family Residence
Built in 1968
0.67 Acres Lot
$-- Zestimate®
$194/sqft
$-- HOA
What's special
Classic brick-ranch appealThree-bedroom two-bath brick ranchSpacious lotAdded privacyRoom for outdoor entertainingSingle-level livingFunctional floor plan
- 25 days
- 674
- 56
Likely to sell faster than
Zillow last checked:
Listing updated:
Listed by:
Logan Bowman Homesteadrealestate@outlook.com,
Homestead Real Estate Services, LLC
Source: MIBOR as distributed by MLS GRID,MLS#: 22128901
Facts & features
Interior
Bedrooms & bathrooms
- Bedrooms: 3
- Bathrooms: 2
- Full bathrooms: 2
- Main level bathrooms: 2
- Main level bedrooms: 3
Primary bedroom
- Level: Main
- Area: 169 Square Feet
- Dimensions: 13x13
Bedroom 2
- Level: Main
- Area: 168 Square Feet
- Dimensions: 14x12
Bedroom 3
- Level: Main
- Area: 168 Square Feet
- Dimensions: 14x12
Dining room
- Level: Main
- Area: 204 Square Feet
- Dimensions: 17x12
Kitchen
- Level: Main
- Area: 264 Square Feet
- Dimensions: 22x12
Laundry
- Level: Main
- Area: 84 Square Feet
- Dimensions: 14x6
Living room
- Level: Main
- Area: 280 Square Feet
- Dimensions: 20x14
Heating
- Forced Air
Cooling
- Central Air
Appliances
- Included: Dishwasher, Electric Water Heater, Disposal, Microwave, Electric Oven, Refrigerator, Water Softener Owned
Features
- Breakfast Bar, Built-in Features, Ceiling Fan(s), Eat-in Kitchen, Supplemental Storage
- Windows: WoodWorkStain/Painted
- Has basement: No
Interior area
- Total structure area: 1,390
- Total interior livable area: 1,390 sqft
Property
Parking
- Total spaces: 2
- Parking features: Attached
- Attached garage spaces: 2
- Details: Garage Parking Other(Garage Door Opener)
Features
- Levels: One
- Stories: 1
Lot
- Size: 0.67 Acres
- Features: Not In Subdivision, Rural - Not Subdivision
Details
- Parcel number: 060527000009000008
- Horse amenities: None
Construction
Type & style
- Home type: SingleFamily
- Architectural style: Ranch
- Property subtype: Residential, Single Family Residence
Materials
- Brick, Vinyl Siding
- Foundation: Block
Condition
- New construction: No
- Year built: 1968
Utilities & green energy
- Water: Public
Community & HOA
Community
- Subdivision: No Subdivision
HOA
- Has HOA: No
Location
- Region: Jamestown
Financial & listing details
- Price per square foot: $194/sqft
- Tax assessed value: $231,000
- Annual tax amount: $1,144
- Date on market: 9/30/2026
- Cumulative days on market: 25 days
Estimated market value
Not available
Estimated sales range
Not available
Not available
Price history
| Date | Event | Price |
|---|---|---|
| 10/10/2026 | Pending sale | $270,000$194/sqft |
Source:  MIBOR as distributed by MLS GRID #22128901 Report a problem | ||
| 9/30/2026 | Listed for sale | $270,000+64.6%$194/sqft |
Source: MIBOR as distributed by MLS GRID #22128901 Report a problem | ||
| 3/24/2021 | Listing removed | -- |
Source: Owner Report a problem | ||
| 7/17/2018 | Listing removed | $164,000$118/sqft |
Source: Owner Report a problem | ||
| 5/22/2018 | Listed for sale | $164,000+29.1%$118/sqft |
Source: Owner Report a problem | ||
| 6/26/2015 | Sold | $127,000-2.2%$91/sqft |
Source: MIBOR as distributed by MLS GRID #21353996 Report a problem | ||
| 5/26/2015 | Pending sale | $129,900$93/sqft |
Source: CENTURY 21 Scheetz #21353996 Report a problem | ||
| 5/18/2015 | Listed for sale | $129,900+73.2%$93/sqft |
Source: CENTURY 21 Scheetz #21353996 Report a problem | ||
| 3/16/2015 | Sold | $75,000-14.3%$54/sqft |
Source: MIBOR as distributed by MLS GRID #21320192 Report a problem | ||
| 1/14/2015 | Listed for sale | $87,500$63/sqft |
Source: Wynkoop Brokerage Firm, LLC #21320192 Report a problem | ||
Public tax history
| Year | Property taxes | Tax assessment |
|---|---|---|
| 2025 | $1,119 +8.6% | $231,000 +10.3% |
| 2024 | $1,030 +12.1% | $209,400 +8.9% |
| 2023 | $919 +15% | $192,200 +15% |
| 2022 | $799 +7.9% | $167,100 +15.3% |
| 2021 | $741 +4.8% | $144,900 +5% |
| 2020 | $707 +2.6% | $138,000 +1.7% |
| 2019 | $689 +8.3% | $135,700 +0.5% |
| 2018 | $636 +11.3% | $135,000 +4.5% |
| 2017 | $572 +3.7% | $129,200 +3.8% |
| 2016 | $551 +16% | $124,500 +5.8% |
| 2014 | $475 -9.9% | $117,700 +1.7% |
| 2013 | $528 +2.5% | $115,700 +1.5% |
| 2012 | $515 -9.4% | $114,000 -4.4% |
| 2011 | $568 -9.8% | $119,300 -4.4% |
| 2010 | $630 -14.1% | $124,800 -5.3% |
| 2009 | $733 -50.5% | $131,800 +2.4% |
| 2007 | $1,481 | $128,700 |
Find assessor info on the county website
Monthly payment
Est. payment
Payment breakdown
Explore the cost of this home by adjusting the details. Changes won't be saved.Climate risks
Neighborhood: 46147
Nearby schools
Schools provided by the listing agent
- Elementary: Granville Wells Elementary School
- High: Western Boone Jr-Sr High School
Source: MIBOR as distributed by MLS GRID. This data may not be complete. We recommend contacting the local school district to confirm school assignments for this home.
- $262,2003 bd1 ba1.6k sqft4706 S State Route 75, Jamestown, IN 46147Off Market
- $257,6003 bd2 ba1.1k sqft4754 S State Route 75, Jamestown, IN 46147Off Market
- $275,1003 bd2 ba1.4k sqft4682 S State Route 75, Jamestown, IN 46147Off Market
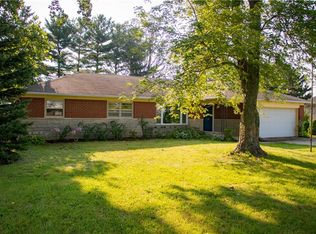
- $---- bd-- ba-- sqft4682 S State Road 75, Jamestown, IN 46147Off Market
Similar homes
- $300,0004 bd3 ba1.7k sqft4550 W Grassy Rd, Jamestown, IN 46147Active
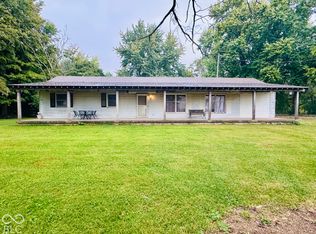 MLS ID #22131691, Aaron Galvin, F.C. Tucker Company. MIBOR as distributed by MLS GRID
- $267,9954 bd4 ba1.9k sqft662 Gemini Dr, Jamestown, IN 46147Active
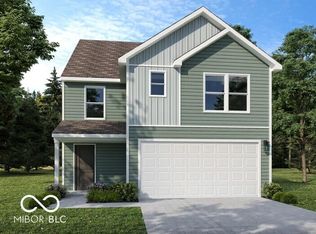 MIBOR as distributed by MLS GRID
- $349,9003 bd2 ba2k sqft345 E Main St, Jamestown, IN 46147Active
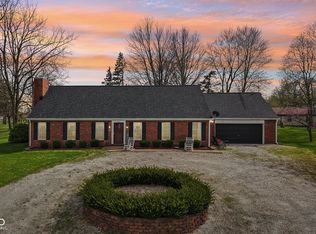 MLS ID #22090047, Emerson Nehring, CrestPoint Real Estate. MIBOR as distributed by MLS GRID
- from $258,9953 bd2 ba1.6k sqftBradford Plan, Darlington Villas, Arbor Series, Jamestown, IN 46147New Construction
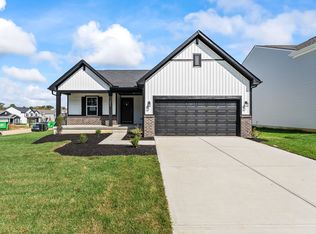 Arbor Homes
