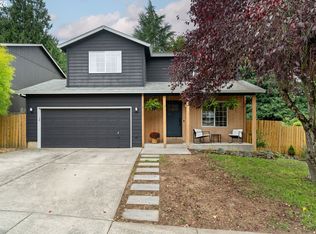
OFFER RECEIVED - Submission Deadline Wednesday 10/7 @2PM. Beautiful custom home in Southeast Portland, set on a quiet, expansive, park-like lot backing to Marysville Elementary School. Recent updates include a brand-new roof, fresh exterior paint, new stainless steel kitchen appliances, refinished hardwood floors throughout, and a professionally updated kitchen. Additional highlights include full bathroom and bedroom on the main level, 2nd floor vaulted ceiling featuring exposed timber rafters, second-floor office/bedroom with a private patio, sunroom, skylights, large partially covered composite deck, oversized garage with a separate shop/office, garden, and more! Near shopping, multiple parks and the beautifully remodeled Mt. Scott Community Center and Indoor Pool. [Home Energy Score = 1. HES Report at https://rpt.greenbuildingregistry.com/hes/OR10252401]
Active
$650,000
4730 SE 77th Ave, Portland, OR 97206
3beds
1,978sqft
Residential, Single Family Residence
Built in 1947
0.26 Acres Lot
$-- Zestimate®
$329/sqft
$-- HOA
What's special
Professionally updated kitchenRefinished hardwood floors throughoutFresh exterior paintBrand-new roofQuiet expansive park-like lot
- 6 days
- 954
- 170
Likely to sell faster than
Zillow last checked:
Listing updated:
Listed by:
Matt Hui 503-805-8695,
John L. Scott
Source: RMLS (OR),MLS#: 161229651
Facts & features
Interior
Bedrooms & bathrooms
- Bedrooms: 3
- Bathrooms: 2
- Full bathrooms: 2
- Main level bathrooms: 1
Rooms
- Room types: Laundry, Sun Room, Bedroom 2, Bedroom 3, Dining Room, Family Room, Kitchen, Living Room, Primary Bedroom
Primary bedroom
- Features: Ceiling Fan, Hardwood Floors, Ensuite, Vaulted Ceiling
- Level: Upper
Bedroom 2
- Features: Hardwood Floors, Skylight, Sliding Doors, Vaulted Ceiling
- Level: Upper
Bedroom 3
- Features: Hardwood Floors
- Level: Main
Kitchen
- Features: Pantry, Sliding Doors, Plumbed For Ice Maker, Tile Floor
- Level: Main
Living room
- Features: Hardwood Floors, Skylight, Wood Stove
- Level: Main
Appliances
- Included: Dishwasher, Disposal, Free-Standing Range, Free-Standing Refrigerator, Instant Hot Water, Microwave, Plumbed For Ice Maker, Stainless Steel Appliance(s), Washer/Dryer, Gas Water Heater
- Laundry: Laundry Room
Features
- Ceiling Fan(s), High Ceilings, High Speed Internet, Vaulted Ceiling(s), Sink, Pantry, Tile
- Flooring: Hardwood, Tile
- Doors: Sliding Doors
- Windows: Aluminum Frames, Double Pane Windows, Vinyl Frames, Wood Frames, Skylight(s)
- Basement: Crawl Space
- Number of fireplaces: 1
- Fireplace features: Stove, Wood Burning, Wood Burning Stove
Interior area
- Total structure area: 1,978
- Total interior livable area: 1,978 sqft
Property
Parking
- Total spaces: 2
- Parking features: Driveway, On Street, Garage Door Opener, Detached, Extra Deep Garage, Oversized
- Garage spaces: 2
- Has uncovered spaces: Yes
Accessibility
- Accessibility features: Garage On Main, Natural Lighting, Utility Room On Main, Accessibility
Features
- Stories: 2
- Patio & porch: Covered Deck, Deck, Porch
- Exterior features: Garden, Yard
- Fencing: Fenced
Lot
- Size: 0.26 Acres
- Features: Level, Private, Trees, SqFt 10000 to 14999
Details
- Additional structures: Workshop
- Parcel number: R191320
Construction
Type & style
- Home type: SingleFamily
- Architectural style: Custom Style
- Property subtype: Residential, Single Family Residence
Materials
- Cedar
- Foundation: Concrete Perimeter, Pillar/Post/Pier
- Roof: Composition
Condition
- Resale
- New construction: No
- Year built: 1947
Utilities & green energy
- Sewer: Public Sewer
- Water: Public
- Utilities for property: Cable Connected
Community & HOA
Community
- Security: None
HOA
- Has HOA: No
Location
- Region: Portland
Financial & listing details
- Price per square foot: $329/sqft
- Tax assessed value: $717,740
- Annual tax amount: $8,195
- Date on market: 10/1/2026
- Listing terms: Cash,Contract,Conventional,VA Loan
- Road surface type: Paved
Estimated market value
Not available
Estimated sales range
Not available
Not available
Price history
| Date | Event | Price |
|---|---|---|
| 10/2/2026 | Listed for sale | $650,000+116.7%$329/sqft |
Source:  RMLS (OR) #161229651 Report a problem RMLS (OR) #161229651 Report a problem | ||
| 6/12/2009 | Sold | $300,000-16.6%$152/sqft |
Source: Public Record Report a problem | ||
| 1/31/2009 | Listing removed | $359,900$182/sqft |
Source: Number1Expert #8089933 Report a problem | ||
| 10/2/2008 | Listed for sale | $359,900$182/sqft |
Source: Keller Williams Realty #8089933 Report a problem | ||
Public tax history
| Year | Property taxes | Tax assessment |
|---|---|---|
| 2025 | $8,196 +3.7% | $304,170 +3% |
| 2024 | $7,901 +4% | $295,320 +3% |
| 2023 | $7,598 +2.2% | $286,720 +3% |
| 2022 | $7,433 +1.7% | $278,370 +3% |
| 2021 | $7,307 +9% | $270,270 +3% |
| 2020 | $6,704 +3.8% | $262,400 +3% |
| 2019 | $6,457 | $254,760 +3% |
| 2018 | $6,457 +3% | $247,340 +3% |
| 2017 | $6,267 +14% | $240,140 +3% |
| 2016 | $5,497 | $233,150 +3% |
| 2015 | $5,497 +2.7% | $226,360 +3% |
| 2014 | $5,353 +7% | $219,770 +3% |
| 2013 | $5,003 +12.4% | $213,370 +3% |
| 2012 | $4,450 -0.7% | $207,160 +3% |
| 2011 | $4,483 +5.4% | $201,130 +3% |
| 2010 | $4,254 +30.8% | $195,280 +31.1% |
| 2009 | $3,253 +6% | $148,900 +3% |
| 2008 | $3,070 +0.3% | $144,570 +3% |
| 2007 | $3,061 +11.4% | $140,360 +3% |
| 2006 | $2,749 +4.7% | $136,280 +3% |
| 2005 | $2,625 -8.2% | $132,320 +3% |
| 2004 | $2,860 +2.3% | $128,470 +3% |
| 2003 | $2,796 +8.9% | $124,730 +3% |
| 2002 | $2,568 +7.4% | $121,100 +6.1% |
| 2000 | $2,392 +7.5% | $114,160 +3% |
| 1999 | $2,224 | $110,840 |
Find assessor info on the county website
Monthly payment
Est. payment
Payment breakdown
Explore the cost of this home by adjusting the details. Changes won't be saved.Climate risks
Neighborhood: Foster-Powell
Nearby schools
Schools provided by the listing agent
- Elementary: Marysville
- Middle: Kellogg
- High: Franklin
Source: RMLS (OR). This data may not be complete. We recommend contacting the local school district to confirm school assignments for this home.

Similar homes

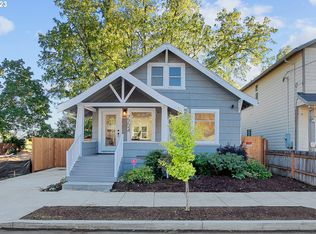
- $575,0003 bd2 ba2.9k sqft5433 SE Division St, Portland, OR 97206Active
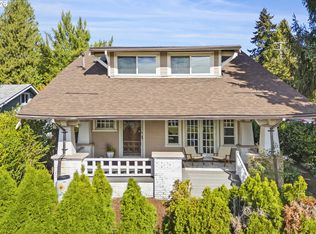
 MLS ID #563304655, Evelyn Rosling, Cascade Hasson Sotheby's International Realty. RMLS (OR)
 - $675,0004 bd2 ba2.4k sqft2530 NE 58th Ave, Portland, OR 97213Active
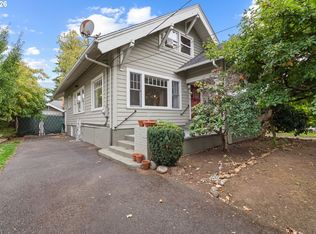 MLS ID #763365426, Ariel Sasser, Property Group NW. RMLS (OR)
 - $639,9004 bd3 ba1.6k sqft6111 NE 49th Ave, Portland, OR 97218Active
 MLS ID #700086073, Jaime Arb Haessig, Think Real Estate. RMLS (OR)
 - $589,0003 bd2 ba2.2k sqft2833 NE 89th Ave, Portland, OR 97220Active
 MLS ID #755370998, Tom Portlock, MORE Realty. RMLS (OR)
 - $575,0003 bd2 ba1.7k sqft9511 SE Tenino Ct, Portland, OR 97266ActiveMLS ID #664137768, Sharon Marciniak, Real Broker. RMLS (OR)
- $599,9503 bd2 ba2.2k sqft8716 NW Bailey St, Portland, OR 97231ActiveMLS ID #284263194, Ben Andrews, MORE Realty. RMLS (OR)
- $619,9004 bd3 ba2.4k sqft4849 SE Anderegg Loop, Portland, OR 97236ActiveMLS ID #393907357, Mitchell Heiner, Works Real Estate. RMLS (OR)
- $659,9002 bd3 ba1.4k sqft3530 SW Falcon St, Portland, OR 97219ActiveMLS ID #429927599, Michael Palinsky, Reside Realty Group. RMLS (OR)
- $624,9004 bd3 ba2k sqft2226 SW Iowa St, Portland, OR 97239ActiveMLS ID #209501703, John Kearney, You Realty. RMLS (OR)
- $545,0003 bd2 ba1.7k sqft4914 NE Pacific St, Portland, OR 97213ActiveMLS ID #669523250, Dulcinea Myers-Newcomb, Living Room Realty. RMLS (OR)
- $515,0003 bd2 ba2.1k sqft415 SE 94th Ave, Portland, OR 97216ActiveMLS ID #343209706, Yana Pavlenko, The Lachlan Group. RMLS (OR)
- $625,0002 bd2 ba2.3k sqft2724 NE 59th Ave, Portland, OR 97213ActiveMLS ID #735648415, James Loos, Windermere Realty Trust. RMLS (OR)
- $715,0004 bd2 ba2.2k sqft4920 SW 31st Dr, Portland, OR 97239ActiveMLS ID #567517485, Sara Gray, John L. Scott Portland Central. RMLS (OR)
- $675,0003 bd2 ba2k sqft5735 N Detroit Ave, Portland, OR 97217ActiveMLS ID #533122507, Ben Droukas, Keller Williams PDX Central. RMLS (OR)
- $725,0003 bd3 ba2.6k sqft2210 SW Broadway Dr, Portland, OR 97201ActiveMLS ID #276560642, Beth Nelsen, Keller Williams Realty Professionals. RMLS (OR)
- $650,0003 bd3 ba1.7k sqft12540 SW 121st Ave, Tigard, OR 97223ActiveMLS ID #188237386, Leanne Bach, The Agency Portland. RMLS (OR)
- $650,0004 bd3 ba2.1k sqft4735 SE Ozark St, Hillsboro, OR 97123ActiveMLS ID #719364799, Michael McKillion, Keller Williams Sunset Corridor. RMLS (OR)
- $639,0005 bd3 ba2.3k sqft115 Tulsa Ave, Vancouver, WA 98661ActiveMLS ID #636244957, John Bishop, Premiere Property Group, LLC. RMLS (OR)
- $450,0003 bd2 ba1.6k sqft5005 NE 62nd Ave, Portland, OR 97218ActiveMLS ID #195652221, Allison Grice, KJK Properties PC. RMLS (OR)
- $520,0004 bd3 ba2k sqft11240 NE Couch Ct, Portland, OR 97220ActiveMLS ID #520119079, Leah Bush-Advani, Keller Williams PDX Central. RMLS (OR)
