Welcome home to this charming 3-bedroom, 2-bath home located at 4730 SW Kerri A Court in Dunnellon’s Rainbow Lakes Estates. Situated on a spacious 0.99-acre lot, this home offers 1,232 square feet under air and plenty of room to enjoy peaceful country living. The property features granite countertops and vanities, ceiling fans, and porcelain tile throughout. With paved road access and ample outdoor space, there is plenty of room for activities, gardening, pets, or simply relaxing and enjoying the Florida lifestyle. Enjoy the privacy and elbow room of nearly an acre while remaining within convenient driving distance of Dunnellon, Rainbow Springs, shopping, dining, and outdoor recreation. Come see all the possibilities waiting for you at this beautiful property.
New construction
$229,000
4730 SW KERRIA COURT, DUNNELLON, FL 34431
3beds
1,232sqft
Single Family Residence
Built in 2026
0.99 Acres Lot
$-- Zestimate®
$186/sqft
$-- HOA
What's special
Granite countertops and vanitiesCeiling fansPorcelain tile throughoutPaved road accessAmple outdoor space
- 12 hours
- 48
- 8
Zillow last checked:
Listing updated:
Listed by:
Joyce Thompson 352-581-1000,
OCALA HOMES AND FARMS 352-390-6009
Source: Stellar MLS,MLS#: OM730989 Originating MLS: Ocala - Marion
Originating MLS: Ocala - Marion
Facts & features
Interior
Bedrooms & bathrooms
- Bedrooms: 3
- Bathrooms: 2
- Full bathrooms: 2
Rooms
- Room types: Utility Room
Primary bedroom
- Features: Ceiling Fan(s), Walk-In Closet(s)
- Level: First
- Area: 168 Square Feet
- Dimensions: 12x14
Bedroom 2
- Features: Ceiling Fan(s), Built-in Closet
- Level: First
- Area: 143 Square Feet
- Dimensions: 13x11
Bedroom 3
- Features: Ceiling Fan(s), Built-in Closet
- Level: First
- Area: 143 Square Feet
- Dimensions: 11x13
Kitchen
- Level: First
- Area: 81 Square Feet
- Dimensions: 9x9
Living room
- Features: Ceiling Fan(s)
- Level: First
- Area: 210 Square Feet
- Dimensions: 15x14
Heating
- Heat Pump
Cooling
- Central Air
Appliances
- Included: Dishwasher, Microwave, Range, Refrigerator
- Laundry: Inside
Features
- High Ceilings, Split Bedroom, Thermostat, Walk-In Closet(s)
- Flooring: Porcelain Tile
- Doors: Sliding Doors
- Has fireplace: No
Interior area
- Total structure area: 1,584
- Total interior livable area: 1,232 sqft
Property
Parking
- Total spaces: 1
- Parking features: Garage - Attached, Carport
- Attached garage spaces: 1
- Has carport: Yes
- Details: Garage Dimensions: 12x20
Features
- Levels: One
- Stories: 1
- Has view: Yes
- View description: Trees/Woods
Lot
- Size: 0.99 Acres
- Dimensions: 135 x 320
- Features: Cleared, In County
Details
- Parcel number: 1804013010
- Zoning: R1
- Special conditions: None
Construction
Type & style
- Home type: SingleFamily
- Property subtype: Single Family Residence
- Attached to another structure: Yes
Materials
- Stucco, Wood Frame
- Foundation: Slab
- Roof: Shingle
Condition
- Completed
- New construction: Yes
- Year built: 2026
Details
- Builder model: JC1
- Builder name: Brooks Construction
Utilities & green energy
- Sewer: Septic Tank
- Water: Well
- Utilities for property: Electricity Connected
Community & HOA
Community
- Security: Smoke Detector(s)
- Pet fee: $0 monthly
- Subdivision: RAINBOW LAKES ESTATES SEC C
HOA
- Has HOA: No
Location
- Region: Dunnellon
Financial & listing details
- Price per square foot: $186/sqft
- Annual tax amount: $278
- Date on market: 8/28/2026
- Listing terms: Cash,Conventional,FHA,USDA Loan,VA Loan
- Ownership: Fee Simple
- Total actual rent: 0
- Electric utility on property: Yes
- Road surface type: Paved
Estimated market value
Not available
Estimated sales range
Not available
Not available
Price history
| Date | Event | Price |
|---|---|---|
| 8/28/2026 | Listed for sale | $229,000$186/sqft |
Source:  Stellar MLS #OM730989 Report a problem Stellar MLS #OM730989 Report a problem | ||
Public tax history
Tax history is unavailable.
Monthly payment
Est. payment
Payment breakdown
Explore the cost of this home by adjusting the details. Changes won't be saved.Climate risks
Neighborhood: Rainbow Lakes Estates
Similar homes
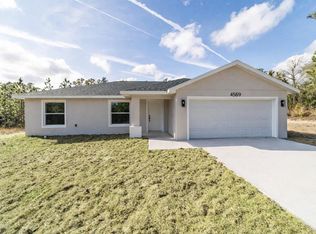
- $252,9003 bd2 ba1.3k sqft4429 SW FLORAL COURT, DUNNELLON, FL 34431New Construction
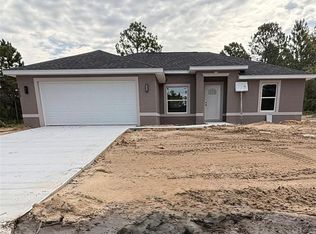
 MLS ID #OM731184, Joyce Thompson, OCALA HOMES AND FARMS. Stellar MLS
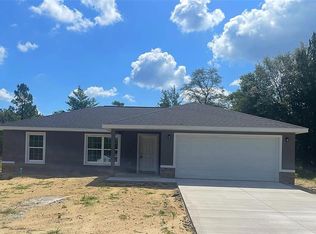
 - $230,0003 bd2 ba1.4k sqft19595 SW Rainbow Lakes Blvd, Dunnellon, FL 34431For Sale By Owner

- $245,0003 bd2 ba1.2k sqft4161 SW Gardenia Ct, Dunnellon, FL 34431For Sale
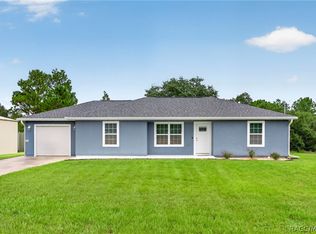 MLS ID #857266, Scott Coldwell, Coldwell Realty Your Home Sold. Realtors Association of Citrus County
 - $169,0003 bd2 ba1.3k sqft22201 SW BEACH BOULEVARD, DUNNELLON, FL 34431For Sale
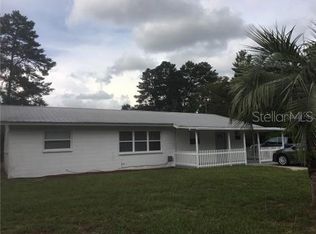 MLS ID #OM731298, Yanhua Feng, HAPPY HARBOR REALTY. Stellar MLS
 - $249,9993 bd2 ba1.4k sqft20615 SW ROBIN DRIVE, DUNNELLON, FL 34431New ConstructionMLS ID #OM731089, Ashley Yates, PA, ASHLEY YATES REALTY. Stellar MLS
- $238,9993 bd2 ba1.2k sqft19802 SW MARINE BOULEVARD, DUNNELLON, FL 34431New ConstructionMLS ID #OM731011, Joshua Smith, ASHLAR REALTY. Stellar MLS
- $257,9003 bd2 ba1.3k sqft600 NW RIDGEWOOD ROAD, DUNNELLON, FL 34431New ConstructionMLS ID #OM731201, Joyce Thompson, OCALA HOMES AND FARMS. Stellar MLS
- $189,9002 bd1 ba1.2k sqft21332 SW RAINBOW LAKES BOULEVARD, DUNNELLON, FL 34431For SaleMLS ID #OM730973, Daniel Esemplare, ASHLAR REALTY. Stellar MLS
- $249,9003 bd2 ba1.3k sqft22737 SW MARINE BOULEVARD, DUNNELLON, FL 34431New ConstructionMLS ID #OM729970, Paul Fletcher, WORLDCORP REALTY. Stellar MLS
- $249,9003 bd2 ba1.3k sqft4433 SW HYACINTH COURT, DUNNELLON, FL 34431New ConstructionMLS ID #OM728700, Paul Fletcher, WORLDCORP REALTY. Stellar MLS
- $242,9003 bd2 ba1.3k sqft24492 NW HEMLOCK AVENUE, DUNNELLON, FL 34431New ConstructionMLS ID #OM730924, Keith Potter, MAIN STREET REALTY & DEVELOP. Stellar MLS
- $204,5003 bd2 ba1k sqft21812 SW RAINBOW LAKES BOULEVARD, DUNNELLON, FL 34431New ConstructionMLS ID #OM730102, Alyson Aldana, ALDANA REALTY LLC. Stellar MLS
- $249,9003 bd2 ba1.5k sqft21512 SW RAINBOW LAKES BOULEVARD, DUNNELLON, FL 34431For SaleMLS ID #O6417101, Amanda Hinricher, OAK AVENUE REAL ESTATE LLC. Stellar MLS
- $206,0003 bd2 ba1.2k sqft21174 SW PEACH BLOSSOM STREET, DUNNELLON, FL 34431For SaleMLS ID #W7883218, Christopher Dufala, SUNBELT REAL ESTATE FLORIDA. Stellar MLS
- $249,5002 bd2 ba1.4k sqft20790 SW 88TH PLACE ROAD, DUNNELLON, FL 34431For SaleMLS ID #OM728747, Kara Billig, REAL BROKER, LLC. Stellar MLS
- $225,0003 bd2 ba1.2k sqft5620 SW 181ST COURT, DUNNELLON, FL 34432For SaleMLS ID #G5115010, Andrew Nolan, DAVE LOWE REALTY, INC.. Stellar MLS
- $225,0003 bd2 ba1.3k sqft19735 SW 93RD PLACE, DUNNELLON, FL 34432For SaleMLS ID #C7529745, Anthony Masso, LAMAR PROPERTIES, INC.. Stellar MLS
- $249,9003 bd2 ba1.3k sqft23827 SW BEAVER DRIVE, DUNNELLON, FL 34431New ConstructionMLS ID #O6425781, Janelle Cobb, INTEGRITY REALTY SERVICES LLC. Stellar MLS
