Welcome to this well-maintained and thoughtfully updated two-story home in the desirable Forest Ridge subdivision. With 5 true bedrooms upstairs and a flex room on the main level perfect for a potential 6th bedroom, office, or guest space, this home offers the space and flexibility today's buyers are looking for.Step inside to find a bright and inviting main floor layout, featuring a large family room with sliding doors (2016) that lead to a fully fenced backyard—complete with a deck, hot tub, and even an apple tree for seasonal picking. The spacious eat-in kitchen includes updated cabinets (2008) and appliances that stay with the home. You'll also enjoy the formal dining room, living room, and a mudroom off the two-car garage for added convenience.The upper level includes five generously sized bedrooms, including a primary suite with a private, updated bath (2015). Additional bathroom updates were completed in 2017 in both the main upstairs bath and the first-floor half bath.This home has seen many significant upgrades, including:new Trane heat pump (Oct 2022) for year-round comfort,new roof (Nov 2019), gutters, and soffits (2023),
new garage door (2015),18 new windows installed (2019),low-maintenance, updated flooring in the kitchen, office, and hallway.
The full, unfinished basement provides ample storage or future opportunity to create additional living space, entertainment areas, or a home gym—the possibilities are endless.Located in a vibrant HOA community with access to a pool, green spaces, and parks. Conveniently close to WPAFB, shopping, dining, and commuter routes, this move-in ready home offers the best of space, value, and location.
Sold for $341,730
$341,730
4730 Strathaven Dr, Dayton, OH 45424
5beds
2,628sqft
Single Family Residence
Built in 1974
10,454 Square Feet Lot
$331,700 Zestimate®
$130/sqft
$2,524 Estimated rent
Home value
$331,700
$302,000 - $365,000
$2,524/mo
Zestimate® history
Owner options
List your home for rent
$2,524/mo
Rent Zestimate®
Find your next renter with Zillow Rental Manager. Plus, with online applications, you can quickly screen prospective tenants – for free.
$2,524/mo
Rent Zestimate®
Refinance and save
$2,775/mo
Est. payment
Refinancing to a lower rate could help reduce your monthly payments and save thousands over the life of the loan.
$2,775/mo
Est. payment
Explore your selling options
Work with a Zillow partner agent
Leverage their expertise and Zillow's premium Showcase listings to get your home seen by more buyers.
Get startedList with your own agent
Get your home in front of millions of buyers by listing it on Zillow.
Learn how to do itSell it yourself
Take full control of how buyers see your home on Zillow by listing For Sale by Owner (FSBO).
List your homeWhat's special
Private updated bathAdditional bathroom updatesFlex roomTwo-car garageLarge family roomApple treeHot tub
Zillow last checked:
Listing updated:
Listed by:
Rhoda L Olinger 9376269227,
Coldwell Banker Heritage
Bought with:
LeRae Anthony, 2024004842
Coldwell Banker Heritage
Source: DABR MLS,MLS#: 939621 Originating MLS: Dayton Area Board of REALTORS
Originating MLS: Dayton Area Board of REALTORSFacts & features
Interior
Bedrooms & bathrooms
- Bedrooms: 5
- Bathrooms: 3
- Full bathrooms: 2
- 1/2 bathrooms: 1
- Main level bathrooms: 1
Bedroom
- Level: Main
- Dimensions: 16 x 14
Bedroom
- Level: Second
- Dimensions: 16 x 11
Bedroom
- Level: Second
- Dimensions: 12 x 10
Bedroom
- Level: Second
- Dimensions: 10 x 9
Bedroom
- Level: Second
- Dimensions: 13 x 10
Dining room
- Level: Main
- Dimensions: 11 x 13
Entry foyer
- Level: Main
- Dimensions: 5 x 6
Family room
- Level: Main
- Dimensions: 19 x 11
Kitchen
- Features: Eat-in Kitchen
- Level: Main
- Dimensions: 22 x 10
Living room
- Level: Main
- Dimensions: 20 x 13
Media room
- Level: Main
- Dimensions: 5 x 6
Office
- Level: Main
- Dimensions: 13 x 14
Heating
- Electric, Heat Pump
Cooling
- Central Air, Heat Pump
Appliances
- Included: Dishwasher, Disposal, Microwave, Range, Refrigerator, Electric Water Heater
Features
- Ceiling Fan(s), Hot Tub/Spa
- Basement: Full,Unfinished
- Number of fireplaces: 1
- Fireplace features: One, Wood Burning
Interior area
- Total structure area: 2,628
- Total interior livable area: 2,628 sqft
Property
Parking
- Total spaces: 2
- Parking features: Attached, Garage, Two Car Garage, Garage Door Opener
- Attached garage spaces: 2
Features
- Levels: Two
- Stories: 2
- Patio & porch: Deck
- Exterior features: Deck, Fence
Lot
- Size: 10,454 Square Feet
Details
- Parcel number: R722173150011
- Zoning: Residential
- Zoning description: Residential
Construction
Type & style
- Home type: SingleFamily
- Property subtype: Single Family Residence
Materials
- Aluminum Siding, Brick, Frame
Condition
- Year built: 1974
Utilities & green energy
- Water: Public
- Utilities for property: Sewer Available, Water Available
Community & HOA
Community
- Security: Smoke Detector(s)
- Subdivision: Forest Ridge
HOA
- Has HOA: Yes
- Services included: Pool(s)
- HOA fee: $415 annually
Location
- Region: Dayton
Financial & listing details
- Price per square foot: $130/sqft
- Tax assessed value: $248,290
- Annual tax amount: $4,183
- Date on market: 7/23/2025
- Listing terms: Conventional,FHA,VA Loan
Price history
| Date | Event | Price |
|---|---|---|
| 9/30/2025 | Sold | $341,730+8.6%$130/sqft |
Source:  DABR MLS #939621 Report a problem DABR MLS #939621 Report a problem | ||
| 8/27/2025 | Pending sale | $314,730$120/sqft |
Source: DABR MLS #939621 Report a problem | ||
| 8/18/2025 | Price change | $314,730-1.6%$120/sqft |
Source: DABR MLS #939621 Report a problem | ||
| 7/24/2025 | Listed for sale | $319,900$122/sqft |
Source: DABR MLS #939621 Report a problem | ||
Public tax history
| Year | Property taxes | Tax assessment |
|---|---|---|
| 2025 | $4,183 +4.9% | $86,910 |
| 2024 | $3,987 +0.9% | $86,910 |
| 2023 | $3,951 +13.8% | $86,910 +40% |
| 2022 | $3,473 -1.8% | $62,070 |
| 2021 | $3,538 +0% | $62,070 |
| 2020 | $3,538 +2.4% | $62,070 +11.2% |
| 2019 | $3,454 -0.2% | $55,810 |
| 2018 | $3,461 +0% | $55,810 |
| 2017 | $3,460 +4.1% | $55,810 +5.8% |
| 2016 | $3,324 +0% | $52,750 |
| 2015 | $3,323 +1.4% | $52,750 |
| 2014 | $3,276 | $52,750 |
Find assessor info on the county website
Neighborhood: Forest Ridge-Quail Hollow
Nearby homes
- $258,7003 bd2 ba1.8k sqft4800 Strathaven Dr, Dayton, OH 45424Off Market
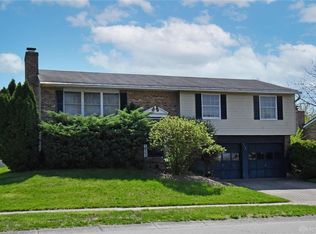
- $306,9004 bd2 ba2.3k sqft4720 Strathaven Dr, Dayton, OH 45424Off Market
- $325,0004 bd3 ba2.8k sqft4721 Blue Spruce Ct, Dayton, OH 45424Off Market
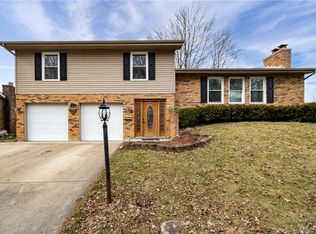
- $286,8004 bd3 ba2.2k sqft4710 Strathaven Dr, Dayton, OH 45424Off Market
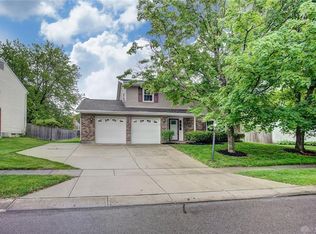
- $271,4004 bd2 ba2.1k sqft4810 Strathaven Dr, Dayton, OH 45424Off Market
- $257,9004 bd3 ba1.7k sqft4731 Blue Spruce Ct, Dayton, OH 45424Sold
- $305,8005 bd3 ba2.1k sqft4711 Blue Spruce Ct, Dayton, OH 45424Off Market
- $49,0000.41 Acres4739 Strathaven Dr, Dayton, OH 45424Lot/Land
Nearby schools
GreatSchools rating
- 4/10Brantwood Elementary SchoolGrades: K-4Distance: 1.3 mi
- 5/10Mad River Middle SchoolGrades: 5-9Distance: 1.9 mi
- 4/10Stebbins High SchoolGrades: 9-12Distance: 1.7 mi
Schools provided by the listing agent
- District: Mad River
Source: DABR MLS. This data may not be complete. We recommend contacting the local school district to confirm school assignments for this home.
Get a cash offer in 3 minutes
Find out how much your home could sell for in as little as 3 minutes with a no-obligation cash offer.
Estimated market value
$331,700
Get a cash offer in 3 minutes
Find out how much your home could sell for in as little as 3 minutes with a no-obligation cash offer.
Estimated market value
$331,700
- Ohio
- Montgomery County
- Dayton
- 45424
- Forest Ridge-Quail Hollow
- 4730 Strathaven Dr
Nearby cities
Nearby neighborhoods
Nearby zip codes
Other Dayton Topics
