Skip main navigation
Sold
  • $329,500

    4730 Sundance Trl, Indianapolis, IN 46239

    3beds
    1,934sqft
    Residential, Single Family Residence
    Built in 1999
    0.34 Acres Lot
    $346,100 Zestimate®
    $170/sqft
    $1,948 Estimated rent

    Home value

    $346,100

    $329,000 - $363,000

    $1,948/mo

    Zestimate® history
    Loading
    Loading...

    Owner options

    List your home for rent

    $1,948/mo

    Rent Zestimate®

    Find your next renter with Zillow Rental Manager. Plus, with online applications, you can quickly screen prospective tenants – for free.

    Learn more

    $1,948/mo

    Rent Zestimate®

    Refinance and save

    $2,305/mo

    Est. payment

    Refinancing to a lower rate could help reduce your monthly payments and save thousands over the life of the loan.

    See today's rates

    $2,305/mo

    Est. payment

    Explore your selling options

    Work with a Zillow partner agent

    Leverage their expertise and Zillow's premium Showcase listings to get your home seen by more buyers.

    Get started

    List with your own agent

    Get your home in front of millions of buyers by listing it on Zillow.

    Learn how to do it

    Sell it yourself

    Take full control of how buyers see your home on Zillow by listing For Sale by Owner (FSBO).

    List your home

    What's special

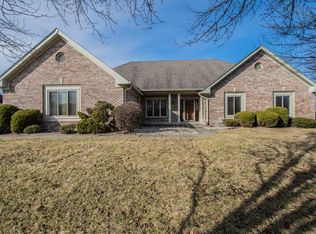
    Brick ranch homeModern finishesModern livingExpansive great roomCozy breakfast roomAbundance of windowsNatural light
    Welcome to your dream home! Nestled in a serene neighborhood, this stunning 3-bedroom, 2-bathroom brick ranch home offers the perfect blend of comfort and convenience. As you step inside, you're greeted by an inviting Kitchen/Dining combo adorned with modern finishes and a cozy breakfast room, making it the ideal spot for casual dining and entertaining. The heart of the home lies in the expansive great room boasting a charming tray ceiling and an abundance of windows that flood the space with natural light, creating a warm and inviting atmosphere for gatherings with friends and family. For those who love to indulge in outdoor living, the composite deck beckons, providing a tranquil retreat for morning coffee or evening soirees. And when the weather isn't cooperating, fear not! A retractable awning stands ready to shield you from the elements, allowing you to enjoy the fresh air in any season. Convenience meets functionality in the well-appointed laundry room, complete with a built-in ironing board, making chores a breeze. Plus, with all appliances included, moving in and making this house your home couldn't be easier. But the allure doesn't end there! This property also boasts an oversized 3-car garage, offering ample space for vehicles, storage, and hobbies alike.Don't miss your chance to experience the epitome of modern living in this meticulously crafted abode. Schedule your showing today and make your homeownership dreams a reality!

    Zillow last checked:

    Listing updated:

    Listing Provided by:

    Dawn McClara 317-459-5182,

    F.C. Tucker Company

    Bought with:

    Brian Ferguson

    Doc Real Estate, Inc

    Source: MIBOR as distributed by MLS GRID,MLS#: 21966125MLS Logo

    Facts & features

    Interior

    Bedrooms & bathrooms
    • Bedrooms: 3
    • Bathrooms: 2
    • Full bathrooms: 2
    • Main level bathrooms: 2
    • Main level bedrooms: 3
    Primary bedroom
    • Features: Carpet
    • Level: Main
    • Area: 210 Square Feet
    • Dimensions: 15x14
    Bedroom 2
    • Features: Carpet
    • Level: Main
    • Area: 140 Square Feet
    • Dimensions: 14x10
    Bedroom 3
    • Features: Carpet
    • Level: Main
    • Area: 132 Square Feet
    • Dimensions: 12x11
    Other
    • Features: Laminate
    • Level: Main
    • Area: 80 Square Feet
    • Dimensions: 10x8
    Breakfast room
    • Features: Hardwood
    • Level: Main
    • Area: 99 Square Feet
    • Dimensions: 11x9
    Kitchen
    • Features: Hardwood
    • Level: Main
    • Area: 266 Square Feet
    • Dimensions: 19x14
    Living room
    • Features: Carpet
    • Level: Main
    • Area: 480 Square Feet
    • Dimensions: 24x20
    Heating
    • Forced Air
    Cooling
    • Has cooling: Yes
    Appliances
    • Included: Dishwasher, Dryer, MicroHood, Gas Oven, Washer
    • Laundry: Laundry Room
    Features
    • Attic Pull Down Stairs, Breakfast Bar, Tray Ceiling(s), Hardwood Floors, Pantry
    • Flooring: Hardwood
    • Has basement: No
    • Attic: Pull Down Stairs
    • Number of fireplaces: 1
    • Fireplace features: Gas Log
    Interior area
    • Total structure area: 1,934
    • Total interior livable area: 1,934 sqft

    Property

    Parking
    • Total spaces: 2
    • Parking features: Attached
    • Attached garage spaces: 2
    Features
    • Levels: One
    • Stories: 1
    • Patio & porch: Covered, Deck
    Lot
    • Size: 0.34 Acres
    • Features: Access, Sidewalks, Trees-Small (Under 20 Ft)
    Details
    • Parcel number: 490931102041000300
    • Special conditions: As Is
    • Horse amenities: None

    Construction

    Type & style
    • Home type: SingleFamily
    • Architectural style: Ranch
    • Property subtype: Residential, Single Family Residence
    Materials
    • Brick
    • Foundation: Concrete Perimeter
    Condition
    • New construction: No
    • Year built: 1999

    Utilities & green energy

    • Water: Private Well

    Community & neighborhood

    Location
    • Region: Indianapolis
    • Subdivision: Big Run

    HOA & financial

    HOA
    • Has HOA: Yes
    • HOA fee: $250 annually
    • Amenities included: None
    • Services included: Entrance Common, Maintenance
    • Association phone: 317-696-9220

    Price history

    DateEventPrice
    4/19/2024Sold$329,500+1.4%$170/sqft
    Source: MIBOR as distributed by MLS GRID #21966125 Report a problem
    3/10/2024Pending sale$325,000$168/sqft
    Source: MIBOR as distributed by MLS GRID #21966125 Report a problem
    3/10/2024Listed for sale$325,000$168/sqft
    Source: MIBOR as distributed by MLS GRID #21966125 Report a problem
    3/10/2024Pending sale$325,000$168/sqft
    Source: MIBOR as distributed by MLS GRID #21966125 Report a problem
    3/6/2024Listed for sale$325,000+1.6%$168/sqft
    Source: MIBOR as distributed by MLS GRID #21966125 Report a problem
    1/17/2024Listing removed--
    Source: MIBOR as distributed by MLS GRID #21950873 Report a problem
    1/4/2024Pending sale$320,000$165/sqft
    Source: MIBOR as distributed by MLS GRID #21950873 Report a problem
    11/14/2023Listed for sale$320,000$165/sqft
    Source: MIBOR as distributed by MLS GRID #21950873 Report a problem
    11/3/2023Pending sale$320,000$165/sqft
    Source: MIBOR as distributed by MLS GRID #21950873 Report a problem
    10/31/2023Listed for sale$320,000+52.4%$165/sqft
    Source: MIBOR as distributed by MLS GRID #21950873 Report a problem
    7/22/2015Sold$210,000-2.3%$109/sqft
    Source: MIBOR as distributed by MLS GRID #21355019 Report a problem
    5/22/2015Listed for sale$215,000-8.5%$111/sqft
    Source: Carpenter, REALTORS #21355019 Report a problem
    9/11/2014Listing removed$235,000$122/sqft
    Source: F.C. Tucker Company, Inc. #21304691 Report a problem
    9/10/2014Listed for sale$235,000$122/sqft
    Source: F.C. Tucker Company, Inc. #21304691 Report a problem
    8/30/2014Pending sale$235,000$122/sqft
    Source: F.C. Tucker Company, Inc. #21304691 Report a problem
    8/16/2014Price change$235,000-5.6%$122/sqft
    Source: F.C. Tucker Company, Inc. #21304691 Report a problem
    7/19/2014Listed for sale$249,000+18.6%$129/sqft
    Source: F.C. Tucker Company, Inc. #21304691 Report a problem
    3/15/2012Listing removed$209,900$109/sqft
    Source: Re/Max Ability Plus #21163092 Report a problem
    8/23/2011Price change$209,900-2.3%$109/sqft
    Source: RE/MAX Ability Plus (Fishers) #21122301 Report a problem
    7/20/2011Price change$214,900-2.3%$111/sqft
    Source: RE/MAX Ability Plus (Fishers) #21122301 Report a problem
    5/21/2011Listed for sale$219,900$114/sqft
    Source: RE/MAX Ability Plus (Fishers) #21122301 Report a problem
    7/9/2010Listing removed$219,900$114/sqft
    Source: F. C. Tucker Company, Inc #21001178 Report a problem
    1/9/2010Listed for sale$219,900+25.7%$114/sqft
    Source: F. C. Tucker Company, Inc #21001178 Report a problem
    8/31/2006Sold$175,000$90/sqft
    Source: MIBOR as distributed by MLS GRID #2647482 Report a problem

    Public tax history

    YearProperty taxesTax assessment
    2025$2,745 +8.6%$304,200 +10.8%
    2024$2,528 $274,500 +8.6%
    2023$2,528 +9.6%$252,800
    2022$2,306 -3%$252,800 +9.6%
    2021$2,377 +10.9%$230,600 -3%
    2020$2,144 +5.8%$237,700 +10.9%
    2019$2,027 +0.1%$214,400 +5.8%
    2018$2,025 -1.6%$202,700 +1.7%
    2017$2,057 +8.4%$199,300 +2%
    2016$1,897 -1.9%$195,300 +1%
    2014$1,934 +13%$193,400 +10.2%
    2013$1,712 $175,500 +2.5%
    2012$1,712 $171,200 +0.1%
    2011-- $171,000
    2010$1,710 +2.6%$171,000 +2.6%
    2009$1,666 $166,600 +0.8%
    2007-- $165,200 -1.7%
    2006-- $168,000 +5.5%
    2005-- $159,300
    2004-- $159,300
    2003-- $159,300 +71.3%
    2002-- $93,000 +200%
    2001-- $31,000

    Find assessor info on the county website

    Neighborhood: Poplar Grove

    Nearby schools

    GreatSchools rating
    Schools provided by the listing agent
    • Middle: Franklin Central Junior High

    Source: MIBOR as distributed by MLS GRID. This data may not be complete. We recommend contacting the local school district to confirm school assignments for this home.

    Get a cash offer in 3 minutes
    Find out how much your home could sell for in as little as 3 minutes with a no-obligation cash offer.
    Estimated market value
    $346,100
    Get a cash offer in 3 minutes
    Find out how much your home could sell for in as little as 3 minutes with a no-obligation cash offer.
    Estimated market value
    $346,100