Skip main navigation
Off market
  • $778,100

    4730 W Bay Ave, Tampa, FL 33616

    4beds
    2,414sqft
    Single Family Residence
    Built in 2019
    7,405 Square Feet Lot
    $778,100 Zestimate®
    $322/sqft
    $5,863 Estimated rent

    Home value

    $778,100

    $731,000 - $833,000

    $5,863/mo

    Zestimate® history
    Loading
    Loading...

    Owner options

    List your home for rent

    $5,863/mo

    Rent Zestimate®

    Find your next renter with Zillow Rental Manager. Plus, with online applications, you can quickly screen prospective tenants – for free.

    Learn more

    $5,863/mo

    Rent Zestimate®

    Refinance and save

    $5,348/mo

    Est. payment

    Refinancing to a lower rate could help reduce your monthly payments and save thousands over the life of the loan.

    See today's rates

    $5,348/mo

    Est. payment

    Explore your selling options

    Work with a Zillow partner agent

    Leverage their expertise and Zillow's premium Showcase listings to get your home seen by more buyers.

    Get started

    List with your own agent

    Get your home in front of millions of buyers by listing it on Zillow.

    Learn how to do it

    Sell it yourself

    Take full control of how buyers see your home on Zillow by listing For Sale by Owner (FSBO).

    List your home

    What's special

    Built in 2019, this like-new home is stocked with features and will not disappoint! Walking through the front door, you'll be greeted with 9' ceilings and an open floor plan that flows seamlessly. The first floor features wood look porcelain tile flooring, 8' doors, formal dining area, and a powder bath. The expansive kitchen includes 42" upper cabinets, a large pantry, beautiful light stone counter tops, and sliders out to the screened in lanai. The kitchen opens to the great room with abundant natural light and plenty of space to entertain. Access your three-car garage through a nook featuring built-ins to organize your thingsâa perfect drop zone for when you return home from work or play. Head upstairs to the private quarters and at the top of the stairs you will find a flex room ideal for use as a den, office, playroom, home gym, or extra bedroom. Two additional large bedrooms with spacious closets and plenty of natural light share a beautifully appointed hallway bathroom with a dual sink vanity and sleek white subway tiled shower. The spacious Master Suite, with its double entry doors and tray ceiling, covers the backside of the 2nd floor. And the spa-like en suite bath, which includes a free-standing tub, frame-less glass shower, water closet, dual vanity and large walk-in closet, is the perfect place to unwind after a long day. With plenty of yard space to add a small pool, garden, play area, etc... the possibilities are endless! This wonderful home stands less than a mile from the Westshore Marina District, Salt Shack, and Hula Bay! Super convenient to Macdill AFB and everything else South Tampa has to offer. Easy access to St. Pete!

    This property is off market, which means it's not currently listed for sale or rent on Zillow. This may be different from what's available on other websites or public sources.

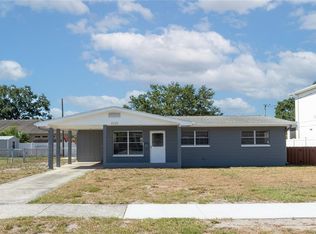
    Originating MLS: Tampa

    Facts & features

    Interior

    Bedrooms & bathrooms
    • Bedrooms: 4
    • Bathrooms: 3
    • Full bathrooms: 2
    • 1/2 bathrooms: 1
    Heating
    • Other
    Cooling
    • Central
    Appliances
    • Included: Dishwasher, Garbage disposal, Microwave, Range / Oven
    Features
    • Open Floorplan, Stone Counters, Walk-In Closet(s), Kitchen/Family Room Combo, Tray Ceiling(s)
    • Flooring: Tile, Carpet
    Interior area
    • Total interior livable area: 2,414 sqft

    Property

    Features
    • Levels: Two
    • Patio & porch: Patio, Front Porch
    • Exterior features: Stucco
    Lot
    • Size: 7,405 Square Feet
    • Features: In City Limits
    • Residential vegetation: Oak Trees
    Details
    • Parcel number: 183017427000029000060A
    • Zoning: RS-60

    Construction

    Type & style
    • Home type: SingleFamily
    • Architectural style: Contemporary
    • Property subtype: Single Family Residence
    Materials
    • masonry
    • Roof: Composition
    Condition
    • Under Construction
    • Year built: 2019
    Details
    • Builder model: Cypress Model
    • Builder name: North Point Homes

    Utilities & green energy

    • Sewer: Public Sewer
    • Water: Public
    • Utilities for property: BB/HS Internet Available, Cable Available

    Community & HOA

    Community
    • Security: Smoke Detector(s)
    • Subdivision: GANDY GARDENS 5
    Location
    • Region: Tampa

    Financial & listing details

    • Price per square foot: $322/sqft
    • Tax assessed value: $608,185
    • Annual tax amount: $11,396
    • Listing terms: Cash, Conventional, Other
    • Ownership: Fee Simple

    Price history

    DateEventPrice
    7/21/2021Sold$575,000+4.5%$238/sqft
    Source: Public Record Report a problem
    5/1/2021Listed for sale$550,000+61.8%$228/sqft
    Source: Keller Williams #T3304074 Report a problem
    6/19/2020Sold$340,000-29.2%$141/sqft
    Source: Public Record Report a problem
    11/7/2019Sold$480,000-2%$199/sqft
    Source: Public Record Report a problem
    8/29/2019Pending sale$490,000$203/sqft
    Source: Keller Williams Realty Tampa Central #T3191259 Report a problem
    8/9/2019Listed for sale$490,000+390%$203/sqft
    Source: KELLER WILLIAMS TAMPA CENTRAL #T3191259 Report a problem
    7/24/2017Sold$100,000+17.6%$41/sqft
    Source: Public Record Report a problem
    3/16/2002Sold$85,000+13.5%$35/sqft
    Source: Public Record Report a problem
    2/17/1999Sold$74,900+29.1%$31/sqft
    Source: Public Record Report a problem
    8/10/1993Sold$58,000$24/sqft
    Source: Public Record Report a problem

    Public tax history

    YearProperty taxesTax assessment
    2025$11,396 +5.8%$608,185 +0.9%
    2024$10,770 +2.4%$602,879 +3.6%
    2023$10,519 +2.6%$581,978 +3%
    2022$10,256 +29%$565,027 +29.2%
    2021$7,953 +0.9%$437,336 +1.4%
    2020$7,882 +442.5%$431,298 +494.6%
    2019$1,453 $72,540
    2018$1,453 -1.5%$72,540 -3.5%
    2017$1,476 -9.3%$75,137 +46.9%
    2016$1,626 +172.9%$51,154 +0.7%
    2015$596 +3.5%$50,798 +0.8%
    2014$576 +5%$50,395 +1.5%
    2013$548 +4.9%$49,650 +3%
    2012$522 -19.4%$48,222 -20.9%
    2011$648 -9.8%$60,956 -14.4%
    2010$719 -4.5%$71,181 -5%
    2009$753 -0.5%$74,903 +0.1%
    2008$757 -27.4%$74,828 +3%
    2007$1,042 -5%$72,649 +2.5%
    2006$1,096 +1.6%$70,877 +3%
    2005$1,079 $68,813 +3%
    2004-- $66,809 +1.9%
    2003-- $65,563 +4%
    2002-- $63,034 +10.3%
    2001-- $57,133 +9.2%
    2000$1,333 $52,298
    Find assessor info on the county website

    Neighborhood: Gandy-Sun Bay South

    Nearby schools

    GreatSchools rating
    Schools provided by the listing agent
    • Elementary: Lanier-HB
    • Middle: Monroe-HB
    • High: Robinson-HB

    Source: The MLS. This data may not be complete. We recommend contacting the local school district to confirm school assignments for this home.

    Get a cash offer in 3 minutes
    Find out how much your home could sell for in as little as 3 minutes with a no-obligation cash offer.
    Estimated market value
    $778,100
    Get a cash offer in 3 minutes
    Find out how much your home could sell for in as little as 3 minutes with a no-obligation cash offer.
    Estimated market value
    $778,100