OH WOW! Live the dream in your PINE RIDGE POOL HOME 3-CAR GARAGE on 1 acre! Situated in a premiere equestrian community in the heart of Citrus County, this home exudes character & charm (New roof w/ transferrable 50yr warranty contracted to be installed in weeks). The 3 bedroom, 2 bath home has been meticulously well-maintained with over 1,667 sq ft living space. High ceilings and large windows give you an open feeling with views of the pool from almost every room. From the moment you walk in, you will notice plenty of natural light. There is a formal dining and great room, and the kitchen comes complete with quartz countertops, breakfast bar and eat-in space with beautiful views of your pool. The owners retreat (master suite) includes trey ceiling with sliders out to the lanai, and ensuite with garden tub and shower plus his/hers walk-in closets. You'll appreciate the split floor plan with 2 additional bedrooms and main bath on the adjacent side of the home with access to the pool. You'll enjoy the Florida lifestyle, relaxing or entertaining friends/family by your screened-in salt-water heated pool, updated with beautiful pavers. The backyard offers privacy galore with gated access to the trail system. You'll find lots of updates & amenities here: NEW AC, NEW ROOF soon, Central Vacuum System, Interior Paint 2024, Exterior Paint 2021, Pool Pump 2017, Pool Heater 2019, Saltwater system 2024, Alarm system, Acoustic tiles, Laminate flooring 2020, Irrigation System, Fully Fenced Backyard. RV/Boat Carport & Shed (12x24) for all your storage needs with power. You will enjoy making memories here! Pine Ridge is centrally located in the county with 28 miles of horse/walking trails, 94-acre complex with a community barn, community center, tennis courts, playground, shuffleboard, 20 mins to the Gulf of Mexico, Tsala Apopka chain of lakes, the famous Rainbow River. With the Suncoast Parkway so you can be in the Tampa area in a little over an hour. For more info the community go to pineridgeassn.com. Don't wait! Call us!
Sold for $379,900
$379,900
4730 W Geyser Ct, Beverly Hills, FL 34465
3beds
1,667sqft
Single Family Residence
Built in 2005
1 Acres Lot
$411,200 Zestimate®
$228/sqft
$2,269 Estimated rent
Home value
$411,200
$391,000 - $432,000
$2,269/mo
Zestimate® history
Owner options
List your home for rent
$2,269/mo
Rent Zestimate®
Find your next renter with Zillow Rental Manager. Plus, with online applications, you can quickly screen prospective tenants – for free.
$2,269/mo
Rent Zestimate®
Refinance and save
$2,647/mo
Est. payment
Refinancing to a lower rate could help reduce your monthly payments and save thousands over the life of the loan.
$2,647/mo
Est. payment
Explore your selling options
Work with a Zillow partner agent
Leverage their expertise and Zillow's premium Showcase listings to get your home seen by more buyers.
Get startedList with your own agent
Get your home in front of millions of buyers by listing it on Zillow.
Learn how to do itSell it yourself
Take full control of how buyers see your home on Zillow by listing For Sale by Owner (FSBO).
List your homeWhat's special
Famous rainbow riverTennis courtsPine ridgeBreakfast barNew roofInterior paintPool pump
Zillow last checked:
Listing updated:
Listed by:
Bruce Brunk 352-228-7744,
Keller Williams Realty - Elite Partners II
Bought with:
Julie Beck, 3403501
Keller Williams Cornerstone RE
Source: Realtors Association of Citrus County,MLS#: 832797 Originating MLS: Realtors Association of Citrus County
Originating MLS: Realtors Association of Citrus CountyFacts & features
Interior
Bedrooms & bathrooms
- Bedrooms: 3
- Bathrooms: 2
- Full bathrooms: 2
Primary bedroom
- Features: Primary Suite
- Level: Main
- Dimensions: 13.40 x 20.00
Bedroom
- Level: Main
- Dimensions: 11.00 x 12.00
Bedroom
- Level: Main
- Dimensions: 11.00 x 12.00
Primary bathroom
- Level: Main
- Dimensions: 13.00 x 12.00
Bathroom
- Level: Main
- Dimensions: 11.00 x 4.00
Dining room
- Level: Main
- Dimensions: 13.00 x 11.00
Kitchen
- Level: Main
- Dimensions: 10.00 x 11.50
Living room
- Level: Main
- Dimensions: 17.60 x 23.10
Screened porch
- Level: Main
- Dimensions: 28.80 x 10.00
Heating
- Heat Pump
Cooling
- Central Air, Whole House Fan
Appliances
- Included: Dryer, Dishwasher, Microwave, Oven, Range, Refrigerator, Washer
- Laundry: Laundry - Living Area, Laundry Tub
Features
- Breakfast Bar, Bathtub, Cathedral Ceiling(s), Dual Sinks, Eat-in Kitchen, Garden Tub/Roman Tub, Main Level Primary, Primary Suite, Open Floorplan, Pantry, Stone Counters, Split Bedrooms, Separate Shower, Tub Shower, Walk-In Closet(s), First Floor Entry, Sliding Glass Door(s)
- Flooring: Laminate, Tile
- Doors: Sliding Doors
- Windows: Blinds
Interior area
- Total structure area: 2,675
- Total interior livable area: 1,667 sqft
Property
Parking
- Total spaces: 4
- Parking features: Attached, Detached Carport, Driveway, Garage, Paved, Carport, RV Access/Parking
- Attached garage spaces: 3
- Has carport: Yes
Features
- Levels: One
- Stories: 1
- Exterior features: Landscaping, Paved Driveway
- Pool features: Electric Heat, Heated, In Ground, Pool, Screen Enclosure, Salt Water
- Fencing: Wood,Wire
Lot
- Size: 1 Acres
- Dimensions: 175 x 250
- Features: Rectangular, Trees
Details
- Additional structures: Barn(s), Shed(s)
- Parcel number: 2037211
- Zoning: RUR
- Special conditions: Standard,Listed As-Is
- Horse amenities: Riding Trail
Construction
Type & style
- Home type: SingleFamily
- Architectural style: Ranch,One Story
- Property subtype: Single Family Residence
Materials
- Stucco
- Foundation: Block, Slab
- Roof: Asphalt,Shingle
Condition
- New construction: No
- Year built: 2005
Utilities & green energy
- Sewer: Septic Tank
- Water: Public
Community & HOA
Community
- Features: Clubhouse, Playground, Park, Pickleball, Shuffleboard, Shopping, Tennis Court(s)
- Subdivision: Pine Ridge
HOA
- Has HOA: Yes
- Services included: Legal/Accounting
- HOA fee: $95 annually
- HOA name: Pine Ridge
- HOA phone: 352-746-0899
Location
- Region: Beverly Hills
Financial & listing details
- Price per square foot: $228/sqft
- Tax assessed value: $304,606
- Annual tax amount: $2,219
- Date on market: 4/16/2024
- Cumulative days on market: 7 days
- Listing terms: Cash,Conventional,FHA
- Road surface type: Paved
Price history
| Date | Event | Price |
|---|---|---|
| 5/28/2024 | Sold | $379,900$228/sqft |
Source:  Realtors Association of Citrus County #832797 Report a problem Realtors Association of Citrus County #832797 Report a problem | ||
| 4/23/2024 | Pending sale | $379,900$228/sqft |
Source: Realtors Association of Citrus County #832797 Report a problem | ||
| 4/16/2024 | Listed for sale | $379,900+4965.3%$228/sqft |
Source: Realtors Association of Citrus County #832797 Report a problem | ||
| 9/30/2003 | Sold | $7,500$4/sqft |
Source: Public Record Report a problem | ||
Public tax history
| Year | Property taxes | Tax assessment |
|---|---|---|
| 2025 | $4,114 +80.6% | $304,606 +66% |
| 2024 | $2,278 +2.6% | $183,484 +3% |
| 2023 | $2,220 +6.9% | $178,140 +3% |
| 2022 | $2,077 +4.2% | $172,951 +3% |
| 2021 | $1,992 +3.1% | $167,914 +1.4% |
| 2020 | $1,932 +1.4% | $165,596 +2.3% |
| 2019 | $1,906 +1.4% | $161,873 +1.9% |
| 2018 | $1,879 | $158,855 +2.1% |
| 2017 | $1,879 +0.4% | $155,588 +2.1% |
| 2016 | $1,872 -1.2% | $152,388 +0.7% |
| 2015 | $1,894 -1.4% | $151,329 +0.8% |
| 2014 | $1,921 +1.1% | $150,128 +1.5% |
| 2013 | $1,900 +10% | $147,910 +1.3% |
| 2012 | $1,727 -10.2% | $146,025 -7.3% |
| 2011 | $1,924 -10.3% | $157,441 -9.6% |
| 2010 | $2,144 -6.3% | $174,094 -1.9% |
| 2009 | $2,288 -17.8% | $177,415 -15.2% |
| 2008 | $2,782 -8.9% | $209,213 -4% |
| 2007 | $3,055 -4.8% | $217,900 -0.9% |
| 2006 | $3,209 +1174.8% | $219,900 +1541% |
| 2004 | $252 +37% | $13,400 +32.7% |
| 2003 | $184 -3.5% | $10,100 -1.9% |
| 2002 | $190 +19.2% | $10,300 +18.4% |
| 2000 | $160 | $8,700 |
Find assessor info on the county website
Neighborhood: 34465
Nearby homes
- $345,0003 bd2 ba1.5k sqft4694 W Geyser Ct, Beverly Hills, FL 34465Sold

- $576,9003 bd2 ba2.3k sqft4766 W Geyser Ct, Beverly Hills, FL 34465Off Market
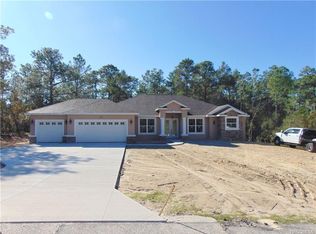
- $500,1004 bd3 ba2.7k sqft4733 W Pinto Loop, Beverly Hills, FL 34465Off Market
- $457,1471.288 Acres5736 N Bridle Ter, Beverly Hills, FL 34465Off Market

- $326,1002 bd2 ba1.5k sqft4701 W Pinto Loop, Beverly Hills, FL 34465Off Market
- $577,0001.12 Acres4765 W Geyser Ct, Beverly Hills, FL 34465Off Market
- $432,8003 bd2 ba1.8k sqft4672 W Geyser Ct, Beverly Hills, FL 34465Off Market
- $566,2004 bd3 ba3.9k sqft4798 W Geyser Ct, Beverly Hills, FL 34465Off Market
Nearby schools
GreatSchools rating
- 4/10Central Ridge Elementary SchoolGrades: PK-5Distance: 4.9 mi
- 4/10Crystal River Middle SchoolGrades: 6-8Distance: 5.4 mi
- 4/10Crystal River High SchoolGrades: PK,9-12Distance: 4.8 mi
Schools provided by the listing agent
- Elementary: Central Ridge Elementary
- Middle: Crystal River Middle
- High: Crystal River High
Source: Realtors Association of Citrus County. This data may not be complete. We recommend contacting the local school district to confirm school assignments for this home.
Get a cash offer in 3 minutes
Find out how much your home could sell for in as little as 3 minutes with a no-obligation cash offer.
Estimated market value
$411,200
Get a cash offer in 3 minutes
Find out how much your home could sell for in as little as 3 minutes with a no-obligation cash offer.
Estimated market value
$411,200
- Florida
- Citrus County
- Dunnellon
- 34465
- 4730 W Geyser Ct
Nearby cities
Nearby neighborhoods
Nearby zip codes
Other Dunnellon Topics
