Skip main navigation
Closed
  • $394,500

    4730 W Lilac Ave, Monee, IL 60449

    4beds
    2,840sqft
    Single Family Residence
    Built in 1999
    10,150 Square Feet Lot
    $394,600 Zestimate®
    $139/sqft
    $3,557 Estimated rent

    Home value

    $394,600

    $367,000 - $426,000

    $3,557/mo

    Zestimate® history
    Loading
    Loading...

    Owner options

    List your home for rent

    $3,557/mo

    Rent Zestimate®

    Find your next renter with Zillow Rental Manager. Plus, with online applications, you can quickly screen prospective tenants – for free.

    Learn more

    $3,557/mo

    Rent Zestimate®

    Refinance and save

    $2,834/mo

    Est. payment

    Refinancing to a lower rate could help reduce your monthly payments and save thousands over the life of the loan.

    See today's rates

    $2,834/mo

    Est. payment

    Explore your selling options

    Work with a Zillow partner agent

    Leverage their expertise and Zillow's premium Showcase listings to get your home seen by more buyers.

    Get started

    List with your own agent

    Get your home in front of millions of buyers by listing it on Zillow.

    Learn how to do it

    Sell it yourself

    Take full control of how buyers see your home on Zillow by listing For Sale by Owner (FSBO).

    List your home

    What's special

    Private en-suite bathExtra wide asphalt drivewayAmple counter spaceHardwired for surround soundWhirlpool tubCustom play-setConventionally mounted tv bracket
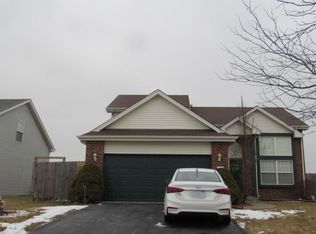
    Welcome to Country Meadows in Monee! This spacious home offers 4 bedrooms, including a primary suite featuring an electric fireplace, a huge 21' x 5' walk-in closet, and a private en-suite bath. The bathroom includes a separate shower, a whirlpool tub, and an additional 6' x 7' walk-in closet. The main level is designed for both comfort and functionality, with a large dining room that flows into the kitchen. Home chefs will appreciate the ample counter space, custom cabinetry with under-cabinet lighting, and versatile pantry-perfect for use as a butler's pantry, coffee bar, or extra prep space. A convenient breakfast bar provides a great spot for casual dining or working from home (High-speed fiber internet is available) , complete with a TV mount, USB outlets, and data connections along the counter wall. The sizable living room is highlighted by the gas vent free fireplace accented by the massive custom wood mantle. This space also, efficiently and the discreetly stores all the entertainment equipment, is hardwired for surround sound and has a conventionally mounted TV bracket. The basement set up is a perfect place for relaxing, entertaining or create a perfect studio related living space. Currently, it is roughed in for a future kitchenette with designated space for a recessed refrigerator, a gas stove and sink. The laundry room has a folding counter, sink and washer and dryer. Need storage? No problem the 2 car heated garage has ample overhead storage along with wall mounted cabinets. Equipped with data cable connections, and EV charger (currently Tesla). Plus, an extra wide asphalt driveway. The exterior has many features which include a spacious wood deck off the living room and kitchen, a 16' x 32' heated Kayak pool with a surrounding deck, custom play-set, raised gardening beds in the backyard and along the side of the house, assorted fruit trees, plants and so much more. And wait the view!! Over looks the pond! A year round back drop of beautiful landscape and wildlife. Recent updates include: 2024 Roof and Gutters replaced 2023 Driveway/sidewalk extended/replaced 2022 Pool liner / plumbing replaced 2022 Pool heater (266,000 BTU) replaced

    Zillow last checked:

    Listing updated:

    Listing courtesy of:

    Millie Zigtema, GRI,SFR,SRS 708-825-8749,

    McColly Rosenboom - B

    Bought with:

    Alicia Flores

    Realty of America, LLC

    Source: MRED as distributed by MLS GRID,MLS#: 12637662MLS Logo

    Facts & features

    Interior

    Bedrooms & bathrooms
    • Bedrooms: 4
    • Bathrooms: 4
    • Full bathrooms: 3
    • 1/2 bathrooms: 1
    Primary bedroom
    • Features: Flooring (Carpet), Bathroom (Full, Whirlpool & Sep Shwr)
    • Level: Second
    • Area: 231 Square Feet
    • Dimensions: 11X21
    Bedroom 2
    • Features: Flooring (Carpet)
    • Level: Second
    • Area: 121 Square Feet
    • Dimensions: 11X11
    Bedroom 3
    • Features: Flooring (Carpet)
    • Level: Second
    • Area: 140 Square Feet
    • Dimensions: 10X14
    Bedroom 4
    • Features: Flooring (Carpet)
    • Level: Second
    • Area: 121 Square Feet
    • Dimensions: 11X11
    Dining room
    • Features: Flooring (Hardwood), Window Treatments (Blinds)
    • Level: Main
    • Area: 204 Square Feet
    • Dimensions: 17X12
    Family room
    • Features: Flooring (Carpet)
    • Level: Basement
    • Area: 210 Square Feet
    • Dimensions: 14X15
    Kitchen
    • Features: Kitchen (Eating Area-Breakfast Bar, Pantry-Butler, Pantry-Closet, Custom Cabinetry), Flooring (Hardwood)
    • Level: Main
    • Area: 196 Square Feet
    • Dimensions: 14X14
    Laundry
    • Features: Flooring (Linoleum)
    • Level: Basement
    • Area: 60 Square Feet
    • Dimensions: 6X10
    Living room
    • Features: Flooring (Hardwood), Window Treatments (Blinds, Screens)
    • Level: Main
    • Area: 294 Square Feet
    • Dimensions: 14X21
    Heating
    • Natural Gas
    Cooling
    • Central Air
    Appliances
    • Included: Range, Microwave, Dishwasher, Refrigerator, Washer, Dryer, Water Softener, Gas Water Heater
    • Laundry: Gas Dryer Hookup, Sink
    Features
    • Walk-In Closet(s), Pantry
    • Flooring: Hardwood, Carpet
    • Doors: Sliding Glass Door(s)
    • Windows: Screens, Window Treatments, Double Pane Windows
    • Basement: Finished,Crawl Space,Partial
    • Number of fireplaces: 3
    • Fireplace features: Electric, Ventless, Family Room, Master Bedroom, Basement
    Interior area
    • Total structure area: 2,840
    • Total interior livable area: 2,840 sqft
    • Finished area below ground: 654

    Property

    Parking
    • Total spaces: 2
    • Parking features: Asphalt, Garage Door Opener, Heated Garage, Yes, Garage Owned, Attached, Garage
    • Attached garage spaces: 2
    • Has uncovered spaces: Yes
    Accessibility
    • Accessibility features: No Disability Access
    Features
    • Stories: 2
    • Patio & porch: Deck
    • Pool features: Above Ground
    Lot
    • Size: 10,150 sqft
    • Dimensions: 70 x 145
    Details
    • Additional structures: See Remarks
    • Parcel number: 2114221010150000
    • Special conditions: None
    • Other equipment: Water-Softener Owned, Ceiling Fan(s), Sump Pump, Internet-Fiber

    Construction

    Type & style
    • Home type: SingleFamily
    • Property subtype: Single Family Residence
    Materials
    • Vinyl Siding
    • Roof: Asphalt
    Condition
    • New construction: No
    • Year built: 1999

    Utilities & green energy

    • Sewer: Public Sewer
    • Water: Public
    • Utilities for property: Cable Available

    Community & neighborhood

    Security
    • Security features: Carbon Monoxide Detector(s), Closed Circuit Camera(s)
    Community
    • Community features: Lake, Curbs, Sidewalks, Street Lights, Street Paved
    Location
    • Region: Monee

    HOA & financial

    HOA
    • Services included: None

    Other

    Other facts
    • Listing terms: Conventional
    • Ownership: Fee Simple

    Price history

    DateEventPrice
    6/12/2026Sold$394,500+1.3%$139/sqft
    Source: MRED as distributed by MLS GRID #12637662 Report a problem
    5/20/2026Listing removed$389,500$137/sqft
    Source: MRED as distributed by MLS GRID #12637662 Report a problem
    5/12/2026Contingent$389,500$137/sqft
    Source: MRED as distributed by MLS GRID #12637662 Report a problem
    5/7/2026Listed for sale$389,500+66.5%$137/sqft
    Source: MRED as distributed by MLS GRID #12637662 Report a problem
    3/1/2006Sold$234,000+36.8%$82/sqft
    Source: Public Record Report a problem
    5/4/2000Sold$171,000$60/sqft
    Source: Public Record Report a problem

    Public tax history

    YearProperty taxesTax assessment
    2024$9,471 +6.6%$98,823 +16%
    2023$8,887 +10.1%$85,193 +14.6%
    2022$8,069 +6.5%$74,326 +10.9%
    2021$7,577 +0.4%$67,034 +3.4%
    2020$7,545 +3.1%$64,861 +5.4%
    2019$7,319 +3.8%$61,509 +4.8%
    2018$7,049 +3.8%$58,675 +5.6%
    2017$6,793 +8%$55,585 +8.9%
    2016$6,289 +13.7%$51,065 +8.4%
    2015$5,531 $47,111 +1.4%
    2014$5,531 +2.1%$46,461 -4.5%
    2013$5,416 +1.9%$48,650 -7.7%
    2012$5,317 -3.6%$52,709 -13.3%
    2011$5,513 -1%$60,763 -9.1%
    2010$5,566 -0.8%$66,862 -8.1%
    2009$5,612 +8.9%$72,750
    2008$5,152 $72,750
    2007-- $72,750 +16.1%
    2006$4,649 +5.2%$62,649 +6.6%
    2005$4,419 +1.9%$58,787 +2.4%
    2004$4,336 +2.2%$57,426 +4.4%
    2003$4,242 +8.8%$55,016 +6.8%
    2002$3,898 +1.1%$51,511 +2.2%
    2001$3,855 +28%$50,422 +34.4%
    2000$3,012 $37,507

    Find assessor info on the county website

    Neighborhood: 60449

    Nearby schools

    GreatSchools rating
    Schools provided by the listing agent
    • District: 201U

    Source: MRED as distributed by MLS GRID. This data may not be complete. We recommend contacting the local school district to confirm school assignments for this home.

    Get pre-qualified for a loan
    At Zillow Home Loans, we can pre-qualify you in as little as 5 minutes with no impact to your credit score.

    An equal housing lender. NMLS #10287.