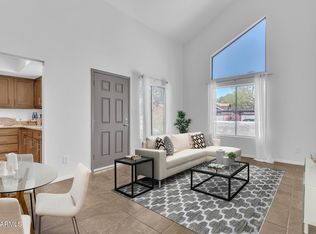
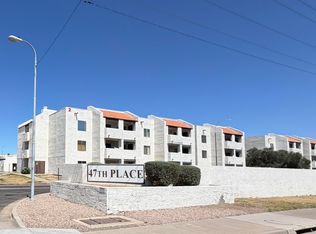
A wonderful townhome with 2 beds, 2 baths (plus a bonus loft), corner unit, is ready to move in at ''The 47th Place''! Discover an updated interior promoting a modern feel with impressive vaulted ceilings, abundant natural light and nice garden views from all windows. The spacious living/dining room and two large bedrooms provide an inviting and functional space. The visible ceiling beams in the living room truly make this unit stand out and add a cottage feel. The kitchen showcases white shaker cabinets, ample counter space, and stainless steel appliances (bought mid 2023). The bedroom on the first floor has a closet and outdoor access to a private patio. Upstairs, the second bedroom has plush new carpet, a closet, a balcony facing east, and a bonus attached den/loft perfect for an ..... ......office or a TV area (providing approximately 121 sq ft of additional bonus space NOT accounted for in the county assessors square footage). This unit has an outside storage shed, a hose attachment and a few small areas for gardening. Both bathrooms were updated with new vanities and tub/showers. This community offers a clubhouse & pool/hot tub. This unit comes worry free: water heater (2024), front loading washer/dryer and air conditioning (mid 2023). In the spring, enjoy the blooming mature oleanders right in your front yard! You will fall in love with this one! Just pack your bags & settle in!
Sold for $190,000
$190,000
4730 W NORTHERN Avenue #1127, Glendale, AZ 85301
2beds
2baths
912sqft
Townhouse
Built in 1983
610 Square Feet Lot
$186,800 Zestimate®
$208/sqft
$1,286 Estimated rent
Home value
$186,800
$170,000 - $205,000
$1,286/mo
Zestimate® history
Owner options
List your home for rent
$1,286/mo
Rent Zestimate®
Find your next renter with Zillow Rental Manager. Plus, with online applications, you can quickly screen prospective tenants – for free.
$1,286/mo
Rent Zestimate®
Refinance and save
$1,159/mo
Est. payment
Refinancing to a lower rate could help reduce your monthly payments and save thousands over the life of the loan.
$1,159/mo
Est. payment
Explore your selling options
Work with a Zillow partner agent
Leverage their expertise and Zillow's premium Showcase listings to get your home seen by more buyers.
Get startedList with your own agent
Get your home in front of millions of buyers by listing it on Zillow.
Learn how to do itSell it yourself
Take full control of how buyers see your home on Zillow by listing For Sale by Owner (FSBO).
List your homeWhat's special
Corner unitBalcony facing eastNice garden viewsPrivate patioAbundant natural lightPlush new carpetWhite shaker cabinets
Zillow last checked:
Listing updated:
Listed by:
Jan Boeker - Below 480-772-2514,
Realty ONE Group
Bought with:
Sherri Bezold, SA654640000
Keller Williams, Professional Partners
Source: ARMLS,MLS#: 6809214
Facts & features
Interior
Bedrooms & bathrooms
- Bedrooms: 2
- Bathrooms: 2
Heating
- Other, Electric
Cooling
- Central Air, Ceiling Fan(s)
Features
- High Speed Internet, Vaulted Ceiling(s), Laminate Counters
- Flooring: Carpet, Laminate, Tile
- Windows: Solar Screens
- Has basement: No
- Common walls with other units/homes: 1 Common Wall,Two Common Walls,End Unit
Interior area
- Total structure area: 912
- Total interior livable area: 912 sqft
Property
Parking
- Total spaces: 1
- Parking features: Unassigned, Assigned, Detached
- Carport spaces: 1
Accessibility
- Accessibility features: Bath Grab Bars
Features
- Stories: 2
- Patio & porch: Patio
- Exterior features: Balcony, Storage
- Pool features: None
- Spa features: None
- Fencing: None
Lot
- Size: 610 Square Feet
- Features: East/West Exposure, Sprinklers In Rear, Sprinklers In Front, Gravel/Stone Front, Gravel/Stone Back
Details
- Parcel number: 14812726
- Lease amount: $0
Construction
Type & style
- Home type: Townhouse
- Architectural style: Contemporary
- Property subtype: Townhouse
- Attached to another structure: Yes
Materials
- Stucco, Wood Frame, Painted
- Roof: Tile,Built-Up
Condition
- Year built: 1983
Details
- Builder name: US HOME CORP
Utilities & green energy
- Sewer: Public Sewer
- Water: City Water
Community & HOA
Community
- Features: Pool, Community Spa
- Subdivision: 47TH PLACE PHASES 2AMD 3 4 5 6
HOA
- Has HOA: Yes
- Services included: Roof Repair, Insurance, Sewer, Pest Control, Maintenance Grounds, Street Maint, Front Yard Maint, Trash, Water, Roof Replacement, Maintenance Exterior
- HOA fee: $291 monthly
- HOA name: 47th Place
- HOA phone: 602-277-4418
Location
- Region: Glendale
Financial & listing details
- Price per square foot: $208/sqft
- Tax assessed value: $154,100
- Annual tax amount: $425
- Date on market: 11/18/2025
- Cumulative days on market: 27 days
- Listing terms: Cash
- Ownership: Condominium
Price history
| Date | Event | Price |
|---|---|---|
| 3/5/2025 | Sold | $190,000-2.6%$208/sqft |
Source:  ARMLS #6809214 Report a problem ARMLS #6809214 Report a problem | ||
| 2/18/2025 | Pending sale | $195,000$214/sqft |
Source: ARMLS #6809214 Report a problem | ||
| 2/15/2025 | Price change | $195,000-9.3%$214/sqft |
Source: ARMLS #6809214 Report a problem | ||
| 1/23/2025 | Listed for sale | $215,000+156%$236/sqft |
Source: ARMLS #6809214 Report a problem | ||
| 9/21/2004 | Sold | $84,000+50%$92/sqft |
Source: ARMLS #2168118 Report a problem | ||
| 12/18/1998 | Sold | $56,000$61/sqft |
Source: Public Record Report a problem | ||
Public tax history
| Year | Property taxes | Tax assessment |
|---|---|---|
| 2025 | $436 +4.1% | $15,410 -4.3% |
| 2024 | $419 +10.3% | $16,110 +394.5% |
| 2023 | $380 -1% | $3,258 -68.5% |
| 2022 | $383 -0.7% | $10,330 +21.8% |
| 2021 | $386 +1% | $8,480 +10.8% |
| 2020 | $382 +4.3% | $7,650 +21% |
| 2019 | $367 | $6,320 +18.8% |
| 2018 | $367 -1.4% | $5,320 +22.3% |
| 2017 | $372 +11.8% | $4,350 -1.8% |
| 2016 | $333 -10.1% | $4,430 +11.3% |
| 2015 | $370 | $3,980 +47.4% |
| 2014 | -- | $2,700 +42.1% |
| 2013 | -- | $1,900 -17.4% |
| 2012 | -- | $2,300 -51.6% |
| 2011 | -- | $4,750 -18.8% |
| 2010 | -- | $5,850 -31.6% |
| 2009 | -- | $8,550 -11.4% |
| 2008 | -- | $9,650 +34% |
| 2007 | -- | $7,200 +34.6% |
| 2006 | -- | $5,350 |
| 2005 | -- | $5,350 +23% |
| 2004 | -- | $4,350 |
| 2003 | -- | $4,350 +14.5% |
| 2002 | -- | $3,800 |
Find assessor info on the county website
Neighborhood: 85301
Nearby homes
- $177,0002 bd2 ba912 sqft4730 W Northern Ave UNIT 1115, Glendale, AZ 85301Sold
- $160,3001 bd1 ba624 sqft4730 W Northern Ave #1126, Glendale, AZ 85302Off Market

- $215,0002 bd2 ba912 sqft4730 W Northern Ave UNIT 1129, Glendale, AZ 85301Sold

- $119,990-- bd1 ba483 sqft4730 W Northern Ave UNIT 2107, Glendale, AZ 85301For Sale
- $185,0002 bd2 ba912 sqft4730 W Northern Ave UNIT 1106, Glendale, AZ 85301Sold
- $170,0001 bd1 ba770 sqft4730 W Northern Ave UNIT 1117, Glendale, AZ 85301For Sale
- $134,9001 bd1 ba770 sqft4730 W Northern Ave UNIT 2117, Glendale, AZ 85301For Sale
- $174,0001 bd1 ba624 sqft4730 W Northern Ave UNIT 1109, Glendale, AZ 85301Sold
Nearby schools
GreatSchools rating
- 6/10Horizon SchoolGrades: K-8Distance: 0.5 mi
- 8/10Apollo High SchoolGrades: 9-12Distance: 0.2 mi
Schools provided by the listing agent
- Elementary: Horizon School
- Middle: Glendale Landmark School
- High: Apollo High School
- District: Glendale Elementary District
Source: ARMLS. This data may not be complete. We recommend contacting the local school district to confirm school assignments for this home.
Get a cash offer in 3 minutes
Find out how much your home could sell for in as little as 3 minutes with a no-obligation cash offer.
Estimated market value
$186,800
Get a cash offer in 3 minutes
Find out how much your home could sell for in as little as 3 minutes with a no-obligation cash offer.
Estimated market value
$186,800
- Arizona
- Maricopa County
- Glendale
- 85301
- 4730 W NORTHERN Avenue Unit 1127
Nearby cities
Nearby neighborhoods
Nearby zip codes
Other Glendale Topics
