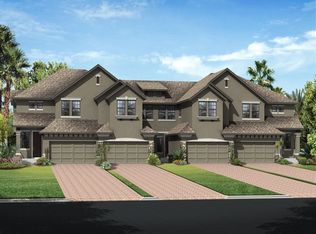
*****PRICE REDUCTION AND THE SELLER IS OFFERING 5K TOWARDS THE BUYERS CLOSING COSTS.*****This gorgeous open floor plan Maple Glen at Seven Oaks townhome in Wesley Chapel has amazing sunsets for you to come home to and enjoy on your screened patio off the living area OR your screened patio off your master bedroom!!. The "BELLA VISTA" Model townhome is Energy Star Qualified & in a gated community! Walking up to the townhome you will first see the paver driveway, decorative stone front and the adorable front porch that you can sit out and enjoy the Florida weather. When you walk in you will see the amazing foyer that has a beautiful chandelier and that opens up to the gorgeous wrought iron staircase that leads up to the 2nd floor. Walking down through the 1st floor there is a ½ bath(powder room) with pedestal sink, some storage under the stairway and then adjacent is a Flex area that can be used as a den, bonus, play area, etc that all leads into the large family room. The Flex/Den room has custom buiit-ins ready for your office space for those who work from home. The Kitchen, Breakfast Nook, and Dining Room are open to the Family Room with sliders that lead out to your covered and screened extended lanai. The kitchen has beautiful upgrades that include 42" cabinets w/ 3" crown molding, stainless steel appliances, center island, granite countertops, pendant lighting, closet pantry and an under-mount sink. Tall baseboards throughout and tile throughout the 1st floor. Walking upstairs you’ll find a large storage closet a guest bath and 2 nice sized additional bedrooms. The Primary suite features a very large walk-in closet, tray ceiling and a deluxe master bath with separate shower, dual vanities, garden tub and granite countertops. The master also has a covered and screened (15’ x 6”) verandah with another opportunity to enjoy the beautiful weather. Another bonus is this home has a EV ready Outlet in the garage and a water softener. This luxury townhome is move-in ready and ready for its new owner to enjoy the finer things in life! Community pools is steps away right across the street! This community offers a pool and cabana, two gazebos, dog park, BBQ area, and fire pit but with no CDD fees! Maple Glen at Seven Oaks is close to I-75 and centrally located near all the best shopping, malls, restaurants, entertainment & medical facilities that. New Microwave added! Water Heater and water Softener are less than 2 years old! Make your appointment today, this one won’t last long! Make sure to click on the virtual tour link for a walk-thru video & Landing page!
Sold for $385,000
Zillow last checked:
Listing updated:
Bought with:
Maria Pasotti, 3545972
AGILE GROUP REALTY
Source: Stellar MLS,MLS#: TB8380252 Originating MLS: Suncoast Tampa
Originating MLS: Suncoast Tampa
Price history
| Date | Event | Price |
|---|---|---|
| 3/17/2026 | Sold | $385,000-1.3%$187/sqft |
Source:  Stellar MLS #TB8380252 Report a problem Stellar MLS #TB8380252 Report a problem | ||
| 2/1/2026 | Pending sale | $389,900$190/sqft |
Source: Stellar MLS #TB8380252 Report a problem | ||
| 10/29/2025 | Price change | $389,900-1.3%$190/sqft |
Source: Stellar MLS #TB8380252 Report a problem | ||
| 10/14/2025 | Price change | $394,900-1.3%$192/sqft |
Source: Stellar MLS #TB8380252 Report a problem | ||
| 6/19/2025 | Price change | $399,900-2.4%$195/sqft |
Source: Stellar MLS #TB8380252 Report a problem | ||
| 5/2/2025 | Listed for sale | $409,900+1.2%$199/sqft |
Source: Stellar MLS #TB8380252 Report a problem | ||
| 7/11/2024 | Listing removed | $405,000$197/sqft |
Source: Stellar MLS #T3494603 Report a problem | ||
| 4/19/2024 | Listing removed | -- |
Source: Zillow Rentals Report a problem | ||
| 4/11/2024 | Price change | $2,500-9.1%$1/sqft |
Source: Zillow Rentals Report a problem | ||
| 4/8/2024 | Listed for rent | $2,750+10%$1/sqft |
Source: Zillow Rentals Report a problem | ||
| 4/7/2024 | Listing removed | -- |
Source: Stellar MLS #T3494603 Report a problem | ||
| 3/18/2024 | Price change | $405,000-1.2%$197/sqft |
Source: Stellar MLS #T3494603 Report a problem | ||
| 3/6/2024 | Price change | $410,000-2.4%$199/sqft |
Source: Stellar MLS #T3494603 Report a problem | ||
| 2/24/2024 | Price change | $420,000-1.2%$204/sqft |
Source: Stellar MLS #T3494603 Report a problem | ||
| 2/9/2024 | Price change | $425,000-1.2%$207/sqft |
Source: Stellar MLS #T3494603 Report a problem | ||
| 1/18/2024 | Price change | $430,000-1.1%$209/sqft |
Source: Stellar MLS #T3494603 Report a problem | ||
| 1/6/2024 | Listed for sale | $435,000+64.8%$212/sqft |
Source: Stellar MLS #T3494603 Report a problem | ||
| 12/31/2023 | Listing removed | -- |
Source: Zillow Rentals Report a problem | ||
| 12/6/2023 | Listed for rent | $2,500$1/sqft |
Source: Zillow Rentals Report a problem | ||
| 11/29/2017 | Sold | $264,030$128/sqft |
Source: Public Record Report a problem | ||
Nearby homes
- $373,4003 bd3 ba2k sqft4730 Wandering Way, Wesley Chapel, FL 33544Off Market
- $336,000-- bd2 ba1.7k sqft4724 Wandering Way, Zephyrhills, FL 33544Off Market
- $377,400-- bd2 ba2k sqft4734 Wandering Way, Zephyrhills, FL 33544Off Market
- $366,4003 bd3 ba2k sqft4734 Wandering Way, Wesley Chapel, FL 33544Off Market
Get a cash offer in 3 minutes
Find out how much your home could sell for in as little as 3 minutes with a no-obligation cash offer.
Estimated market value
$374,800
