Check out this unique bi-level located in the top rated Green Local School District. This one offers over 2200 sq. ft. with 3 bedrooms, 2.5 baths and a possible 4th bedroom in the finished walk out lower level. As soon as you pull up you will notice the oversized concrete driveway. The original owner completed an addition in 1995 offering a large eat in kitchen with island and a dining area/sunroom with tons of windows overlooking the private back yard and wooded views. The 26x18 living room offers lots of space. Down the hall is 3 bedrooms and 2 full baths. The master has a full master suite with large jetted tub, double sinks and a separate shower with new glass doors. The lower level separates this bi-level from most with a family room with fireplace and a separate room that is 26x20 that could be a 4th bedroom or additional living space. There is also a 24x18 storage room leading to the two car attached garage. Some recent updates include roof/windows 2010, Trane Furnace/AC 2022, and new gutters with gutter guards 2015. This one has so much to offer at this price and will make a great house to call HOME!
Closed
$293,000
4730 Wildflower Dr, North Canton, OH 44720
3beds
2,729sqft
Single Family Residence
Built in 1983
0.31 Acres Lot
$303,800 Zestimate®
$107/sqft
$2,654 Estimated rent
Home value
$303,800
$276,000 - $334,000
$2,654/mo
Zestimate® history
Owner options
List your home for rent
$2,654/mo
Rent Zestimate®
Find your next renter with Zillow Rental Manager. Plus, with online applications, you can quickly screen prospective tenants – for free.
$2,654/mo
Rent Zestimate®
Refinance and save
$1,966/mo
Est. payment
Refinancing to a lower rate could help reduce your monthly payments and save thousands over the life of the loan.
$1,966/mo
Est. payment
Explore your selling options
Work with a Zillow partner agent
Leverage their expertise and Zillow's premium Showcase listings to get your home seen by more buyers.
Get startedList with your own agent
Get your home in front of millions of buyers by listing it on Zillow.
Learn how to do itSell it yourself
Take full control of how buyers see your home on Zillow by listing For Sale by Owner (FSBO).
List your homeWhat's special
Two car attached garageWooded viewsFull master suiteDouble sinksLarge jetted tubFamily room with fireplace
Zillow last checked:
Listing updated:
Listed by:
Wesley J Yania 330-280-2652 yaniawes@gmail.com,
RE/MAX Crossroads Properties
Bought with:
Jaxon W Teig, 2021004536
Real of Ohio
Source: MLS Now,MLS#: 5151576 Originating MLS: Stark Trumbull Area REALTORS
Originating MLS: Stark Trumbull Area REALTORSFacts & features
Interior
Bedrooms & bathrooms
- Bedrooms: 3
- Bathrooms: 3
- Full bathrooms: 2
- 1/2 bathrooms: 1
- Main level bathrooms: 2
- Main level bedrooms: 3
Primary bedroom
- Description: Master Bathroom,Flooring: Carpet
- Level: First
- Dimensions: 16 x 11
Bedroom
- Description: Flooring: Carpet
- Level: First
- Dimensions: 10 x 10
Bedroom
- Description: Flooring: Carpet
- Level: First
- Dimensions: 13 x 10
Bonus room
- Description: Walkout basement, Possible 4th Bedroom,Flooring: Concrete
- Level: Lower
- Dimensions: 26 x 20
Dining room
- Description: Flooring: Laminate
- Level: First
- Dimensions: 14 x 13
Eat in kitchen
- Description: Island,Flooring: Laminate
- Level: First
- Dimensions: 18 x 13
Family room
- Description: Flooring: Carpet
- Features: Fireplace
- Level: Lower
- Dimensions: 24 x 13
Laundry
- Description: Flooring: Concrete
- Level: Lower
- Dimensions: 8 x 8
Living room
- Description: Flooring: Carpet
- Level: First
- Dimensions: 26 x 18
Other
- Description: Storage Area,Flooring: Concrete
- Level: Lower
- Dimensions: 24 x 18
Heating
- Gas
Cooling
- Central Air
Appliances
- Included: Built-In Oven, Cooktop, Dishwasher, Microwave, Refrigerator, Water Softener
- Laundry: Inside, In Basement
Features
- Beamed Ceilings, Built-in Features, Eat-in Kitchen, High Ceilings, Kitchen Island, Storage
- Windows: Double Pane Windows
- Basement: Full,Walk-Up Access,Walk-Out Access,Sump Pump
- Number of fireplaces: 1
- Fireplace features: Family Room
Interior area
- Total structure area: 2,729
- Total interior livable area: 2,729 sqft
- Finished area above ground: 2,729
- Finished area below ground: 0
Property
Parking
- Total spaces: 2
- Parking features: Concrete, Driveway, Garage, Garage Door Opener
- Garage spaces: 2
Features
- Levels: One,Multi/Split
- Stories: 1
- Patio & porch: Deck, Porch
- Has view: Yes
- View description: Neighborhood, Trees/Woods
Lot
- Size: 0.31 Acres
- Dimensions: 85 x 160
- Features: < 1/2 Acre, Wooded
Details
- Parcel number: 2808529
Construction
Type & style
- Home type: SingleFamily
- Architectural style: Bi-Level
- Property subtype: Single Family Residence
Materials
- Brick, Vinyl Siding
- Foundation: Block
- Roof: Asphalt,Fiberglass
Condition
- Year built: 1983
Utilities & green energy
- Sewer: Public Sewer
- Water: Well
Community & HOA
Community
- Subdivision: Green Meadows Estates #4
HOA
- Has HOA: No
Location
- Region: North Canton
Financial & listing details
- Price per square foot: $107/sqft
- Tax assessed value: $278,410
- Annual tax amount: $4,836
- Date on market: 8/26/2025
- Cumulative days on market: 7 days
Price history
| Date | Event | Price |
|---|---|---|
| 9/16/2025 | Sold | $293,000+1.1%$107/sqft |
Source:  MLS Now #5151576 Report a problem MLS Now #5151576 Report a problem | ||
| 9/2/2025 | Pending sale | $289,900$106/sqft |
Source: MLS Now #5151576 Report a problem | ||
| 8/26/2025 | Listed for sale | $289,900$106/sqft |
Source: MLS Now #5151576 Report a problem | ||
Public tax history
| Year | Property taxes | Tax assessment |
|---|---|---|
| 2025 | $4,858 +0.4% | $97,440 |
| 2024 | $4,836 +4.6% | $97,440 |
| 2023 | $4,623 +25.2% | $97,440 +39.8% |
| 2022 | $3,692 +6.6% | $69,699 |
| 2021 | $3,464 | $69,699 |
| 2020 | -- | $69,699 +18.1% |
| 2019 | $3,077 -2.1% | $59,024 0% |
| 2018 | $3,144 +9% | $59,030 |
| 2017 | $2,885 | $59,030 +16.3% |
| 2016 | $2,885 | $50,760 |
| 2015 | $2,885 +0.6% | $50,760 |
| 2014 | $2,866 -3.5% | $50,760 -3% |
| 2013 | $2,970 -0.5% | $52,310 |
| 2012 | $2,985 +2.1% | $52,310 +0% |
| 2011 | $2,922 +11.9% | $52,301 -6.1% |
| 2010 | $2,613 | $55,720 |
| 2009 | -- | $55,720 |
| 2008 | $2,690 +3% | $55,720 -1.1% |
| 2007 | $2,610 +1.3% | $56,361 |
| 2006 | $2,577 +3.3% | $56,361 |
| 2005 | $2,494 | $56,361 +12.3% |
| 2004 | -- | $50,173 |
| 2003 | $2,489 -0.5% | $50,173 |
| 2002 | $2,502 -2.5% | $50,173 +1% |
| 2001 | $2,567 +0.9% | $49,676 |
| 2000 | $2,545 | $49,676 |
Find assessor info on the county website
Neighborhood: 44720
Nearby homes
- $294,1003 bd3 ba1.5k sqft4738 Wildflower Dr, North Canton, OH 44720Off Market
- $332,0004 bd2 ba2.2k sqft4720 Wildflower Dr, North Canton, OH 44720Off Market
- $300,4003 bd2 ba1.6k sqft4746 Wildflower Dr, North Canton, OH 44720Off Market
- $335,0004 bd3 ba2.2k sqft4710 Wildflower Dr, North Canton, OH 44720Sold
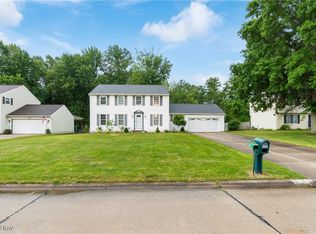
- $280,5003 bd2 ba1.6k sqft4727 Wildflower Dr, North Canton, OH 44720Off Market
- $360,3003 bd2 ba2.2k sqft4735 Wildflower Dr, North Canton, OH 44720Off Market
- $316,4004 bd2 ba1.8k sqft4756 Wildflower Dr, North Canton, OH 44720Off Market
- $328,0004 bd2 ba2.2k sqft4700 Wildflower Dr, North Canton, OH 44720Off Market
Nearby schools
GreatSchools rating
- 9/10Green Intermediate Elementary SchoolGrades: 4-6Distance: 0.8 mi
- 8/10Green Middle SchoolGrades: 6-8Distance: 0.8 mi
- 8/10Green High SchoolGrades: 9-12Distance: 1.4 mi
Schools provided by the listing agent
- District: Green LSD (Summit)- 7707
Source: MLS Now. This data may not be complete. We recommend contacting the local school district to confirm school assignments for this home.
Get a cash offer in 3 minutes
Find out how much your home could sell for in as little as 3 minutes with a no-obligation cash offer.
Estimated market value
$303,800
Get a cash offer in 3 minutes
Find out how much your home could sell for in as little as 3 minutes with a no-obligation cash offer.
Estimated market value
$303,800
- Ohio
- Summit County
- North Canton
- 44720
- 4730 Wildflower Dr
