Welcome to this beautifully updated 3-bedroom, 2.5-bath home with a 2-car garage, where modern finishes, an open floor plan, and peaceful conservation views come together to create the perfect place to call home. With no rear neighbors, you'll enjoy exceptional privacy in a quiet setting while remaining just minutes from shopping, dining, schools, and major commuting routes. From the moment you walk through the front door, you'll be greeted by soaring vaulted ceilings, abundant natural light, and an open-concept design that makes the home feel even larger than its square footage. Luxury vinyl plank flooring flows throughout the home, while the neutral color palette provides a timeless, move-in-ready feel that complements any style. The stunning, fully remodeled kitchen is truly the heart of the home, showcasing white soft-close shaker cabinetry, gorgeous stone countertops with a full-height matching stone backsplash, stainless steel appliances, and ample cabinet and prep space. Overlooking the spacious living room, it's designed for both everyday living and effortless entertaining. Conveniently located on the first floor, the spacious primary suite offers a private retreat complete with a walk-in closet and a beautifully renovated spa-inspired ensuite bathroom. The oversized walk-in shower features both an overhead rainfall shower and a traditional showerhead, creating a luxurious space to begin and end each day. Upstairs, you'll find a generous loft that overlooks the main living area and provides endless flexibility as a second family room, media room, playroom, or home office. Two additional bedrooms and a beautifully updated full bathroom complete the second floor, offering plenty of space for family and guests. Step outside and discover your own private backyard retreat. The oversized screened lanai overlooks peaceful conservation, creating the perfect place to enjoy your morning coffee or unwind after a long day. The fenced backyard offers plenty of room for pets, play, and entertaining, while the custom fire pit area creates an inviting space to gather with family and friends under the stars. Beyond its beautiful cosmetic updates, this home also offers valuable peace of mind with a roof that's only five years old, along with a newer HVAC system and newer water heater, allowing the next owner to move in with confidence. Beautifully updated from top to bottom, thoughtfully designed, and situated on a private conservation homesite with no rear neighbors, this home truly offers the perfect combination of style, comfort, and functionality. Prior ground settlement was professionally remediated, with completed permits and supporting documentation available.
For sale
$419,900
4730 WOLFRAM LANE, NEW PORT RICHEY, FL 34653
3beds
1,749sqft
:
Get pre-qualified$2,852/mo
Single Family Residence
Built in 1994
7,384 Square Feet Lot
$-- Zestimate®
$240/sqft
$48/mo HOA
What's special
Modern finishesTwo additional bedroomsAbundant natural lightStunning fully remodeled kitchenPrivate backyard retreatOpen floor planSpacious primary suite
- 7 days |
- 408 |
- 27 |
Likely to sell faster than
Zillow last checked:
Listing updated:
Listed by:
Jen Paszek 716-913-3686,
KELLER WILLIAMS REALTY- PALM HARBOR 727-772-0772
Source: Stellar MLS,MLS#: W7888241 Originating MLS: Suncoast Tampa
Originating MLS: Suncoast Tampa
Facts & features
Interior
Bedrooms & bathrooms
- Bedrooms: 3
- Bathrooms: 3
- Full bathrooms: 2
- 1/2 bathrooms: 1
Rooms
- Room types: Loft
Primary bedroom
- Features: Walk-In Closet(s)
- Level: First
- Area: 165 Square Feet
- Dimensions: 11x15
Bedroom 1
- Features: Built-in Closet
- Level: Second
- Area: 130 Square Feet
- Dimensions: 10x13
Bedroom 2
- Features: Built-in Closet
- Level: Second
- Area: 140 Square Feet
- Dimensions: 10x14
Kitchen
- Level: First
- Area: 154 Square Feet
- Dimensions: 11x14
Living room
- Level: First
- Area: 280 Square Feet
- Dimensions: 14x20
Heating
- Electric
Cooling
- Zoned
Appliances
- Included: Dishwasher, Dryer, Microwave, Range, Refrigerator, Washer
- Laundry: Laundry Closet
Features
- Ceiling Fan(s), High Ceilings, Open Floorplan, Primary Bedroom Main Floor, Stone Counters, Walk-In Closet(s)
- Flooring: Carpet, Luxury Vinyl
- Has fireplace: No
Interior area
- Total structure area: 2,337
- Total interior livable area: 1,749 sqft
Video & virtual tour
Property
Parking
- Total spaces: 2
- Parking features: Garage - Attached
- Attached garage spaces: 2
Features
- Levels: Two
- Stories: 2
- Patio & porch: Covered, Screened
- Exterior features: Fire Pit, Irrigation System
- Fencing: Vinyl
Lot
- Size: 7,384 Square Feet
- Features: Conservation Area
- Residential vegetation: Trees/Landscaped
Details
- Parcel number: 1526160100000000200
- Zoning: MPUD
- Special conditions: None
Construction
Type & style
- Home type: SingleFamily
- Property subtype: Single Family Residence
Materials
- Stucco
- Foundation: Slab
- Roof: Shingle
Condition
- New construction: No
- Year built: 1994
Utilities & green energy
- Sewer: Public Sewer
- Water: Public, Well
- Utilities for property: Electricity Connected, Sewer Connected, Sprinkler Well, Street Lights, Water Connected
Community & HOA
Community
- Pet fee: $0 monthly
- Subdivision: SUMMER LAKES TR 08
HOA
- Has HOA: Yes
- HOA fee: $48 monthly
- HOA name: Coastal HOA Management Services Inc
Location
- Region: New Port Richey
Financial & listing details
- Price per square foot: $240/sqft
- Tax assessed value: $316,947
- Annual tax amount: $4,846
- Date on market: 8/6/2026
- Cumulative days on market: 4 days
- Listing terms: Cash,Conventional,FHA,VA Loan
- Ownership: Fee Simple
- Total actual rent: 0
- Electric utility on property: Yes
- Road surface type: Asphalt
Estimated market value
Not available
Estimated sales range
Not available
Not available
Price history
| Date | Event | Price |
|---|---|---|
| 8/6/2026 | Listed for sale | $419,900+122.2%$240/sqft |
Source:  Stellar MLS #W7888241 Report a problem Stellar MLS #W7888241 Report a problem | ||
| 10/13/2024 | Listing removed | $189,000-40.9%$108/sqft |
Source: Stellar MLS #U8125820 Report a problem | ||
| 10/13/2023 | Listing removed | -- |
Source: Stellar MLS #U8125820 Report a problem | ||
| 2/7/2022 | Sold | $320,000+69.3%$183/sqft |
Source: Public Record Report a problem | ||
| 8/10/2021 | Pending sale | $189,000$108/sqft |
Source: Stellar MLS #U8125820 Report a problem | ||
| 7/13/2021 | Price change | $189,000-5%$108/sqft |
Source: Stellar MLS #U8125820 Report a problem | ||
| 6/28/2021 | Pending sale | $199,000$114/sqft |
Source: Stellar MLS #U8125820 Report a problem | ||
| 6/4/2021 | Listed for sale | $199,000+64.7%$114/sqft |
Source: Stellar MLS #U8125820 Report a problem | ||
| 5/28/1998 | Sold | $120,800+14.8%$69/sqft |
Source: Public Record Report a problem | ||
| 6/17/1994 | Sold | $105,200$60/sqft |
Source: Public Record Report a problem | ||
Public tax history
| Year | Property taxes | Tax assessment |
|---|---|---|
| 2024 | $4,883 +2.4% | $316,947 +1.9% |
| 2023 | $4,768 +12.3% | $311,107 +20.4% |
| 2022 | $4,247 +484.2% | $258,405 +241.6% |
| 2021 | $727 +2.3% | $75,640 +1.4% |
| 2020 | $711 +1.2% | $74,600 +2.3% |
| 2019 | $702 | $72,930 +1.9% |
| 2018 | $702 +1.4% | $71,573 |
| 2017 | $692 -0.6% | $71,573 +4.2% |
| 2016 | $696 +4.4% | $68,659 +0.7% |
| 2015 | $667 +3.1% | $68,182 -1.7% |
| 2014 | $647 | $69,372 +4.1% |
| 2013 | -- | $66,641 -5% |
| 2012 | -- | $70,181 -17.8% |
| 2011 | -- | $85,358 -0.4% |
| 2010 | -- | $85,727 -20.7% |
| 2009 | -- | $108,091 -3.7% |
| 2008 | -- | $112,294 -47.7% |
| 2007 | -- | $214,634 +0.8% |
| 2006 | -- | $212,941 +35.5% |
| 2005 | -- | $157,200 +18.8% |
| 2004 | -- | $132,344 +15.4% |
| 2003 | -- | $114,645 -2.2% |
| 2002 | -- | $117,179 +20.2% |
| 2000 | -- | $97,466 |
| 1999 | -- | $97,466 |
Find assessor info on the county website
Monthly payment
Est. payment
Payment breakdown
Explore the cost of this home by adjusting the details. Changes won't be saved.Climate risks
Neighborhood: 34653
Nearby schools
GreatSchools rating
- 4/10Cotee River Elementary SchoolGrades: PK-5Distance: 1 mi
- 2/10Gulf Middle SchoolGrades: 6-8Distance: 1.4 mi
- 3/10Gulf High SchoolGrades: 9-12Distance: 1.3 mi
Schools provided by the listing agent
- Elementary: Cotee River Elementary-PO
- Middle: Gulf Middle-PO
- High: Gulf High-PO
Source: Stellar MLS. This data may not be complete. We recommend contacting the local school district to confirm school assignments for this home.
- $361,800-- bd2 ba1.5k sqft4728 Wolfram Ln, New Port Richey, FL 34653Off Market
- $459,0003 bd2 ba1.6k sqft4732 Wolfram Ln, New Port Richey, FL 34653Sold

- $369,300-- bd2 ba1.6k sqft4726 Wolfram Ln, New Port Richey, FL 34653Off Market
- $363,0004 bd3 ba1.8k sqft4734 Wolfram Ln, New Port Richey, FL 34653Off Market
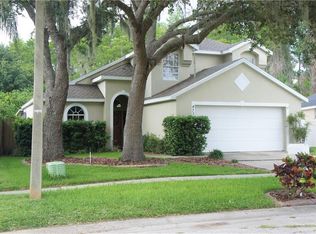
- $326,800-- bd2 ba1.4k sqft4736 Wolfram Ln, New Port Richey, FL 34653Off Market
- $380,7003 bd3 ba1.8k sqft4724 Wolfram Ln, New Port Richey, FL 34653Off Market
- $303,8003 bd2 ba1.4k sqft4725 Wolfram Ln, New Port Richey, FL 34653Off Market
- $333,7003 bd2 ba1.6k sqft4722 Wolfram Ln, New Port Richey, FL 34653Off Market
A local agent can set up tours, give advice and negotiate with sellers.
Similar homes
- $359,0003 bd2 ba1.4k sqft7907 DEER FOOT DRIVE, NEW PORT RICHEY, FL 34653For Sale
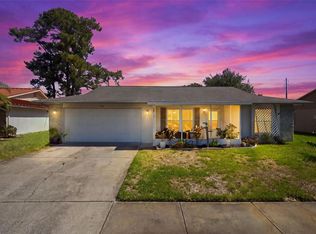
 MLS ID #TB8537293, Samantha Bowers, EXP REALTY LLC. Stellar MLS
 - $419,0003 bd2 ba1.7k sqft7226 HUMMINGBIRD LANE, NEW PORT RICHEY, FL 34655For Sale
 MLS ID #TB8536313, Micaela Morenz, PA, BLAKE REAL ESTATE INC. Stellar MLS
 - $410,0003 bd2 ba2.3k sqft6020 MONTANA AVENUE, NEW PORT RICHEY, FL 34653For Sale
 MLS ID #W7887323, Venessa Finazzo, BHHS FLORIDA PROPERTIES GROUP. Stellar MLS
 - $359,9992 bd2 ba1.4k sqft4636 WHITETAIL LANE, NEW PORT RICHEY, FL 34653For Sale
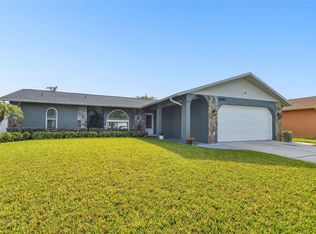 MLS ID #TB8533094, Sage Valk, COMPASS FLORIDA LLC. Stellar MLS
 - $449,0005 bd3 ba2.2k sqft3590 HANOVER DRIVE, NEW PORT RICHEY, FL 34653For SaleMLS ID #TB8526045, Zach Senter, COASTAL PROPERTIES GROUP INTER. Stellar MLS
- $379,0003 bd2 ba1.8k sqft1129 DALESIDE LANE, NEW PORT RICHEY, FL 34655For SaleMLS ID #TB8507838, Brittany Norman, COLDWELL BANKER REALTY. Stellar MLS
- $389,0003 bd2 ba1.5k sqft11240 MARQUERITE AVENUE, NEW PORT RICHEY, FL 34654For SaleMLS ID #TB8530856, Patti Morris, FLORIDAS BEST HOMES REALTY LLC. Stellar MLS
- $330,0004 bd2 ba1.1k sqft8913 WOOD LAKE COURT, NEW PORT RICHEY, FL 34653For SaleMLS ID #TB8501191, Christina Devine, COASTAL PROPERTIES GROUP INTERNATIONAL. Stellar MLS
- $349,9003 bd2 ba1.2k sqft8620 PERSEA COURT, NEW PORT RICHEY, FL 34655For SaleMLS ID #W7888255, Kelly Mothershead Timmons, KELLER WILLIAMS REALTY- PALM HARBOR. Stellar MLS
- $485,0003 bd3 ba1.9k sqft4851 DEER LODGE ROAD, NEW PORT RICHEY, FL 34655For SaleMLS ID #W7885314, Darius DeBuhr, LLC, BHHS FLORIDA PROPERTIES GROUP. Stellar MLS
- $364,9003 bd2 ba1.4k sqft10551 MAGRATH LANE, NEW PORT RICHEY, FL 34654For SaleMLS ID #W7887776, Ashley Aviolla, EXP REALTY LLC. Stellar MLS
- $475,0004 bd3 ba2.3k sqft2920 GRIDIRON ISLE, NEW PORT RICHEY, FL 34655For SaleMLS ID #TB8534471, Rock Scaglione, KELLER WILLIAMS SOUTH TAMPA. Stellar MLS
- $315,0003 bd2 ba1.9k sqft6333 ABERDEEN AVENUE, NEW PORT RICHEY, FL 34653For SaleMLS ID #TB8467231, Janet Spivey, LLC, ENGEL & VOLKERS TAMPA DOWNTOWN. Stellar MLS
- $449,0003 bd2 ba1.6k sqft11416 PINE FOREST DRIVE, NEW PORT RICHEY, FL 34654For SaleMLS ID #TB8343120, Maggie Loving, FUTURE HOME REALTY INC. Stellar MLS
- $469,0003 bd2 ba1.8k sqft9903 SAN SEBASTIAN WAY, PORT RICHEY, FL 34668For SaleMLS ID #TB8531485, Maria Hourdas, KELLER WILLIAMS REALTY- PALM HARBOR. Stellar MLS
- $274,9002 bd2 ba1.4k sqft4949 BOSTONIAN LOOP, NEW PORT RICHEY, FL 34655For SaleMLS ID #TB8534106, Matt Vigh, THE VAULT REALTY. Stellar MLS
- $450,0004 bd2 ba1.8k sqft3022 JACKSON DRIVE, HOLIDAY, FL 34691For SaleMLS ID #TB8487847, William Perez, LPT REALTY, LLC. Stellar MLS
- $425,0003 bd2 ba1.6k sqft1578 INDIAN BAY ROAD, SPRING HILL, FL 34607For SaleMLS ID #TB8513638, Marie Betlow, LLC, CENTURY 21 LIST WITH BEGGINS. Stellar MLS
- $525,0003 bd3 ba2.2k sqft4415 MARINE PARKWAY, NEW PORT RICHEY, FL 34652For SaleMLS ID #TB8412417, June Connell, COMPASS FLORIDA LLC. Stellar MLS
- $319,0003 bd2 ba1.4k sqft3011 SHADOW OAKS DRIVE, HOLIDAY, FL 34690For SaleMLS ID #TB8501413, Kim Doukas, RE/MAX CHAMPIONS. Stellar MLS
