Experience lakeside luxury at 47300 Lake Tomahawk Drive, Negley, Ohio. This stunning home offers breathtaking lake views and a perfect blend of elegance and practicality.
Upon entry, the expansive great room impresses with a new fireplace and luxury laminate flooring. The open-concept kitchen, featuring granite countertops, flows seamlessly into the dining room for both intimate gatherings and grand entertaining.
With three bedrooms and five bathrooms, including a master suite and a second bedroom on the first floor, this home ensures both convenience and accessibility. Upstairs, discover an additional living suite with a new shower.
The property boasts two garages for secure parking of up to six cars or recreational toys. Both garages are remodeled with insulation, new lights, ceilings, and walls. Hot and cold running water in the garage space adds practicality.
Comprehensive enhancements include new doors, upgraded lighting, a 22-seer heating and cooling system, and a remodeled office. A 500-gallon underground propane tank and a second hot water tank for the garages showcase meticulous attention to detail.
Enjoy the recreational offerings of Lake Tomahawk, from swimming and fishing to picnicking and golf. The property comes with an HSA Home Warranty, providing added assurance.
47300 Lake Tomahawk Drive offers a unique lakeside living experience. Schedule a viewing today to immerse yourself in the unmatched allure of this exceptional residence.
Closed
$515,000
47300 Tomahawk Dr, Negley, OH 44441
3beds
--sqft
Single Family Residence
Built in 2010
0.75 Acres Lot
$526,100 Zestimate®
$--/sqft
$2,325 Estimated rent
Home value
$526,100
$495,000 - $563,000
$2,325/mo
Zestimate® history
Owner options
List your home for rent
$2,325/mo
Rent Zestimate®
Find your next renter with Zillow Rental Manager. Plus, with online applications, you can quickly screen prospective tenants – for free.
$2,325/mo
Rent Zestimate®
Refinance and save
$6,960/mo
Est. payment
Refinancing to a lower rate could help reduce your monthly payments and save thousands over the life of the loan.
$6,960/mo
Est. payment
Explore your selling options
Work with a Zillow partner agent
Leverage their expertise and Zillow's premium Showcase listings to get your home seen by more buyers.
Get startedList with your own agent
Get your home in front of millions of buyers by listing it on Zillow.
Learn how to do itSell it yourself
Take full control of how buyers see your home on Zillow by listing For Sale by Owner (FSBO).
List your homeWhat's special
Zillow last checked:
Listing updated:
Listed by:
Tami McDiffitt tamimcdiffitt@howardhanna.com(330)814-8576,
Howard Hanna
Bought with:
Joyce A Mays, 2001003416
Cedar One Realty
Source: MLS Now,MLS#: 4506170Originating MLS: Akron Cleveland Association of REALTORS
Facts & features
Interior
Bedrooms & bathrooms
- Bedrooms: 3
- Bathrooms: 5
- Full bathrooms: 3
- 1/2 bathrooms: 2
- Main level bathrooms: 2
- Main level bedrooms: 2
Primary bedroom
- Description: Flooring: Carpet
- Features: Window Treatments
- Level: First
- Dimensions: 16.00 x 15.00
Bedroom
- Description: Flooring: Carpet
- Features: Window Treatments
- Level: First
- Dimensions: 14.00 x 12.00
Primary bathroom
- Description: Flooring: Ceramic Tile
- Features: Window Treatments
- Level: First
- Dimensions: 10.00 x 10.00
Bathroom
- Description: Flooring: Ceramic Tile
- Features: Window Treatments
- Level: First
- Dimensions: 10.00 x 8.00
Bathroom
- Description: Flooring: Ceramic Tile
- Features: Window Treatments
- Level: Second
- Dimensions: 10.00 x 10.00
Bathroom
- Description: Flooring: Ceramic Tile
- Level: Second
- Dimensions: 8.00 x 8.00
Other
- Description: Flooring: Carpet
- Features: Window Treatments
- Level: Second
- Dimensions: 18.00 x 12.00
Bonus room
- Description: Flooring: Luxury Vinyl Tile
- Features: Window Treatments
- Level: Second
- Dimensions: 26.00 x 13.00
Dining room
- Description: Flooring: Ceramic Tile
- Features: Window Treatments
- Level: First
- Dimensions: 14.00 x 10.00
Entry foyer
- Description: Flooring: Ceramic Tile
- Features: Window Treatments
- Level: First
- Dimensions: 12.00 x 4.00
Great room
- Description: Flooring: Laminate
- Features: Fireplace, Window Treatments
- Level: First
- Dimensions: 23.00 x 21.00
Kitchen
- Description: Flooring: Ceramic Tile
- Features: Window Treatments
- Level: First
- Dimensions: 13.00 x 14.00
Office
- Level: Basement
- Dimensions: 20.00 x 12.00
Sunroom
- Description: Flooring: Wood
- Level: First
- Dimensions: 16.00 x 8.00
Heating
- Electric, Forced Air, Propane
Cooling
- Central Air
Appliances
- Included: Cooktop, Dryer, Dishwasher, Disposal, Microwave, Refrigerator, Washer
Features
- Has basement: Yes
- Number of fireplaces: 1
Property
Parking
- Parking features: Attached, Drain, Electricity, Garage, Garage Door Opener, Heated Garage, Paved, Water Available
- Attached garage spaces: 6
Accessibility
- Accessibility features: None
Features
- Levels: One
- Stories: 1
- Patio & porch: Deck, Enclosed, Patio, Porch
- Has view: Yes
- View description: Water
- Has water view: Yes
- Water view: Water
- Waterfront features: Lake Privileges
Lot
- Size: 0.75 Acres
- Features: Rolling Slope
- Topography: Hill
Details
- Additional parcels included: 4500881000
- Parcel number: 4500880000
Construction
Type & style
- Home type: SingleFamily
- Architectural style: Conventional
- Property subtype: Single Family Residence
Materials
- Vinyl Siding
- Roof: Asphalt,Fiberglass
Condition
- Year built: 2010
Details
- Warranty included: Yes
Utilities & green energy
- Sewer: Private Sewer
- Water: Well
Community & HOA
Community
- Features: Common Grounds/Area, Golf, Lake, Playground, Park, Tennis Court(s)
- Security: Carbon Monoxide Detector(s)
- Subdivision: Lake Tomahawk
HOA
- Has HOA: Yes
- Services included: Recreation Facilities, Security
- HOA fee: $3,700 annually
- HOA name: Lake Tomahawk Property Owner Assoc.
Location
- Region: Negley
Financial & listing details
- Tax assessed value: $450,600
- Annual tax amount: $3,571
- Date on market: 12/1/2023
- Cumulative days on market: 332 days
- Listing agreement: Exclusive Right To Sell
Price history
| Date | Event | Price |
|---|---|---|
| 11/27/2024 | Sold | $515,000-5.5% |
Source: MLS Now #4506170 Report a problem | ||
| 10/28/2024 | Pending sale | $545,000 |
Source: MLS Now #4506170 Report a problem | ||
| 10/10/2024 | Price change | $545,000-0.7% |
Source: MLS Now #4506170 Report a problem | ||
| 5/19/2024 | Price change | $549,000-8.3% |
Source: MLS Now #4506170 Report a problem | ||
| 1/8/2024 | Price change | $599,000-13.8% |
Source: MLS Now #4506170 Report a problem | ||
| 12/1/2023 | Listed for sale | $695,000+46.3% |
Source: MLS Now #4506170 Report a problem | ||
| 11/24/2021 | Sold | $475,000-20.7% |
Source:  MLS Now #4309028 Report a problem MLS Now #4309028 Report a problem | ||
| 10/21/2021 | Pending sale | $599,000 |
Source: MLS Now #4309028 Report a problem | ||
| 9/30/2021 | Listed for sale | $599,000 |
Source: MLS Now #4309028 Report a problem | ||
| 8/26/2021 | Contingent | $599,000 |
Source: MLS Now #4309028 Report a problem | ||
| 8/23/2021 | Listed for sale | $599,000+8457.1% |
Source: MLS Now #4309028 Report a problem | ||
| 7/24/2009 | Sold | $7,000 |
Source: Agent Provided Report a problem | ||
Public tax history
| Year | Property taxes | Tax assessment |
|---|---|---|
| 2025 | $5,666 +59.3% | $157,710 +66.8% |
| 2024 | $3,556 -0.3% | $94,540 |
| 2023 | $3,565 -0.2% | $94,540 |
| 2022 | $3,571 +15.9% | $94,540 +23.2% |
| 2021 | $3,082 -0.3% | $76,730 |
| 2020 | $3,091 +4.2% | $76,730 |
| 2019 | $2,965 | $76,730 +10.1% |
| 2018 | $2,965 -1.6% | $69,720 |
| 2017 | $3,014 +14.2% | $69,720 +12.6% |
| 2016 | $2,639 | $61,920 |
| 2015 | $2,639 -4.3% | $61,920 -5.6% |
| 2014 | $2,758 -1.4% | $65,560 -3% |
| 2013 | $2,796 +128.5% | $67,590 +189.1% |
| 2012 | $1,224 +2925.7% | $23,380 +1987.5% |
| 2011 | $40 -5.4% | $1,120 |
| 2010 | $43 | $1,120 -5.9% |
| 2009 | $43 -0.4% | $1,190 |
| 2008 | $43 | $1,190 |
| 2007 | $43 -26.8% | $1,190 +7.2% |
| 2004 | $59 +6.7% | $1,110 +7.8% |
| 2003 | $55 -0.4% | $1,030 |
| 2002 | $55 +10.3% | $1,030 +12% |
| 2000 | $50 | $920 |
Find assessor info on the county website
Neighborhood: 44441
Nearby homes
- $117,4002 bd1 ba960 sqft47294 Tomahawk Dr, Negley, OH 44441Off Market
- $3,700-- bd-- ba-- sqft47304 Tomahawk Dr, Negley, OH 44441Off Market
- $14,6002 bd2 ba960 sqft47294 Tomahawk Dr, Negley, OH 44441Off Market
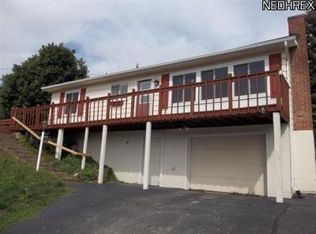
- $183,400-- bd-- ba-- sqft47338 Tomahawk Dr, Negley, OH 44441Off Market
- $17,200-- bd-- ba-- sqft47344 Tomahawk Dr, Negley, OH 44441Off Market
- $275,9003 bd2 ba1.3k sqft47344 Tomahawk Dr, Negley, OH 44441Off Market
- $13,600-- bd-- ba-- sqft47330 Tomahawk Dr, Negley, OH 44441Off Market
- $301,2003 bd2 ba1.5k sqft47288 Tomahawk Dr, Negley, OH 44441Off Market
Nearby schools
GreatSchools rating
- 8/10Beaver Local Middle SchoolGrades: 5-8Distance: 4.2 mi
- 6/10Beaver Local High SchoolGrades: 9-12Distance: 4.2 mi
- 5/10Calcutta Elementary SchoolGrades: PK-4Distance: 4.2 mi
Schools provided by the listing agent
- District: Beaver LSD - 1501
Source: MLS Now. This data may not be complete. We recommend contacting the local school district to confirm school assignments for this home.
Get a cash offer in 3 minutes
Find out how much your home could sell for in as little as 3 minutes with a no-obligation cash offer.
Estimated market value
$526,100
Get a cash offer in 3 minutes
Find out how much your home could sell for in as little as 3 minutes with a no-obligation cash offer.
Estimated market value
$526,100
- Ohio
- Columbiana County
- Negley
- 44441
- 47300 Tomahawk Dr
Nearby cities
Nearby zip codes
Other Negley Topics
