Skip main navigation
Closed
  • $255,000

    47302 Timber Run St, New Waterford, OH 44445

    3beds
    1,825sqft
    Single Family Residence
    Built in 1996
    0.98 Acres Lot
    $289,100 Zestimate®
    $140/sqft
    $1,773 Estimated rent

    Home value

    $289,100

    $275,000 - $304,000

    $1,773/mo

    Zestimate® history
    Loading
    Loading...

    Owner options

    List your home for rent

    $1,773/mo

    Rent Zestimate®

    Find your next renter with Zillow Rental Manager. Plus, with online applications, you can quickly screen prospective tenants – for free.

    Learn more

    $1,773/mo

    Rent Zestimate®

    Refinance and save

    $1,577/mo

    Est. payment

    Refinancing to a lower rate could help reduce your monthly payments and save thousands over the life of the loan.

    See today's rates

    $1,577/mo

    Est. payment

    Explore your selling options

    Work with a Zillow partner agent

    Leverage their expertise and Zillow's premium Showcase listings to get your home seen by more buyers.

    Get started

    List with your own agent

    Get your home in front of millions of buyers by listing it on Zillow.

    Learn how to do it

    Sell it yourself

    Take full control of how buyers see your home on Zillow by listing For Sale by Owner (FSBO).

    List your home

    What's special

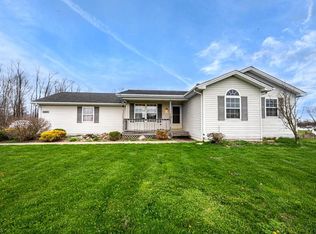
    METICULOUS 3 Bed/2 bath extremely well maintained updated ranch home sits on nearly 1 acre on a quiet serene street in New Waterford. The great front porch welcomes you! Updates include a beautiful 2023 spacious wrap around wood deck with partial privacy wood fence attached built in 2023 attached to the 2023 new 15 x 33 gorgeous heated above ground pool with solar and winter cover, deck storage box and chairs remain also. There is a newly built Shed with loft can be used for storage or can be a sweet she/shed or children's playhouse and is surrounded by an herb and vegetable raised bed garden around the outside. An inviting square large neat graveled fire pit sits nearby waiting for you and your family and guests to enjoy for amazing relaxation , summer entertainment and enjoyment! The MAIN FRIST FLOOR LAUNDRY is a perfect ultimate convenience . The Kitchen updated in 2023 has all newer appliances and added butcher block countertops with all new cabinets. The living room has a gorgeous wood accent wall. Master bedroom has new laminate flooring 2021 and full attached master bathroom. Two other bedrooms and another bath all on the main floor . ALSO BRAND NEW AIR CONDITIONING INSTALLED NOW 8/13/24 . The fully finished basement has a large recreation room with laminate flooring, paneled ceiling and plenty of recessed lighting .There are 2 MORE nicely finished rooms with closets which can be used as office OR bedroom or whatever you choose. Also .Crestview schools nearby is an open enrollment option if desired . This home is Definitely and totally SPECTACULAR !

    Zillow last checked:

    Listing updated:

    Listed by:

    Marlene Fekete marlene@kw.com330-717-0545,

    Keller Williams Chervenic Rlty

    Bought with:

    Emilee K Houser, 2019000261

    Clark Carney Realty Group

    Mitchell F McGuckin, 2014000339

    Clark Carney Realty Group

    Source: MLS Now,MLS#: 5061284MLS LogoOriginating MLS: Youngstown Columbiana Association of REALTORS

    Facts & features

    Interior

    Bedrooms & bathrooms
    • Bedrooms: 3
    • Bathrooms: 2
    • Full bathrooms: 2
    • Main level bathrooms: 2
    • Main level bedrooms: 3
    Bedroom
    • Description: Flooring: Carpet
    • Level: First
    • Dimensions: 10 x 9
    Bedroom
    • Description: Flooring: Carpet
    • Level: First
    • Dimensions: 12 x 10
    Primary bathroom
    • Description: Flooring: Laminate
    • Level: First
    • Dimensions: 14 x 12
    Bonus room
    • Description: Flooring: Laminate
    • Level: Lower
    • Dimensions: 12 x 10
    Eat in kitchen
    • Description: Flooring: Luxury Vinyl Tile
    • Level: First
    • Dimensions: 16 x 14
    Living room
    • Description: Flooring: Laminate
    • Level: First
    • Dimensions: 15 x 13
    Office
    • Description: Flooring: Laminate
    • Level: Lower
    • Dimensions: 12 x 10
    Recreation
    • Description: Flooring: Laminate
    • Level: Lower
    • Dimensions: 22 x 16
    Heating
    • Electric
    Cooling
    • Central Air, Ceiling Fan(s)
    Appliances
    • Included: Dryer, Dishwasher, Disposal, Microwave, Range, Refrigerator, Washer
    • Laundry: Main Level
    Features
    • Eat-in Kitchen
    • Basement: Full,Finished,Sump Pump
    • Has fireplace: No
    Interior area
    • Total structure area: 1,825
    • Total interior livable area: 1,825 sqft
    • Finished area above ground: 1,120
    • Finished area below ground: 705

    Property

    Parking
    • Total spaces: 2
    • Parking features: Attached, Garage
    • Attached garage spaces: 2
    Features
    • Levels: One
    • Stories: 1
    • Patio & porch: Deck, Front Porch
    • Exterior features: Fire Pit, Garden
    • Has private pool: Yes
    • Pool features: Above Ground, Heated, Pool Cover
    • Fencing: Partial,Privacy,Wood
    • Has view: Yes
    • View description: Panoramic, Pool
    Lot
    • Size: 0.98 Acres
    Details
    • Additional structures: Outbuilding, Storage
    • Parcel number: 6702579016

    Construction

    Type & style
    • Home type: SingleFamily
    • Architectural style: Ranch
    • Property subtype: Single Family Residence
    • Attached to another structure: Yes
    Materials
    • Vinyl Siding
    • Foundation: Block
    • Roof: Asphalt,Fiberglass
    Condition
    • Updated/Remodeled
    • Year built: 1996

    Utilities & green energy

    • Sewer: Septic Tank
    • Water: Well

    Community & HOA

    Community
    • Security: Security System, Smoke Detector(s)
    • Subdivision: Ohio Land Co
    HOA
    • Has HOA: No
    Location
    • Region: New Waterford

    Financial & listing details

    • Price per square foot: $140/sqft
    • Tax assessed value: $220,200
    • Annual tax amount: $1,603
    • Date on market: 8/13/2024
    • Cumulative days on market: 16 days
    • Listing terms: Cash,Conventional,FHA

    Price history

    DateEventPrice
    9/18/2024Sold$255,000+2%$140/sqft
    Source: MLS Now #5061284 Report a problem
    8/28/2024Pending sale$250,000$137/sqft
    Source: MLS Now #5061284 Report a problem
    8/17/2024Contingent$250,000$137/sqft
    Source: MLS Now #5061284 Report a problem
    8/13/2024Listed for sale$250,000+145.1%$137/sqft
    Source: MLS Now #5061284 Report a problem
    11/27/2013Sold$102,000+2.1%$56/sqft
    Source: MLS Now #3446815 Report a problem
    10/3/2013Pending sale$99,900$55/sqft
    Source: Geer Realty #3446815 Report a problem
    9/25/2013Listed for sale$99,900+108.1%$55/sqft
    Source: Geer Realty #3446815 Report a problem
    6/11/2013Sold$48,000-60.7%$26/sqft
    Source: Agent Provided Report a problem
    2/19/2013Pending sale$122,000$67/sqft
    Source: Pat Gallagher Realty #3338996 Report a problem
    10/18/2012Price change$122,000-5.4%$67/sqft
    Source: Pat Gallagher Realty #3338996 Report a problem
    9/18/2012Price change$129,000-3.7%$71/sqft
    Source: Pat Gallagher Realty #3338996 Report a problem
    7/28/2012Listed for sale$134,000+34.5%$73/sqft
    Source: Pat Gallagher Realty #3338996 Report a problem
    6/14/2002Sold$99,600+13.1%$55/sqft
    Source: Public Record Report a problem
    1/24/1997Sold$88,032$48/sqft
    Source: Public Record Report a problem

    Public tax history

    YearProperty taxesTax assessment
    2025$2,430 +21%$77,080 +29%
    2024$2,008 +25.3%$59,750 +25.3%
    2023$1,603 +2.8%$47,670
    2022$1,560 +13.5%$47,670 +19.1%
    2021$1,375 +0%$40,010
    2020$1,374 +6.4%$40,010
    2019$1,292 $40,010 +10%
    2018$1,292 +0.1%$36,370
    2017$1,291 -2.3%$36,370 -3%
    2016$1,321 $37,490
    2015$1,321 -2.5%$37,490
    2014$1,355 0%$37,490 -3%
    2013$1,356 +0.1%$38,640
    2012$1,355 +0.1%$38,640
    2011$1,353 -0.8%$38,640
    2010$1,364 $38,640 +3.3%
    2009$1,364 -5.1%$37,390
    2008$1,437 $37,390
    2007$1,437 -21.4%$37,390 +6.1%
    2004$1,827 +4.2%$35,240 +4.2%
    2003$1,754 -0.6%$33,820
    2002$1,764 +12%$33,820 +12%
    2000$1,574 $30,190
    Find assessor info on the county website

    Neighborhood: 44445

    Nearby schools

    GreatSchools rating
    Schools provided by the listing agent
    • District: East Palestine CSD - 1505

    Source: MLS Now. This data may not be complete. We recommend contacting the local school district to confirm school assignments for this home.

    Get a cash offer in 3 minutes
    Find out how much your home could sell for in as little as 3 minutes with a no-obligation cash offer.
    Estimated market value
    $289,100
    Get a cash offer in 3 minutes
    Find out how much your home could sell for in as little as 3 minutes with a no-obligation cash offer.
    Estimated market value
    $289,100