Welcome to this charming 3 bed 2 bath home located in Bennett! Enjoy the small town charm Bennett has to offer with the convenience of having shopping and dining close by. This ranch floor plan is situated on a corner lot giving you extra privacy and a no stairs floor plan to make for easy, main floor living, As you enter, you will be greeted with the dining room to your left or it could also make an office space if you would prefer. You will notice the kitchen is very open to the rest of the home making it perfect for entertaining your guests. Enjoy all the storage the kitchen has to offer with ample cabinets and a deep pantry for additional storage as well, all appliances come with the home making it completely move-in ready for you! The living room is also open to the rest of the main floor and has durable luxury vinyl plank flooring. This home also features 2 additional bedrooms that are spacious secondary bedrooms that share the hall bath that has a single sink with storage underneath and a tub/shower as well. The primary bedroom is also very spacious and gives great natural lighting and has its own primary bathroom attached to it. The primary bathroom features an oversized tub/shower combo, single sink with cabinet storage underneath and a spacious walk-in closet. Enjoy all the amenities Bennett has to offer with parks and walking trails, this home is also close by to the Bennett Rec Center. Close proximity to DIA, Buckley Space Force Base and I-70. Schedule your showing today!
Sold for $430,000
$430,000
47303 Iris Avenue, Bennett, CO 80102
3beds
1,490sqft
Single Family Residence
Built in 2018
5,678 Square Feet Lot
$428,800 Zestimate®
$289/sqft
$2,732 Estimated rent
Home value
$428,800
$407,000 - $450,000
$2,732/mo
Zestimate® history
Owner options
List your home for rent
$2,732/mo
Rent Zestimate®
Find your next renter with Zillow Rental Manager. Plus, with online applications, you can quickly screen prospective tenants – for free.
$2,732/mo
Rent Zestimate®
Refinance and save
$2,570/mo
Est. payment
Refinancing to a lower rate could help reduce your monthly payments and save thousands over the life of the loan.
$2,570/mo
Est. payment
Explore your selling options
Work with a Zillow partner agent
Leverage their expertise and Zillow's premium Showcase listings to get your home seen by more buyers.
Get startedList with your own agent
Get your home in front of millions of buyers by listing it on Zillow.
Learn how to do itSell it yourself
Take full control of how buyers see your home on Zillow by listing For Sale by Owner (FSBO).
List your homeWhat's special
Zillow last checked:
Listing updated:
Listed by:
Abby Keenan 720-498-5671 ablumcorealestate@gmail.com,
HomeSmart,
Stephanie Blum 720-557-0213,
HomeSmart
Bought with:
Tasheena Penman, 100097546
Berkshire Hathaway HomeServices Colorado Real Estate, LLC - Northglenn
Source: REcolorado as distributed by MLS GRID,MLS#: 7876267
Facts & features
Interior
Bedrooms & bathrooms
- Bedrooms: 3
- Bathrooms: 2
- Full bathrooms: 2
- Main level bathrooms: 2
- Main level bedrooms: 3
Primary bedroom
- Description: Carpet, Great Natural Light, Overhead Lighting
- Level: Main
- Area: 238 Square Feet
- Dimensions: 14 x 17
Bedroom
- Description: Carpet, Closet
- Level: Main
- Area: 110 Square Feet
- Dimensions: 10 x 11
Bedroom
- Description: Carpet, Closet
- Level: Main
- Area: 121 Square Feet
- Dimensions: 11 x 11
Primary bathroom
- Description: Luxury Vinyl Plank Flooring, Single Sink With Cabinet Storage, Oversized Tub/Shower Combo, Walk-In Closet
- Level: Main
Bathroom
- Description: Single Sink With Cabinet Storage, Tub/Shower Combo
- Level: Main
Dining room
- Description: Luxury Vinyl Plank Flooring, Open To Kitchen, Great Natural Light, Could Be Used As Dining Room Or Could Be Office Space Too
- Level: Main
- Area: 138 Square Feet
- Dimensions: 11.5 x 12
Kitchen
- Description: Pantry, Eat-In Kitchen, Gas Stove, Granite Counters, Luxury Vinyl Plank Flooring, Bar Seating, All Appliances Stay
- Level: Main
- Area: 100 Square Feet
- Dimensions: 10 x 10
Laundry
- Description: Washer And Dryer Convey, Shelving Above Washer And Dryer, Linen Closet In Hallway For Extra Storage
- Level: Main
Living room
- Description: Luxury Vinyl Plank Flooring, Ceiling Fan, Open To Kitchen, Access To Slider To Backyard
- Level: Main
- Area: 240 Square Feet
- Dimensions: 15 x 16
Heating
- Forced Air
Cooling
- Central Air
Appliances
- Included: Cooktop, Dishwasher, Disposal, Dryer, Gas Water Heater, Microwave, Oven, Refrigerator, Washer
- Laundry: In Unit
Features
- Ceiling Fan(s), Eat-in Kitchen, Granite Counters, No Stairs, Open Floorplan, Pantry, Radon Mitigation System, Walk-In Closet(s)
- Flooring: Carpet, Wood
- Windows: Double Pane Windows
- Basement: Crawl Space
- Common walls with other units/homes: No Common Walls
Interior area
- Total structure area: 1,490
- Total interior livable area: 1,490 sqft
- Finished area above ground: 1,490
Property
Parking
- Total spaces: 2
- Parking features: Garage - Attached
- Attached garage spaces: 2
Features
- Levels: One
- Stories: 1
- Patio & porch: Covered, Front Porch
- Exterior features: Private Yard
- Fencing: Full
Lot
- Size: 5,678 Square Feet
- Features: Corner Lot, Landscaped, Level, Sprinklers In Front
Details
- Parcel number: R0192877
- Special conditions: Standard
Construction
Type & style
- Home type: SingleFamily
- Architectural style: Traditional
- Property subtype: Single Family Residence
Materials
- Frame, Wood Siding
- Roof: Composition
Condition
- Year built: 2018
Utilities & green energy
- Sewer: Public Sewer
- Water: Public
Community & HOA
Community
- Security: Carbon Monoxide Detector(s), Smoke Detector(s)
- Subdivision: Bennett Crossing
HOA
- Has HOA: Yes
- HOA fee: $45 monthly
- HOA name: Bennett Crossing HOA
- HOA phone: 303-457-1444
Location
- Region: Bennett
Financial & listing details
- Price per square foot: $289/sqft
- Tax assessed value: $447,000
- Annual tax amount: $4,630
- Date on market: 5/3/2024
- Listing terms: Cash,Conventional,FHA,VA Loan
- Exclusions: Sellers Personal Property
- Ownership: Individual
- Road surface type: Paved
Price history
| Date | Event | Price |
|---|---|---|
| 8/19/2024 | Sold | $430,000-4.4%$289/sqft |
Source:  REcolorado as distributed by MLS GRID #7876267 Report a problem REcolorado as distributed by MLS GRID #7876267 Report a problem | ||
| 6/9/2024 | Contingent | $450,000$302/sqft |
Source:  HomeSmart #7876267 Report a problem HomeSmart #7876267 Report a problem | ||
| 6/9/2024 | Pending sale | $450,000$302/sqft |
Source: REcolorado as distributed by MLS GRID #7876267 Report a problem | ||
| 5/3/2024 | Listed for sale | $450,000+8.4%$302/sqft |
Source: REcolorado as distributed by MLS GRID #7876267 Report a problem | ||
| 5/21/2021 | Sold | $415,000+19.3%$279/sqft |
Source: Public Record Report a problem | ||
| 9/24/2019 | Sold | $347,900$233/sqft |
Source: Public Record Report a problem | ||
| 6/25/2019 | Pending sale | $347,900-3.9%$233/sqft |
Source: LGI Homes - Colorado #7436292 Report a problem | ||
| 7/16/2018 | Listed for sale | $361,900$243/sqft |
Source: LGI Homes - Colorado #7436292 Report a problem | ||
| 7/2/2018 | Pending sale | $361,900$243/sqft |
Source: LGI Homes - Colorado #7436292 Report a problem | ||
| 7/2/2018 | Listed for sale | $361,900$243/sqft |
Source: LGI Homes - Colorado #7436292 Report a problem | ||
Public tax history
| Year | Property taxes | Tax assessment |
|---|---|---|
| 2025 | $4,635 +0.1% | $27,940 -14.1% |
| 2024 | $4,630 +21.5% | $32,540 |
| 2023 | $3,810 -1.1% | $32,540 +27.9% |
| 2022 | $3,853 | $25,440 +70.7% |
| 2021 | -- | $14,900 +105.5% |
| 2020 | $987 | $7,250 |
| 2019 | $987 +70.4% | $7,250 +79% |
| 2018 | $579 | $4,050 +40400% |
| 2017 | $579 | $10 |
Find assessor info on the county website
Neighborhood: 80102
Nearby homes
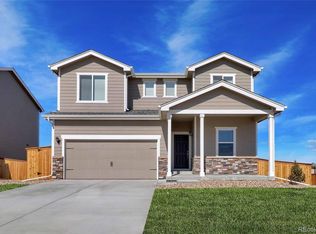
- $459,4004 bd3 ba2.1k sqft47307 Iris Ave, Bennett, CO 80102Off Market
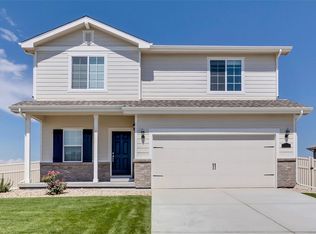
- $436,7003 bd3 ba1.8k sqft47311 Iris Ave, Bennett, CO 80102Off Market
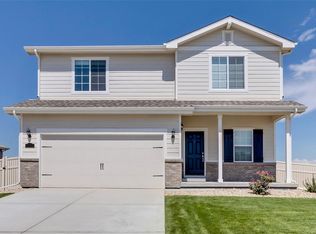
- $481,2003 bd3 ba1.8k sqft47330 Lily Ave, Bennett, CO 80102Off Market
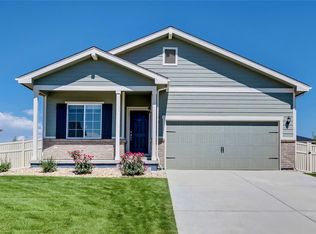
- $436,3003 bd2 ba1.4k sqft47301 Lily Ave, Bennett, CO 80102Off Market
- $349,9003 bd2 ba1.2k sqft47305 Lily Ave, Bennett, CO 80102Sold
- $425,2003 bd2 ba1.4k sqft47315 Iris Ave, Bennett, CO 80102Off Market
- $505,1005 bd3 ba2.6k sqft47302 Iris Ave, Bennett, CO 80102Off Market
- $450,0003 bd3 ba1.8k sqft47314 Iris Ave, Bennett, CO 80102Sold
Nearby schools
GreatSchools rating
- 6/10Bennett Intermediate SchoolGrades: 3-5Distance: 0.6 mi
- 3/10Bennett Middle SchoolGrades: 6-8Distance: 0.7 mi
- 3/10Bennett High SchoolGrades: 9-12Distance: 0.8 mi
Schools provided by the listing agent
- Elementary: Bennett
- Middle: Bennett
- High: Bennett
- District: Bennett 29-J
Source: REcolorado as distributed by MLS GRID. This data may not be complete. We recommend contacting the local school district to confirm school assignments for this home.
Get a cash offer in 3 minutes
Find out how much your home could sell for in as little as 3 minutes with a no-obligation cash offer.
Estimated market value
$428,800
Get a cash offer in 3 minutes
Find out how much your home could sell for in as little as 3 minutes with a no-obligation cash offer.
Estimated market value
$428,800
- Colorado
- Adams County
- Bennett
- 80102
- 47303 Iris Avenue
Nearby cities
Nearby zip codes
Other Bennett Topics
