Wow! This is the one you've been waiting for!! Fabulous Potomac model with sunroom extension backing to parkland in Rivercrest! This is the largest model in the community on one of the very best lots! You will love the huge gorgeous kitchen, fabulous family room with box ceiling and gas fireplace, and main level library. There are 4 bedrooms and 3 full baths upstairs PLUS a delightful bonus room with built-ins. It's a perfect home office or video game retreat or homework room! The finished walk-out basement has a fifth bedroom and 4th full bath as well as a family room and game room and ample storage space. The kitchen and baths have all been updated so you can just move in and enjoy! The backyard is private and offers amazing views and you can actually walk to the Potomac River from there (there's a bridge leading to the path!!) Rivercrest is a gorgeous community with tree lined streets, walking trails, tot lots, terrific schools, and community swimming pool with a swim team. There is also access to the Potomac River and year round community events, such as a 4th of July Parade, Halloween Parade, Easter Egg Hunt and More! It's time to make your move!
Sold for $1,360,000
$1,360,000
47305 Middle Bluff Pl, Sterling, VA 20165
5beds
6,345sqft
Single Family Residence
Built in 2000
0.53 Acres Lot
$1,489,700 Zestimate®
$214/sqft
$5,600 Estimated rent
Home value
$1,489,700
$1.42M - $1.56M
$5,600/mo
Zestimate® history
Owner options
List your home for rent
$5,600/mo
Rent Zestimate®
Find your next renter with Zillow Rental Manager. Plus, with online applications, you can quickly screen prospective tenants – for free.
$5,600/mo
Rent Zestimate®
Refinance and save
$8,829/mo
Est. payment
Refinancing to a lower rate could help reduce your monthly payments and save thousands over the life of the loan.
$8,829/mo
Est. payment
Explore your selling options
Work with a Zillow partner agent
Leverage their expertise and Zillow's premium Showcase listings to get your home seen by more buyers.
Get startedList with your own agent
Get your home in front of millions of buyers by listing it on Zillow.
Learn how to do itSell it yourself
Take full control of how buyers see your home on Zillow by listing For Sale by Owner (FSBO).
List your homeWhat's special
Gas fireplaceFabulous family roomTree lined streetsSwim teamAmazing viewsDelightful bonus roomFabulous potomac model
Zillow last checked:
Listing updated:
Listed by:
Christine Richardson 703-231-1812,
Weichert Company of Virginia
Bought with:
Jenny Ha, 0225252660
Realty ONE Group Capital
Juliet Lee, 0225222225
Realty ONE Group Capital
Source: Bright MLS,MLS#: VALO2064432
Facts & features
Interior
Bedrooms & bathrooms
- Bedrooms: 5
- Bathrooms: 5
- Full bathrooms: 4
- 1/2 bathrooms: 1
- Main level bathrooms: 1
Rooms
- Room types: Living Room, Dining Room, Primary Bedroom, Bedroom 2, Bedroom 3, Bedroom 4, Bedroom 5, Kitchen, Game Room, Family Room, Library, Breakfast Room, Study, Sun/Florida Room, Exercise Room, Great Room, Laundry, Other
Primary bedroom
- Features: Flooring - Carpet, Fireplace - Gas
- Level: Upper
- Area: 368 Square Feet
- Dimensions: 16 X 23
Bedroom 2
- Features: Flooring - Carpet
- Level: Upper
- Area: 168 Square Feet
- Dimensions: 12 X 14
Bedroom 3
- Features: Flooring - Carpet
- Level: Upper
- Area: 165 Square Feet
- Dimensions: 11 X 15
Bedroom 4
- Features: Flooring - Carpet
- Level: Upper
- Area: 195 Square Feet
- Dimensions: 13 X 15
Bedroom 5
- Features: Flooring - Carpet
- Level: Lower
- Area: 121 Square Feet
- Dimensions: 11 X 11
Breakfast room
- Features: Flooring - HardWood
- Level: Main
- Area: 135 Square Feet
- Dimensions: 9 X 15
Dining room
- Features: Flooring - HardWood
- Level: Main
- Area: 224 Square Feet
- Dimensions: 14 X 16
Exercise room
- Level: Lower
Family room
- Features: Flooring - Carpet, Fireplace - Gas
- Level: Main
- Area: 187 Square Feet
- Dimensions: 11 X 17
Game room
- Features: Flooring - Carpet, Fireplace - Wood Burning
- Level: Lower
- Area: 378 Square Feet
- Dimensions: 18 X 21
Great room
- Level: Lower
Kitchen
- Features: Flooring - HardWood
- Level: Main
- Area: 270 Square Feet
- Dimensions: 15 X 18
Laundry
- Level: Main
Library
- Features: Flooring - Carpet
- Level: Main
- Area: 132 Square Feet
- Dimensions: 11 X 12
Living room
- Features: Flooring - HardWood
- Level: Main
- Area: 224 Square Feet
- Dimensions: 14 X 16
Other
- Features: Flooring - Carpet
- Level: Upper
- Area: 238 Square Feet
- Dimensions: 14 X 17
Study
- Level: Main
Other
- Level: Main
Heating
- Forced Air, Heat Pump, Zoned, Natural Gas
Cooling
- Ceiling Fan(s), Central Air, Zoned, Electric
Appliances
- Included: Cooktop, Dishwasher, Disposal, Double Oven, Refrigerator, Microwave, Dryer, Humidifier, Ice Maker, Oven, Washer, Washer/Dryer Stacked, Water Heater, Extra Refrigerator/Freezer, Gas Water Heater
- Laundry: Dryer In Unit, Has Laundry, Main Level, Washer In Unit, Laundry Room
Features
- Breakfast Area, Family Room Off Kitchen, Kitchen Island, Dining Area, Built-in Features, Primary Bath(s), Attic, Butlers Pantry, Ceiling Fan(s), Crown Molding, Open Floorplan, Formal/Separate Dining Room, Kitchen - Country, Eat-in Kitchen, Kitchen - Gourmet, Kitchen - Table Space, Pantry, Soaking Tub, Bathroom - Stall Shower, Bathroom - Tub Shower, Upgraded Countertops, Walk-In Closet(s), 9'+ Ceilings, 2 Story Ceilings, Vaulted Ceiling(s), Cathedral Ceiling(s), Dry Wall, Tray Ceiling(s)
- Flooring: Carpet, Ceramic Tile, Hardwood, Wood
- Doors: French Doors, Six Panel
- Windows: Double Hung, Double Pane Windows, Replacement, Vinyl Clad, Window Treatments
- Basement: Full
- Number of fireplaces: 3
- Fireplace features: Corner, Glass Doors, Gas/Propane, Mantel(s), Wood Burning
Interior area
- Total structure area: 6,745
- Total interior livable area: 6,345 sqft
- Finished area above ground: 4,455
- Finished area below ground: 1,890
Property
Parking
- Total spaces: 6
- Parking features: Garage Door Opener, Garage Faces Front, Inside Entrance, Asphalt, Driveway, Attached
- Attached garage spaces: 2
- Uncovered spaces: 4
Accessibility
- Accessibility features: None
Features
- Levels: Three
- Stories: 3
- Patio & porch: Deck, Patio
- Exterior features: Bump-outs, Lawn Sprinkler, Underground Lawn Sprinkler
- Pool features: Community
- Fencing: Back Yard
- Has view: Yes
- View description: Creek/Stream, Trees/Woods
- Has water view: Yes
- Water view: Creek/Stream
Lot
- Size: 0.53 Acres
- Features: Wooded, Backs - Parkland, Backs to Trees, Front Yard, Landscaped, Rear Yard, SideYard(s), Middle Of Block
Details
- Additional structures: Above Grade, Below Grade
- Parcel number: 005160360000
- Zoning: PDH4
- Special conditions: Standard
- Other equipment: None
Construction
Type & style
- Home type: SingleFamily
- Architectural style: Colonial
- Property subtype: Single Family Residence
Materials
- Masonry
- Foundation: Slab
- Roof: Asphalt
Condition
- Very Good
- New construction: No
- Year built: 2000
Details
- Builder model: Potomac
- Builder name: M/I
Utilities & green energy
- Sewer: Public Sewer
- Water: Public
- Utilities for property: Cable Available, Electricity Available, Natural Gas Available, Phone Available, Sewer Available, Underground Utilities, Water Available, Fiber Optic
Community & HOA
Community
- Features: Pool
- Security: Main Entrance Lock, Smoke Detector(s)
- Subdivision: River Crest
HOA
- Has HOA: Yes
- Amenities included: Pool, Tot Lots/Playground
- Services included: Common Area Maintenance, Pool(s), Snow Removal, Trash, Reserve Funds
- HOA fee: $97 monthly
- HOA name: RIVERCREST HOA
Location
- Region: Sterling
Financial & listing details
- Price per square foot: $214/sqft
- Tax assessed value: $1,148,910
- Annual tax amount: $10,053
- Date on market: 3/1/2024
- Listing agreement: Exclusive Right To Sell
- Listing terms: Cash,Conventional,FHA,Negotiable,VA Loan
- Inclusions: Refrigerator, 2 Wall Ovens, Built-in Microwave, Cooktop, Dishwasher, Washer, Dryer, Electric Lift For Foyer Chandelier
- Ownership: Fee Simple
- Road surface type: Paved
Price history
| Date | Event | Price |
|---|---|---|
| 3/29/2024 | Sold | $1,360,000+6.7%$214/sqft |
Source:  Bright MLS #VALO2064432 Report a problem Bright MLS #VALO2064432 Report a problem | ||
| 3/5/2024 | Pending sale | $1,275,000$201/sqft |
Source: Bright MLS #VALO2064432 Report a problem | ||
| 3/1/2024 | Listed for sale | $1,275,000+5%$201/sqft |
Source: Bright MLS #VALO2064432 Report a problem | ||
| 11/19/2021 | Sold | $1,213,822+2.4%$191/sqft |
Source: Bright MLS #VALO2007866 Report a problem | ||
| 9/21/2021 | Pending sale | $1,185,000$187/sqft |
Source: Bright MLS #VALO2007866 Report a problem | ||
| 9/17/2021 | Listed for sale | $1,185,000+89.4%$187/sqft |
Source: Bright MLS #VALO2007866 Report a problem | ||
| 5/30/2000 | Sold | $625,815$99/sqft |
Source: Public Record Report a problem | ||
Public tax history
| Year | Property taxes | Tax assessment |
|---|---|---|
| 2026 | $11,425 +7.8% | $1,419,300 +7.8% |
| 2025 | $10,596 +1% | $1,316,320 +8.5% |
| 2024 | $10,493 +4.4% | $1,213,100 +5.6% |
| 2023 | $10,053 +6.6% | $1,148,910 +8.4% |
| 2022 | $9,435 +10.5% | $1,060,060 +21.7% |
| 2021 | $8,539 +2.1% | $871,330 +7.9% |
| 2020 | $8,362 | $807,880 +2.1% |
| 2019 | $8,362 -1.4% | $791,280 +1.2% |
| 2018 | $8,481 +0.2% | $781,650 +3.8% |
| 2017 | $8,468 -4.4% | $752,710 -4.4% |
| 2016 | $8,856 | $787,360 +40.1% |
| 2015 | $8,856 -0.7% | $561,820 -2.1% |
| 2014 | $8,921 +1.3% | $574,020 +11.9% |
| 2013 | $8,806 | $513,000 |
| 2012 | -- | -- |
| 2011 | -- | -- |
| 2010 | -- | -- |
| 2009 | -- | $747,600 -11.6% |
| 2008 | -- | $845,500 +2.5% |
| 2007 | -- | $825,100 -17.6% |
| 2006 | -- | $1,001,400 +28.5% |
| 2005 | -- | $779,500 -1.6% |
| 2004 | -- | $792,500 +30.9% |
| 2003 | -- | $605,400 +10% |
| 2002 | -- | $550,200 +12.2% |
| 2001 | -- | $490,300 |
Find assessor info on the county website
Neighborhood: 20165
Nearby homes
- $1,403,3005 bd5 ba6.2k sqft47309 Middle Bluff Pl, Sterling, VA 20165Off Market

- $1,180,4004 bd3 ba3.2k sqft47301 Middle Bluff Pl, Sterling, VA 20165Off Market
- $1,279,3004 bd4 ba5.2k sqft47304 Middle Bluff Pl, Sterling, VA 20165Off Market
- $1,168,8004 bd5 ba4.9k sqft47308 Middle Bluff Pl, Sterling, VA 20165Off Market
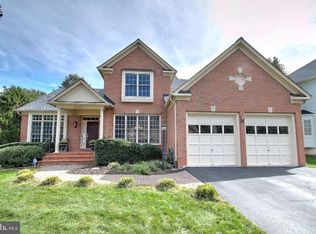
- $1,345,000-- bd3 ba4.1k sqft47313 Middle Bluff Pl, Sterling, VA 20165Off Market
- $1,086,2004 bd4 ba4.2k sqft47296 Middle Bluff Pl, Sterling, VA 20165Off Market
- $1,305,200-- bd3 ba4.4k sqft47316 Middle Bluff Pl, Sterling, VA 20165Off Market
- $1,297,1004 bd4 ba3.5k sqft47297 Middle Bluff Pl, Sterling, VA 20165Off Market
Nearby schools
GreatSchools rating
- 8/10Horizon Elementary SchoolGrades: PK-5Distance: 1.4 mi
- 5/10Seneca Ridge Middle SchoolGrades: 6-8Distance: 1.8 mi
- 6/10Dominion High SchoolGrades: PK-12Distance: 1.9 mi
Schools provided by the listing agent
- District: Loudoun County Public Schools
Source: Bright MLS. This data may not be complete. We recommend contacting the local school district to confirm school assignments for this home.
Get a cash offer in 3 minutes
Find out how much your home could sell for in as little as 3 minutes with a no-obligation cash offer.
Estimated market value
$1,489,700
Get a cash offer in 3 minutes
Find out how much your home could sell for in as little as 3 minutes with a no-obligation cash offer.
Estimated market value
$1,489,700
- Virginia
- Loudoun County
- Sterling
- 20165
- 47305 Middle Bluff Pl
