Skip main navigation
Closed
  • $417,000

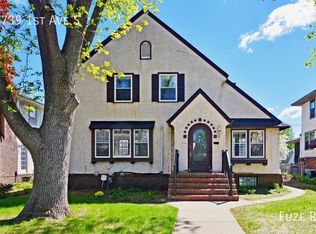
    4731 1st Ave S, Minneapolis, MN 55419

    3beds
    1,532sqft
    Single Family Residence
    Built in 1923
    6,534 Square Feet Lot
    $439,400 Zestimate®
    $272/sqft
    $2,680 Estimated rent

    Home value

    $439,400

    $413,000 - $466,000

    $2,680/mo

    Zestimate® history
    Loading
    Loading...

    Owner options

    List your home for rent

    $2,680/mo

    Rent Zestimate®

    Find your next renter with Zillow Rental Manager. Plus, with online applications, you can quickly screen prospective tenants – for free.

    Learn more

    $2,680/mo

    Rent Zestimate®

    Refinance and save

    $2,637/mo

    Est. payment

    Refinancing to a lower rate could help reduce your monthly payments and save thousands over the life of the loan.

    See today's rates

    $2,637/mo

    Est. payment

    Explore your selling options

    Work with a Zillow partner agent

    Leverage their expertise and Zillow's premium Showcase listings to get your home seen by more buyers.

    Get started

    List with your own agent

    Get your home in front of millions of buyers by listing it on Zillow.

    Learn how to do it

    Sell it yourself

    Take full control of how buyers see your home on Zillow by listing For Sale by Owner (FSBO).

    List your home

    What's special

    Welcome to this meticulously maintained 1920’s Craftsman Bungalow, complete with all the original charm. Upon entering through the welcoming screened in front porch you will find all the intended elements that have stood the test of time and are still just as beautiful and functional today. Original hardwood flooring, baseboards, panel doors and wood burning fireplace with brick surround. The floorpan is thoughtfully laid out to let cool air flow through the original windows between the main sitting room through the separate formal dining room. Two generously sized bedrooms and a tastefully updated full bathroom tucked away in the back of the main floor with a rather large living quarter upstairs complete with walk-in closet, sitting area and separate private bedroom with a perfectly functional half bath completing the upper suite. The lower unfinished level has tall ceilings and all the storage you could hope for! This is the complete package and ready for the next owner!

    Zillow last checked:

    Listing updated:

    Listed by:

    Nicoli Holm 612-286-6813,

    Keller Williams Realty Integrity,

    Brian Offerdahl 612-207-3467

    Bought with:

    Margaret M Solberg

    Keller Williams Realty Integrity Lakes

    Source: NorthstarMLS as distributed by MLS GRID,MLS#: 6536377MLS Logo

    Facts & features

    Interior

    Bedrooms & bathrooms
    • Bedrooms: 3
    • Bathrooms: 2
    • Full bathrooms: 1
    • 1/2 bathrooms: 1
    Bedroom
    • Level: Main
    • Area: 150 Square Feet
    • Dimensions: 15x10
    Bedroom 2
    • Level: Main
    • Area: 143 Square Feet
    • Dimensions: 11x13
    Bedroom 3
    • Level: Upper
    • Area: 192 Square Feet
    • Dimensions: 16x12
    Bathroom
    • Level: Main
    • Area: 54 Square Feet
    • Dimensions: 9x6
    Bathroom
    • Level: Upper
    • Area: 24 Square Feet
    • Dimensions: 6x4
    Dining room
    • Level: Main
    • Area: 130 Square Feet
    • Dimensions: 13x10
    Kitchen
    • Level: Main
    • Area: 100 Square Feet
    • Dimensions: 10x10
    Living room
    • Level: Main
    • Area: 252 Square Feet
    • Dimensions: 14x18
    Screened porch
    • Level: Main
    • Area: 66 Square Feet
    • Dimensions: 11x6
    Walk in closet
    • Level: Upper
    • Area: 64 Square Feet
    • Dimensions: 16x4
    Heating
    • Boiler, Hot Water, Radiant
    Cooling
    • Window Unit(s)
    Appliances
    • Included: Dryer, Gas Water Heater, Microwave, Range, Refrigerator, Stainless Steel Appliance(s), Washer
    • Laundry: In Basement, Gas Dryer Hookup, Lower Level
    Features
    • Basement: Block,Full,Unfinished
    • Number of fireplaces: 1
    • Fireplace features: Brick, Family Room, Wood Burning
    Interior area
    • Total structure area: 1,532
    • Total interior livable area: 1,532 sqft
    • Finished area above ground: 1,532
    • Finished area below ground: 0

    Property

    Parking
    • Total spaces: 1
    • Parking features: Detached Garage, Asphalt
    • Garage spaces: 1
    • Details: Garage Dimensions (12x20), Garage Door Height (7), Garage Door Width (8)
    Accessibility
    • Accessibility features: None
    Features
    • Levels: One and One Half
    • Stories: 1.5
    • Patio & porch: Enclosed, Front Porch, Screened
    • Fencing: Chain Link,Full
    Lot
    • Size: 6,534 Square Feet
    • Dimensions: 50 x 129
    • Features: Near Public Transit, Irregular Lot, Tree Coverage - Medium
    Details
    • Foundation area: 825
    • Parcel number: 1502824120129
    • Zoning description: Residential-Single Family

    Construction

    Type & style
    • Home type: SingleFamily
    • Property subtype: Single Family Residence
    Materials
    • Brick, Frame
    • Roof: Age Over 8 Years,Asphalt
    Condition
    • New construction: No
    • Year built: 1923

    Utilities & green energy

    • Electric: Circuit Breakers, 100 Amp Service
    • Gas: Natural Gas
    • Sewer: City Sewer/Connected
    • Water: City Water/Connected

    Community & HOA

    Community
    • Subdivision: Washburndale Add
    HOA
    • Has HOA: No
    Location
    • Region: Minneapolis

    Financial & listing details

    • Price per square foot: $272/sqft
    • Tax assessed value: $401,600
    • Annual tax amount: $5,052
    • Date on market: 7/17/2024
    • Cumulative days on market: 8 days
    • Road surface type: Paved

    Price history

    DateEventPrice
    8/5/2024Sold$417,000+4.3%$272/sqft
    Source: NorthstarMLS as distributed by MLS GRID #6536377 Report a problem
    7/25/2024Pending sale$400,000$261/sqft
    Source: NorthstarMLS as distributed by MLS GRID #6536377 Report a problem
    7/17/2024Listed for sale$400,000+62.1%$261/sqft
    Source: NorthstarMLS as distributed by MLS GRID #6536377 Report a problem
    3/12/2015Sold$246,752-0.3%$161/sqft
    Source: Public Record Report a problem
    11/8/2014Price change$247,500-3.9%$162/sqft
    Source: CENTURY 21 Luger Realty #4538108 Report a problem
    10/21/2014Listed for sale$257,500+25.6%$168/sqft
    Source: CENTURY 21 Luger Realty #4538108 Report a problem
    1/21/2004Sold$205,000+57.8%$134/sqft
    Source: Public Record Report a problem
    5/21/1998Sold$129,900$85/sqft
    Source: Public Record Report a problem

    Public tax history

    YearProperty taxesTax assessment
    2025$5,517 +9.2%$401,600 +5.1%
    2024$5,052 +1.8%$382,000 -1.8%
    2023$4,964 +10.8%$389,000 +2.4%
    2022$4,480 +12.2%$380,000 +15.2%
    2021$3,993 -10.3%$330,000 +7.5%
    2020$4,450 +11.4%$307,000
    2019$3,993 -10.3%$307,000 +7%
    2018$4,450 +7.3%$287,000 +12.5%
    2017$4,146 +5.6%$255,000 +6.9%
    2016$3,926 +9.8%$238,500 -4.2%
    2015$3,576 -9.4%$249,000 +14.5%
    2014$3,945 +7.9%$217,500 +5.1%
    2013$3,655 +2.2%$207,000
    2012$3,577 +1.8%$207,000
    2011$3,515 +14.1%$207,000
    2010$3,081 +7.1%$207,000
    2009$2,876 +6.5%$207,000 +2.1%
    2006$2,699 +2.1%$202,800 +15%
    2005$2,643 +18.4%$176,400 +15%
    2004$2,233 +5.1%$153,400 +12%
    2002$2,125 -50.4%$137,000
    2001$4,284 --
    Find assessor info on the county website

    Neighborhood: Fuller Tangletown

    Nearby schools

    GreatSchools rating
    Get a cash offer in 3 minutes
    Find out how much your home could sell for in as little as 3 minutes with a no-obligation cash offer.
    Estimated market value
    $439,400
    Get a cash offer in 3 minutes
    Find out how much your home could sell for in as little as 3 minutes with a no-obligation cash offer.
    Estimated market value
    $439,400