Situated on 3.48 acres with private trails, this property features an oversized garage with workshop space, two decks, and a separate wood-storage building. The home offers abundant natural light, a large kitchen with pantry, spacious dining area, and a nonconforming fourth bedroom ideal for an office. Heating options include propane and wood. The extended driveway provides convenient access to the kitchen area. Primary bedroom has a walk-through to the full bathroom. You can't beat the garage for parking, a workshop, and storage areas! Great privacy all around! New septic system to be installed prior to closing.
Active
$375,000
4731 287th Ct NW, Isanti, MN 55040
3beds
2,184sqft
Single Family
Built in 1977
3.48 Acres Lot
$374,600 Zestimate®
$172/sqft
$-- HOA
What's special
Spacious dining areaAbundant natural lightLarge kitchen with pantryTwo decksSeparate wood-storage building
- 9 hours
- 159
- 15
Zillow last checked:
Listing updated:
Listed by:
Collin J. Vold 651-395-9268,
Real Broker, LLC
Source: NorthstarMLS as distributed by MLS GRID,MLS#: 7140573
Facts & features
Interior
Bedrooms & bathrooms
- Bedrooms: 3
- Bathrooms: 2
- Full bathrooms: 1
- 3/4 bathrooms: 1
Bedroom
- Level: Upper
- Area: 166.75 Square Feet
- Dimensions: 14.5x11.5
Bedroom 2
- Level: Upper
- Area: 100 Square Feet
- Dimensions: 10x10
Bedroom 3
- Level: Lower
- Area: 148.5 Square Feet
- Dimensions: 13.5x11
Dining room
- Level: Upper
- Area: 156.25 Square Feet
- Dimensions: 12.5x12.5
Family room
- Level: Lower
- Area: 357.75 Square Feet
- Dimensions: 26.5x13.5
Kitchen
- Level: Upper
- Area: 159.5 Square Feet
- Dimensions: 14.5x11
Living room
- Level: Upper
- Area: 200 Square Feet
- Dimensions: 16x12.5
Office
- Level: Lower
- Area: 148.5 Square Feet
- Dimensions: 13.5x11
Heating
- Forced Air, Wood Stove
Cooling
- Central Air
Appliances
- Included: Exhaust Fan, Microwave, Range, Refrigerator, Water Softener Owned
- Laundry: Lower Level, Laundry Room
Features
- Basement: Daylight,Finished,Full,Walk-Out Access
- Number of fireplaces: 1
- Fireplace features: Family Room, Wood Burning, Wood Burning Stove
Interior area
- Total structure area: 2,184
- Total interior livable area: 2,184 sqft
- Finished area above ground: 1,092
- Finished area below ground: 1,092
Property
Parking
- Total spaces: 2
- Parking features: Detached Garage
- Garage spaces: 2
- Details: Garage Dimensions (56x24)
Accessibility
- Accessibility features: None
Features
- Levels: Two
- Stories: 2
- Patio & porch: Deck
Lot
- Size: 3.48 Acres
- Dimensions: 460 x 332
Details
- Additional structures: Garage(s), Lean-To
- Foundation area: 1092
- Parcel number: 020710060
- Zoning description: Residential-Single Family
Construction
Type & style
- Home type: SingleFamily
- Property subtype: Single Family
Materials
- Roof: Age Over 8 Years
Condition
- New construction: No
- Year built: 1977
Utilities & green energy
- Gas: Propane, Wood
- Sewer: Private Sewer
- Water: Well
Community & HOA
Community
- Subdivision: Cherry Ridge
HOA
- Has HOA: No
Location
- Region: Isanti
Financial & listing details
- Price per square foot: $172/sqft
- Tax assessed value: $300,600
- Annual tax amount: $2,648
- Date on market: 9/8/2026
Estimated market value
$374,600
$356,000 - $393,000
$1,819/mo
Price history
| Date | Event | Price |
|---|---|---|
| 9/8/2026 | Listed for sale | $375,000$172/sqft |
Source:  NorthstarMLS as distributed by MLS GRID #7140573 Report a problem NorthstarMLS as distributed by MLS GRID #7140573 Report a problem | ||
Public tax history
| Year | Property taxes | Tax assessment |
|---|---|---|
| 2025 | $2,742 +19.8% | $295,400 +21.6% |
| 2024 | $2,288 -3.9% | $242,900 |
| 2023 | $2,380 -0.1% | $242,900 +0.7% |
| 2022 | $2,382 +13.1% | $241,300 |
| 2021 | $2,106 | -- |
| 2020 | -- | -- |
| 2019 | $1,836 | $176,100 +27% |
| 2018 | $1,836 +0.9% | $138,700 |
| 2016 | $1,820 +6.6% | -- |
| 2015 | $1,708 | -- |
| 2014 | $1,708 +1.2% | -- |
| 2013 | $1,688 | -- |
| 2012 | -- | -- |
| 2011 | -- | -- |
| 2009 | $1,588 +1% | $198,100 +1.9% |
| 2008 | $1,572 | $194,400 |
Find assessor info on the county website
Monthly payment
Est. payment
Payment breakdown
Explore the cost of this home by adjusting the details. Changes won't be saved.Climate risks
Neighborhood: 55040
Similar homes
- $375,0005 bd2 ba2.1k sqft1105 Blossom Blvd NW, Isanti, MN 55040For Sale
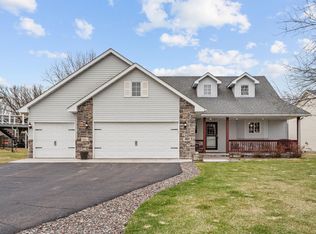
 MLS ID #7049620, Josh A Pomerleau, JPW Realty. NorthstarMLS as distributed by MLS GRID
 - $360,0004 bd2 ba1.3k sqft6370 County Road 5 NW, Isanti, MN 55040For Sale
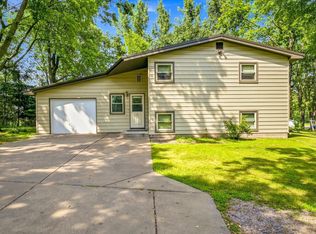 MLS ID #7128337, Brody Bakken, Turpen Realty, Inc.. NorthstarMLS as distributed by MLS GRID
 - $435,0003 bd3 ba1.7k sqft25990 Rum River Dr NW, Isanti, MN 55040For Sale
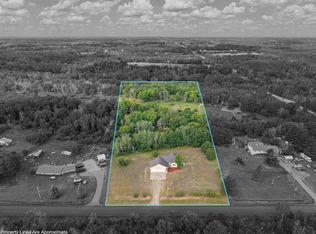 MLS ID #7133443, Jolene Balfany, Pemberton RE. NorthstarMLS as distributed by MLS GRID
 - $409,0003 bd2 ba2k sqft25367 Quagga St NW, Zimmerman, MN 55398For Sale
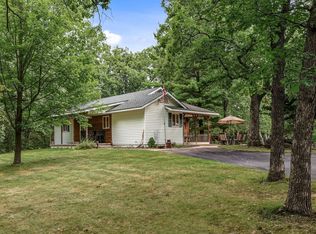 MLS ID #7137008, Jamie Albertsen, Pederson Realty Inc. NorthstarMLS as distributed by MLS GRID
 - $399,9004 bd3 ba1.8k sqft1024 Bellaire Blvd NW, Isanti, MN 55040For SaleMLS ID #7135130, Amelia Smith, Pemberton RE. NorthstarMLS as distributed by MLS GRID
- $386,5004 bd3 ba2.3k sqft1205 Wendover St, Isanti, MN 55040For SaleMLS ID #7100186, Jeff Nagorski, MNsota Real Estate. NorthstarMLS as distributed by MLS GRID
- $349,0003 bd2 ba1.8k sqft808 5th Ave SW, Isanti, MN 55040For SaleMLS ID #7115149, Michelle Lundeen, RE/MAX RESULTS. NorthstarMLS as distributed by MLS GRID
- $370,0003 bd3 ba1.2k sqft707 Greenwood St SW, Isanti, MN 55040For SaleMLS ID #7129163, Jena Horn, eXp Realty. NorthstarMLS as distributed by MLS GRID
- $340,0004 bd3 ba1.9k sqft405 12th Ave NW, Isanti, MN 55040For SaleMLS ID #7126493, Annie Stein, Fish MLS Realty. NorthstarMLS as distributed by MLS GRID
- $334,9004 bd2 ba1.7k sqft759 Park Brook Rd NW, Isanti, MN 55040For SaleMLS ID #7114570, Angela P. Larson, Tangletown Realty. NorthstarMLS as distributed by MLS GRID
- $295,0003 bd3 ba1.8k sqft100 Heritage Blvd NW, Isanti, MN 55040For SaleMLS ID #7129887, Christopher R Adams, eXp Realty. NorthstarMLS as distributed by MLS GRID
- $430,0004 bd2 ba2.4k sqft10423 281st Ave NW, Zimmerman, MN 55398For SaleMLS ID #7123124, Joseph M Buckley, Keller Williams Classic Rlty NW. NorthstarMLS as distributed by MLS GRID
- $425,0004 bd2 ba2.8k sqft3063 325th Ave NW, Cambridge, MN 55008For SaleMLS ID #7035757, Levi LaRowe, RE/MAX RESULTS. NorthstarMLS as distributed by MLS GRID
- $439,9003 bd2 ba2.3k sqft30857 Palm St NW, Cambridge, MN 55008For SaleMLS ID #7119547, Jason DeMarre, Northstar Real Estate Associates. NorthstarMLS as distributed by MLS GRID
- $375,5003 bd2 ba1.2k sqft1108 8th Ave SW, Isanti, MN 55040New ConstructionMLS ID #7066988, Kraig Domogalla, RE/MAX Results. NorthstarMLS as distributed by MLS GRID
- $474,9002 bd1 ba1.4k sqft27896 Lakewood Dr NW, Isanti, MN 55040For SaleMLS ID #7113073, Lynda Z. Risch, Counselor Realty, Inc. NorthstarMLS as distributed by MLS GRID
- $404,9005 bd3 ba2.2k sqft1120 7th Ave NE, Isanti, MN 55040For SaleMLS ID #7091289, Levi LaRowe, RE/MAX RESULTS. NorthstarMLS as distributed by MLS GRID
- $369,9003 bd3 ba1.3k sqft422 Bluebird Dr NW, Isanti, MN 55040For SaleMLS ID #7073543, Amy C. Piccott, Counselor Realty, Inc. NorthstarMLS as distributed by MLS GRID
