Skip main navigation
Sold for $491,500
  • $491,500

    4731 Alderbrook Ln, Durham, NC 27713

    3beds
    2,018sqft
    Single Family Residence, Residential
    Built in 2001
    6,969.6 Square Feet Lot
    $491,300 Zestimate®
    $244/sqft
    $2,214 Estimated rent

    Home value

    $491,300

    $467,000 - $521,000

    $2,214/mo

    Zestimate® history
    Loading
    Loading...

    Owner options

    List your home for rent

    $2,214/mo

    Rent Zestimate®

    Find your next renter with Zillow Rental Manager. Plus, with online applications, you can quickly screen prospective tenants – for free.

    Learn more

    $2,214/mo

    Rent Zestimate®

    Refinance and save

    $2,969/mo

    Est. payment

    Refinancing to a lower rate could help reduce your monthly payments and save thousands over the life of the loan.

    See today's rates

    $2,969/mo

    Est. payment

    Explore your selling options

    Work with a Zillow partner agent

    Leverage their expertise and Zillow's premium Showcase listings to get your home seen by more buyers.

    Get started

    List with your own agent

    Get your home in front of millions of buyers by listing it on Zillow.

    Learn how to do it

    Sell it yourself

    Take full control of how buyers see your home on Zillow by listing For Sale by Owner (FSBO).

    List your home

    What's special

    Wood-burning fireplaceCrown moldingHardwood floorsSpacious family roomAdjoining breakfast areaFenced backyardElegant wainscoting details
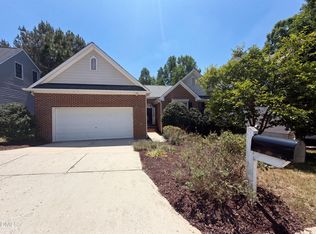
    Beautiful 3-bedroom, 2.5-bath home with thoughtful updates and timeless details throughout! Major improvements include a new roof (2022), water heater (2019) & new kitchen flooring in 2026, along with most of the interior freshly painted in 2026. A dramatic two-story foyer welcomes you with elegant wainscoting details and hardwood floors! The formal living room features crown molding, while the formal dining room showcases both crown molding and wainscoting--perfect for entertaining. The kitchen comes fully equipped with all appliances conveying & the washer and dryer also convey for added convenience! The spacious family room offers a stunning two-story ceiling, wood-burning fireplace, and detailed wainscoting mantel accents, creating a warm and inviting gathering space. The adjoining breakfast area opens to the deck through sliding glass doors with built-in blinds. Upstairs, the primary suite features a vaulted ceiling, walk-in closet & private bath with garden tub/shower combination and elongated vanity! Secondary bedrooms include double closets and share a full hall bathroom. Enjoy outdoor living on the deck overlooking a fenced backyard--ideal for relaxing or entertaining. In addition, our preferred lender is offering up to 1% in lender credit, which can be applied toward closing costs or to help reduce the interest rate. Don't miss this opportunity!

    Zillow last checked:

    Listing updated:

    Listed by:

    Samara Presley 919-883-7451,

    Smart Choice Realty Company

    Bought with:

    Wendy Tanson, 208494

    Nest Realty of the Triangle

    Source: Doorify MLS,MLS#: 10147651MLS Logo

    Facts & features

    Interior

    Bedrooms & bathrooms
    • Bedrooms: 3
    • Bathrooms: 3
    • Full bathrooms: 2
    • 1/2 bathrooms: 1
    Heating
    • Forced Air
    Cooling
    • Central Air, Electric
    Appliances
    • Included: Dishwasher, Dryer, Electric Range, Microwave, Range, Refrigerator, Washer
    • Laundry: Laundry Room, Upper Level
    Features
    • Bathtub/Shower Combination, Ceiling Fan(s), Chandelier, Crown Molding, Vaulted Ceiling(s), Walk-In Closet(s)
    • Flooring: Carpet, Hardwood, Tile, Vinyl
    • Basement: Crawl Space
    • Number of fireplaces: 1
    • Fireplace features: Family Room, Wood Burning
    Interior area
    • Total structure area: 2,018
    • Total interior livable area: 2,018 sqft
    • Finished area above ground: 2,018
    • Finished area below ground: 0

    Property

    Parking
    • Total spaces: 4
    • Parking features: Attached, Driveway, Garage, Garage Door Opener, Garage Faces Front
    • Attached garage spaces: 2
    • Uncovered spaces: 2
    Features
    • Levels: Two
    • Stories: 2
    • Patio & porch: Deck, Front Porch, Porch
    • Exterior features: Fenced Yard, Rain Gutters
    • Fencing: Back Yard, Fenced, Wood
    • Has view: Yes
    Lot
    • Size: 6,969 sqft
    Details
    • Parcel number: 146281
    • Zoning: PDR
    • Special conditions: Standard

    Construction

    Type & style
    • Home type: SingleFamily
    • Architectural style: Traditional, Transitional
    • Property subtype: Single Family Residence, Residential
    Materials
    • Fiber Cement
    • Roof: Shingle
    Condition
    • New construction: No
    • Year built: 2001

    Utilities & green energy

    • Sewer: Public Sewer
    • Water: Public

    Community & neighborhood

    Location
    • Region: Durham
    • Subdivision: Hope Valley Farms

    HOA & financial

    HOA
    • Has HOA: Yes
    • HOA fee: $33 monthly
    • Services included: None

    Price history

    DateEventPrice
    4/6/2026Sold$491,500-1.7%$244/sqft
    Source: Doorify MLS #10147651 Report a problem
    3/9/2026Pending sale$499,900$248/sqft
    Source: Doorify MLS #10147651 Report a problem
    2/19/2026Listed for sale$499,900+49.7%$248/sqft
    Source: Doorify MLS #10147651 Report a problem
    2/17/2021Sold$334,000+1.2%$166/sqft
    Source: Doorify MLS #2361855 Report a problem
    1/19/2021Pending sale$330,000$164/sqft
    Source: Coldwell Banker Advantage #2361855 Report a problem
    1/19/2021Contingent$330,000$164/sqft
    Source: Doorify MLS #2361855 Report a problem
    1/15/2021Listed for sale$330,000+10%$164/sqft
    Source: Doorify MLS #2361855 Report a problem
    8/18/2019Listing removed$299,900$149/sqft
    Source: Berkshire Hathaway HomeServices YSU #2263387 Report a problem
    8/18/2019Listed for sale$299,900+4.1%$149/sqft
    Source: Berkshire Hathaway HomeServices YSU #2263387 Report a problem
    8/16/2019Sold$288,000-4%$143/sqft
    Source: Doorify MLS #2263387 Report a problem
    7/23/2019Pending sale$299,900$149/sqft
    Source: Berkshire Hathaway HomeServices Carolinas Realty #2263387 Report a problem
    7/8/2019Price change$299,900-3.3%$149/sqft
    Source: Berkshire Hathaway HomeServices Carolinas Realty #2263387 Report a problem
    6/28/2019Listed for sale$310,000+31.9%$154/sqft
    Source: Berkshire Hathaway HomeServices YSU #2263387 Report a problem
    3/23/2017Listing removed$1,750$1/sqft
    Source: Owner Report a problem
    3/12/2017Listed for rent$1,750+9.4%$1/sqft
    Source: Owner Report a problem
    6/3/2015Listing removed$1,600$1/sqft
    Source: Owner Report a problem
    6/2/2015Price change$1,600+6.7%$1/sqft
    Source: Owner Report a problem
    5/29/2015Listed for rent$1,500$1/sqft
    Source: Owner Report a problem
    5/29/2015Listing removed$235,000$116/sqft
    Source: Owner Report a problem
    5/23/2015Listed for sale$235,000+27.7%$116/sqft
    Source: Owner Report a problem
    4/30/2001Sold$184,000$91/sqft
    Source: Public Record Report a problem

    Public tax history

    YearProperty taxesTax assessment
    2025$5,190 +27.9%$523,602 +80%
    2024$4,058 +6.5%$290,928
    2023$3,811 +2.3%$290,928
    2022$3,724 +0.5%$290,928
    2021$3,706 +2.4%$290,928
    2020$3,619 $290,928
    2019$3,619 +22%$290,928 +33%
    2018$2,967 +0.7%$218,750
    2017$2,945 +3.5%$218,750
    2016$2,846 $218,750 -4.2%
    2015$2,846 -9.9%$228,310
    2014$3,160 $228,310
    2013-- $228,310
    2012-- $228,310
    2011$2,976 +0.4%$228,310
    2010$2,963 +4%$228,310
    2009$2,850 $228,310
    2008$2,850 +13.3%$228,310 +28.2%
    2007$2,514 +1.4%$178,070
    2006$2,479 $178,070
    2005$2,479 +1.4%$178,070
    2004$2,445 $178,070
    2003-- $178,070
    2002$493 $178,070

    Find assessor info on the county website

    Neighborhood: Hope Valley Farms

    Nearby schools

    GreatSchools rating
    Schools provided by the listing agent
    • Elementary: Durham - Murray Massenburg
    • Middle: Durham - Githens
    • High: Durham - Jordan

    Source: Doorify MLS. This data may not be complete. We recommend contacting the local school district to confirm school assignments for this home.

    Get a cash offer in 3 minutes
    Find out how much your home could sell for in as little as 3 minutes with a no-obligation cash offer.
    Estimated market value
    $491,300
    Get a cash offer in 3 minutes
    Find out how much your home could sell for in as little as 3 minutes with a no-obligation cash offer.
    Estimated market value
    $491,300