Skip main navigation
Sold for $295,000
  • $295,000

    4731 Barnstead Dr, Riverview, FL 33578

    3beds
    1,790sqft
    Townhouse
    Built in 2005
    2,118 Square Feet Lot
    $284,300 Zestimate®
    $165/sqft
    $2,255 Estimated rent

    Home value

    $284,300

    Estimated sales range

    Not available

    $2,255/mo

    Zestimate® history
    Loading
    Loading...

    Owner options

    List your home for rent

    $2,255/mo

    Rent Zestimate®

    Find your next renter with Zillow Rental Manager. Plus, with online applications, you can quickly screen prospective tenants – for free.

    Learn more

    $2,255/mo

    Rent Zestimate®

    Refinance and save

    $2,490/mo

    Est. payment

    Refinancing to a lower rate could help reduce your monthly payments and save thousands over the life of the loan.

    See today's rates

    $2,490/mo

    Est. payment

    Explore your selling options

    Work with a Zillow partner agent

    Leverage their expertise and Zillow's premium Showcase listings to get your home seen by more buyers.

    Get started

    List with your own agent

    Get your home in front of millions of buyers by listing it on Zillow.

    Learn how to do it

    Sell it yourself

    Take full control of how buyers see your home on Zillow by listing For Sale by Owner (FSBO).

    List your home

    What's special

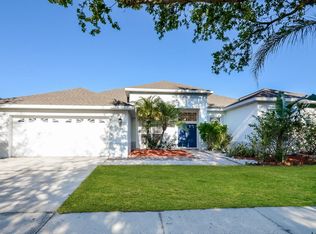
    Lowest priced 2 car garage end unit townhome in all of Valhalla!!! Lender is offering 1.5% closing cost assistance to buyers who choose our preferred lender for their purchase. Welcome to this meticulously cared for end unit townhome featuring two master suites. Enjoy peace of mind with a NEW roof, 2021 water heater, and 2019 A/C unit. The home boasts stainless steel appliances and recently steam cleaned carpets throughout with tile in the wet areas. The exterior has been pressure washed for a fresh look. The included washer and dryer add convenience to your daily routine. Stay comfortable and energy-efficient with the Ecobee smart thermostat. The HOA covers cable TV, internet, lawn maintenance, water, sewer, trash, gated entry, exterior insurance, and pool maintenance. Don't miss out on this fantastic opportunity.

    Zillow last checked:

    Listing updated:

    Listing Provided by:

    Maria Pasotti 305-431-8865,

    AGILE GROUP REALTY 813-569-6294,

    Paul Farr 813-842-5408,

    AGILE GROUP REALTY

    Bought with:

    Shyra Basilone, 3464104

    VANDERLEELIE & ASSOC.RE ESTATE

    Source: Stellar MLS,MLS#: TB8302196MLS LogoOriginating MLS: Suncoast Tampa

    Facts & features

    Interior

    Bedrooms & bathrooms
    • Bedrooms: 3
    • Bathrooms: 3
    • Full bathrooms: 2
    • 1/2 bathrooms: 1
    Primary bedroom
    • Features: Walk-In Closet(s)
    • Level: Second
    • Area: 225 Square Feet
    • Dimensions: 15x15
    Bedroom 2
    • Features: Built-in Closet
    • Level: Second
    • Area: 182 Square Feet
    • Dimensions: 14x13
    Bedroom 3
    • Features: Built-in Closet
    • Level: Second
    • Area: 120 Square Feet
    • Dimensions: 12x10
    Kitchen
    • Level: First
    • Area: 195 Square Feet
    • Dimensions: 15x13
    Living room
    • Level: First
    • Area: 480 Square Feet
    • Dimensions: 24x20
    Heating
    • Electric
    Cooling
    • Central Air
    Appliances
    • Included: Dishwasher, Dryer, Electric Water Heater, Microwave, Range, Refrigerator, Washer
    • Laundry: Inside, Upper Level
    Features
    • High Ceilings, PrimaryBedroom Upstairs, Thermostat, Walk-In Closet(s)
    • Flooring: Carpet, Ceramic Tile
    • Doors: Sliding Doors
    • Has fireplace: No
    • Common walls with other units/homes: Corner Unit
    Interior area
    • Total structure area: 2,360
    • Total interior livable area: 1,790 sqft

    Property

    Parking
    • Total spaces: 2
    • Parking features: Garage - Attached
    • Attached garage spaces: 2
    Features
    • Levels: Two
    • Stories: 2
    • Has view: Yes
    • View description: Trees/Woods
    • Waterfront features: Lake
    Lot
    • Size: 2,118 sqft
    Details
    • Parcel number: U06302076W00003800001.0
    • Zoning: PD
    • Special conditions: None

    Construction

    Type & style
    • Home type: Townhouse
    • Property subtype: Townhouse
    Materials
    • Block
    • Foundation: Block
    • Roof: Shingle
    Condition
    • New construction: No
    • Year built: 2005

    Utilities & green energy

    • Sewer: Public Sewer
    • Water: Public
    • Utilities for property: Cable Connected, Sewer Connected, Water Connected

    Community & neighborhood

    Community
    • Community features: Lake, Buyer Approval Required, Community Mailbox, Deed Restrictions, Gated Community - No Guard, Playground, Pool, Sidewalks
    Location
    • Region: Riverview
    • Subdivision: VALHALLA PH 3-4

    HOA & financial

    HOA
    • Has HOA: Yes
    • HOA fee: $440 monthly
    • Amenities included: Cable TV, Gated, Maintenance, Playground, Pool
    • Services included: Cable TV, Common Area Taxes, Community Pool, Reserve Fund, Insurance, Internet, Maintenance Structure, Maintenance Grounds, Manager, Pest Control, Pool Maintenance, Private Road, Sewer, Trash, Water
    • Association name: Greenacre Properties Inc
    • Association phone: 813-936-4163
    Other fees
    • Pet fee: $0 monthly
    Other financial information
    • Total actual rent: 0

    Other

    Other facts
    • Listing terms: Cash,Conventional,FHA,VA Loan
    • Ownership: Fee Simple
    • Road surface type: Paved

    Price history

    DateEventPrice
    4/28/2026Listing removed$2,250$1/sqft
    Source: Zillow Rentals Report a problem
    4/25/2026Listed for rent$2,250$1/sqft
    Source: Zillow Rentals Report a problem
    2/14/2025Sold$295,000$165/sqft
    Source: Stellar MLS #TB8302196 Report a problem
    12/30/2024Pending sale$295,000$165/sqft
    Source: Stellar MLS #TB8302196 Report a problem
    12/23/2024Price change$295,000-3.6%$165/sqft
    Source: Stellar MLS #TB8302196 Report a problem
    12/19/2024Price change$305,900-1.3%$171/sqft
    Source: Stellar MLS #TB8302196 Report a problem
    10/30/2024Price change$310,000-3.1%$173/sqft
    Source: Stellar MLS #TB8302196 Report a problem
    9/12/2024Listed for sale$320,000+213.7%$179/sqft
    Source: Stellar MLS #TB8302196 Report a problem
    1/26/2012Sold$102,000+17%$57/sqft
    Source: Stellar MLS #T2497623 Report a problem
    12/7/2011Listed for sale$87,200-30.2%$49/sqft
    Source: Coldwell Banker Residential Real Estate - Brandon Central #T2497623 Report a problem
    9/11/2010Listing removed$125,000$70/sqft
    Source: RE/MAX Realty Unlimited #t2377238 Report a problem
    5/8/2010Price change$125,000+5%$70/sqft
    Source: RE/MAX Realty Unlimited #t2377238 Report a problem
    3/14/2010Price change$119,000-4.8%$66/sqft
    Source: RE/MAX REALTY UNLIMITED #T2377238 Report a problem
    8/12/2009Listed for sale$125,000-43.4%$70/sqft
    Source: RE/MAX Realty Unlimited #t2377238 Report a problem
    11/10/2005Sold$220,900$123/sqft
    Source: Public Record Report a problem

    Public tax history

    YearProperty taxesTax assessment
    2025$4,689 +194.5%$255,372 +108.9%
    2024$1,593 +3.8%$122,219 +3%
    2023$1,535 +3.5%$118,659 +3%
    2022$1,483 +1.8%$115,203 +3%
    2021$1,456 -5.6%$111,848 +1.4%
    2020$1,543 +2%$110,304 +2.3%
    2019$1,512 $107,824 +1.9%
    2018$1,512 +1.5%$105,814 -20.1%
    2017$1,491 +1.9%$132,502 +30.5%
    2016$1,463 +1.6%$101,506 +0.7%
    2015$1,440 +0.1%$100,800 +0.8%
    2014$1,438 $100,000 +1.5%
    2013$1,438 -34%$98,522 +4.1%
    2012$2,179 -7.5%$94,663 -7.7%
    2011$2,355 -4.6%$102,549 -5.8%
    2010$2,468 -5.9%$108,860 -6.2%
    2009$2,623 -21.2%$116,052 -22.8%
    2008$3,328 -14.2%$150,409 -16.3%
    2007$3,881 +9.5%$179,705 +6.5%
    2006$3,544 +1442.9%$168,725 +9421.7%
    2005$230 $1,772
    2004-- $1,772

    Find assessor info on the county website

    Neighborhood: 33578

    Nearby schools

    GreatSchools rating
    Schools provided by the listing agent
    • Elementary: Ippolito-HB
    • Middle: McLane-HB
    • High: Spoto High-HB

    Source: Stellar MLS. This data may not be complete. We recommend contacting the local school district to confirm school assignments for this home.

    Get a cash offer in 3 minutes
    Find out how much your home could sell for in as little as 3 minutes with a no-obligation cash offer.
    Estimated market value
    $284,300
    Get a cash offer in 3 minutes
    Find out how much your home could sell for in as little as 3 minutes with a no-obligation cash offer.
    Estimated market value
    $284,300