Skip main navigation
Closed
  • $335,000

    4731 Braxton Gate Ln, Hickory, NC 28602

    3beds
    2,029sqft
    Townhouse
    Built in 2006
    0.07 Acres Lot
    $338,200 Zestimate®
    $165/sqft
    $1,902 Estimated rent

    Home value

    $338,200

    $321,000 - $355,000

    $1,902/mo

    Zestimate® history
    Loading
    Loading...

    Owner options

    List your home for rent

    $1,902/mo

    Rent Zestimate®

    Find your next renter with Zillow Rental Manager. Plus, with online applications, you can quickly screen prospective tenants – for free.

    Learn more

    $1,902/mo

    Rent Zestimate®

    Refinance and save

    $2,097/mo

    Est. payment

    Refinancing to a lower rate could help reduce your monthly payments and save thousands over the life of the loan.

    See today's rates

    $2,097/mo

    Est. payment

    Explore your selling options

    Work with a Zillow partner agent

    Leverage their expertise and Zillow's premium Showcase listings to get your home seen by more buyers.

    Get started

    List with your own agent

    Get your home in front of millions of buyers by listing it on Zillow.

    Learn how to do it

    Sell it yourself

    Take full control of how buyers see your home on Zillow by listing For Sale by Owner (FSBO).

    List your home

    What's special

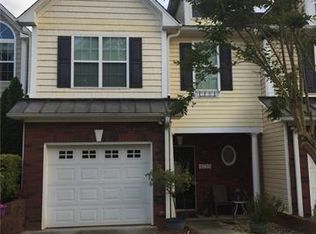
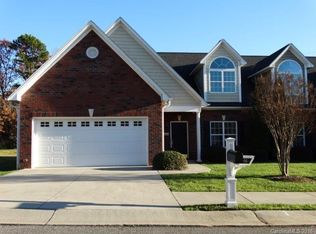
    Motivated Sellers! Welcome to your spacious 3-bedroom, 3-bathroom END UNIT townhome. Located in a prime location of Mountain View area of Hickory; Close to shopping amenities and major interstates! This two-level residence offers comfortable living with thoughtful design features. Lower Level offers the Primary Bedroom with Ensuite Bathroom, separate office or formal dining room area on lower level. Open Concept Living Area with all appliances included! Upper Level, you will find two additional bedrooms with an unfinished flex space for a work room or recreational room - Bring your imagination! Attached front facing garage - Brick Front - Well maintained and beautiful community. This home won't last - It offers the perfect blend of convenience and comfort of modern living. Buyers agent to verify all information contained herein.

    Zillow last checked:

    Listing updated:

    Listing Provided by:

    Victoria Froehlich vikki@yanceyrealty.com,

    Yancey Realty, LLC

    Bought with:

    Niki Long

    True North Realty

    Source: Canopy MLS as distributed by MLS GRID,MLS#: 4142020MLS Logo

    Facts & features

    Interior

    Bedrooms & bathrooms
    • Bedrooms: 3
    • Bathrooms: 3
    • Full bathrooms: 3
    • Main level bedrooms: 1
    Primary bedroom
    • Features: Ceiling Fan(s), Walk-In Closet(s)
    • Level: Main
    Bedroom s
    • Features: Built-in Features, Ceiling Fan(s)
    • Level: Upper
    Bedroom s
    • Features: Ceiling Fan(s)
    • Level: Upper
    Bathroom full
    • Level: Main
    Bathroom full
    • Level: Main
    Bathroom full
    • Level: Upper
    Dining area
    • Features: Open Floorplan
    • Level: Main
    Flex space
    • Level: Upper
    Kitchen
    • Features: Breakfast Bar
    • Level: Main
    Laundry
    • Level: Main
    Living room
    • Features: Ceiling Fan(s), Open Floorplan
    • Level: Main
    Office
    • Features: Ceiling Fan(s)
    • Level: Main
    Heating
    • Central, Forced Air, Heat Pump, Natural Gas
    Cooling
    • Ceiling Fan(s), Central Air, Heat Pump
    Appliances
    • Included: Dishwasher, Disposal, Electric Range, Electric Water Heater, Microwave, Oven, Plumbed For Ice Maker, Refrigerator, Washer/Dryer
    • Laundry: Inside, Laundry Room, Lower Level
    Features
    • Breakfast Bar, Open Floorplan, Pantry, Walk-In Closet(s)
    • Flooring: Carpet, Other
    • Windows: Window Treatments
    • Has basement: No
    • Attic: Walk-In
    • Fireplace features: Gas, Living Room
    Interior area
    • Total structure area: 2,029
    • Total interior livable area: 2,029 sqft
    • Finished area above ground: 2,029
    • Finished area below ground: 0

    Property

    Parking
    • Total spaces: 1
    • Parking features: Driveway, Garage on Main Level
    • Garage spaces: 1
    • Has uncovered spaces: Yes
    Accessibility
    • Accessibility features: Two or More Access Exits
    Features
    • Levels: Two
    • Stories: 2
    • Entry location: Main
    • Patio & porch: Covered, Front Porch, Patio
    • Exterior features: Lawn Maintenance
    • Fencing: Partial,Privacy
    Lot
    • Size: 0.07 Acres
    • Features: Corner Lot, End Unit, Level
    Details
    • Additional structures: None
    • Parcel number: 3701142370460000
    • Zoning: R-2
    • Special conditions: Standard
    • Other equipment: Surround Sound

    Construction

    Type & style
    • Home type: Townhouse
    • Architectural style: Other
    • Property subtype: Townhouse
    Materials
    • Brick Partial, Vinyl
    • Foundation: Slab
    • Roof: Shingle
    Condition
    • New construction: No
    • Year built: 2006

    Utilities & green energy

    • Sewer: Public Sewer
    • Water: City
    • Utilities for property: Underground Power Lines, Underground Utilities, Wired Internet Available

    Community & neighborhood

    Security
    • Security features: Security System, Smoke Detector(s)
    Community
    • Community features: Sidewalks
    Location
    • Region: Hickory
    • Subdivision: Braxton Gate Townhomes

    HOA & financial

    HOA
    • Has HOA: Yes
    • HOA fee: $150 monthly
    • Association name: Allison & White
    • Association phone: 828-578-7368

    Other

    Other facts
    • Listing terms: Cash,Conventional,FHA,VA Loan
    • Road surface type: Concrete, Paved

    Price history

    DateEventPrice
    7/19/2024Sold$335,000-2.8%$165/sqft
    Source: Canopy MLS as distributed by MLS GRID #4142020 Report a problem
    6/8/2024Price change$344,500-1.4%$170/sqft
    Source: Canopy MLS as distributed by MLS GRID #4142020 Report a problem
    5/18/2024Listed for sale$349,500+71.3%$172/sqft
    Source: Canopy MLS as distributed by MLS GRID #4142020 Report a problem
    6/15/2006Sold$204,000$101/sqft
    Source: Public Record Report a problem

    Public tax history

    YearProperty taxesTax assessment
    2025$2,662 +87.1%$310,100 -7%
    2024$1,423 $333,400
    2023$1,423 +18.3%$333,400 +66.6%
    2022$1,203 $200,100 +100%
    2021$1,203 +3.4%$100,050
    2020$1,163 $100,050 -50%
    2019$1,163 +18.1%$200,100 +15.9%
    2018$985 $172,600
    2017$985 +2.8%--
    2016$958 --
    2015$958 $172,610 -7.2%
    2014$958 $186,100
    2013$958 --
    2012$958 --
    2011$958 +4.2%--
    2010$920 --
    2009$920 --
    2008$920 -50%--
    2007$1,840 --

    Find assessor info on the county website

    Neighborhood: 28602

    Nearby schools

    GreatSchools rating
    Schools provided by the listing agent
    • Elementary: Mount View
    • Middle: Jacobs Fork
    • High: Fred T. Foard

    Source: Canopy MLS as distributed by MLS GRID. This data may not be complete. We recommend contacting the local school district to confirm school assignments for this home.

    Get a cash offer in 3 minutes
    Find out how much your home could sell for in as little as 3 minutes with a no-obligation cash offer.
    Estimated market value
    $338,200
    Get a cash offer in 3 minutes
    Find out how much your home could sell for in as little as 3 minutes with a no-obligation cash offer.
    Estimated market value
    $338,200