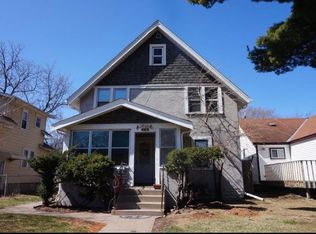
Welcome home to this charming Minneapolis property that blends classic character with fresh appeal. Freshly painted and professionally cleaned, this inviting home features a spacious floor plan highlighted by beautiful natural woodwork, gleaming hardwood floors, and a stunning built-in buffet that adds both charm and functionality.
The refreshed bathroom, large kitchen with a gas stove, and comfortable living spaces make everyday living easy. Brand-new carpet in the lower level provides additional flexible space for a family room, home office, workout area, or playroom.
Outside, enjoy a generously sized fenced backyard perfect for entertaining, pets, or gardening, along with the convenience of a two-car garage. Ideally located near parks, shopping, restaurants, and major commuter routes, this move-in-ready home offers the perfect opportunity to enjoy the best of Minneapolis living. Quick closing is available.
Closed
Zillow last checked:
Listing updated:
Bought with:
Daniel J Bachmann
Luke Real Estate
Source: NorthstarMLS as distributed by MLS GRID,MLS#: 7113390
Price history
| Date | Event | Price |
|---|---|---|
| 9/10/2026 | Sold | $229,000$150/sqft |
Source:  NorthstarMLS as distributed by MLS GRID #7113390 Report a problem NorthstarMLS as distributed by MLS GRID #7113390 Report a problem | ||
| 8/5/2026 | Pending sale | $229,000$150/sqft |
Source: NorthstarMLS as distributed by MLS GRID #7113390 Report a problem | ||
| 7/29/2026 | Listing removed | $229,000$150/sqft |
Source: NorthstarMLS as distributed by MLS GRID #7113390 Report a problem | ||
| 7/22/2026 | Price change | $229,000-8.4%$150/sqft |
Source: NorthstarMLS as distributed by MLS GRID #7113390 Report a problem | ||
| 7/10/2026 | Listed for sale | $249,900+163.1%$164/sqft |
Source: NorthstarMLS as distributed by MLS GRID #7101778 Report a problem | ||
| 7/14/2025 | Listing removed | $1,950$1/sqft |
Source: Zillow Rentals Report a problem | ||
| 6/25/2025 | Listed for rent | $1,950+8.3%$1/sqft |
Source: Zillow Rentals Report a problem | ||
| 10/24/2022 | Listing removed | -- |
Source: Zillow Rental Network Premium Report a problem | ||
| 3/13/2022 | Listed for rent | $1,800+14.3%$1/sqft |
Source: Zillow Rental Network Premium Report a problem | ||
| 4/22/2019 | Listing removed | $1,575$1/sqft |
Source: VSM Real Estate Report a problem | ||
| 2/28/2019 | Listed for rent | $1,575+5%$1/sqft |
Source: Zillow Rental Network Report a problem | ||
| 4/8/2018 | Listing removed | $1,500$1/sqft |
Source: Zillow Rental Network Report a problem | ||
| 3/5/2018 | Listed for rent | $1,500+1.7%$1/sqft |
Source: Zillow Rental Network Report a problem | ||
| 3/24/2017 | Listing removed | $1,475$1/sqft |
Source: VSM Real Estate Report a problem | ||
| 2/15/2017 | Listed for rent | $1,475+13.9%$1/sqft |
Source: VSM Real Estate Report a problem | ||
| 1/5/2016 | Listing removed | $1,295$1/sqft |
Source: Owner Report a problem | ||
| 1/4/2016 | Sold | $95,000-4.9%$62/sqft |
Source: NorthstarMLS as distributed by MLS GRID #4662390 Report a problem | ||
| 1/1/2016 | Price change | $1,295-7.2%$1/sqft |
Source: Owner Report a problem | ||
| 12/21/2015 | Price change | $1,395+3.3%$1/sqft |
Source: Urban Enterprises Report a problem | ||
| 12/11/2015 | Listed for rent | $1,350+13%$1/sqft |
Source: Urban Enterprises Report a problem | ||
| 11/18/2015 | Listed for sale | $99,900+29.7%$66/sqft |
Source: Bridge Realty, LLC #4662390 Report a problem | ||
| 4/8/2014 | Listing removed | $1,195$1/sqft |
Source: Zillow Rental Network Report a problem | ||
| 1/1/2014 | Listed for rent | $1,195$1/sqft |
Source: Renters Warehouse Report a problem | ||
| 10/24/2013 | Sold | $77,000+40.3%$50/sqft |
Source:  Lake Superior Area Realtors as distributed by MLS GRID #1998171 Report a problem Lake Superior Area Realtors as distributed by MLS GRID #1998171 Report a problem | ||
| 7/23/2013 | Listed for sale | $54,900+12%$36/sqft |
Source: Tangletown Realty #4332311 Report a problem | ||
| 5/3/2012 | Sold | $49,000-65.1%$32/sqft |
Source: Public Record Report a problem | ||
| 9/22/2008 | Sold | $140,500+14.5%$92/sqft |
Source: Public Record Report a problem | ||
| 12/26/2000 | Sold | $122,700+119.9%$80/sqft |
Source: Public Record Report a problem | ||
| 4/29/1997 | Sold | $55,786$37/sqft |
Source: Public Record Report a problem | ||
Nearby homes
- $200,3002 bd1 ba864 sqft4727 Bryant Ave N, Minneapolis, MN 55430Off Market
- $--3 bd1 ba1.2k sqft4735 Bryant Ave N UNIT 1, Minneapolis, MN 55430Off Market

- $1,2952 bd1 ba900 sqft4735 Bryant Ave N UNIT 2, Minneapolis, MN 55430For Rent
- $217,9002 bd1 ba1.2k sqft4735 Bryant Ave N, Minneapolis, MN 55430Off Market
Get a cash offer in 3 minutes
Find out how much your home could sell for in as little as 3 minutes with a no-obligation cash offer.
Estimated market value
$229,000
