Skip main navigation
Closed
Street View
  • $1,075,000

    4731 Cambridge Trce, Atlanta, GA 30338

    6beds
    4,609sqft
    Single Family Residence, Residential
    Built in 1996
    0.67 Acres Lot
    $1,215,400 Zestimate®
    $233/sqft
    $6,879 Estimated rent

    Home value

    $1,215,400

    $1.15M - $1.30M

    $6,879/mo

    Zestimate® history
    Loading
    Loading...

    Owner options

    List your home for rent

    $6,879/mo

    Rent Zestimate®

    Find your next renter with Zillow Rental Manager. Plus, with online applications, you can quickly screen prospective tenants – for free.

    Learn more

    $6,879/mo

    Rent Zestimate®

    Refinance and save

    $6,273/mo

    Est. payment

    Refinancing to a lower rate could help reduce your monthly payments and save thousands over the life of the loan.

    See today's rates

    $6,273/mo

    Est. payment

    Explore your selling options

    Work with a Zillow partner agent

    Leverage their expertise and Zillow's premium Showcase listings to get your home seen by more buyers.

    Get started

    List with your own agent

    Get your home in front of millions of buyers by listing it on Zillow.

    Learn how to do it

    Sell it yourself

    Take full control of how buyers see your home on Zillow by listing For Sale by Owner (FSBO).

    List your home

    What's special

    Cozy gas fireplaceFull bedroomLarge serene backyardOpen viewsSpacious back deckOffice spaceSwing set
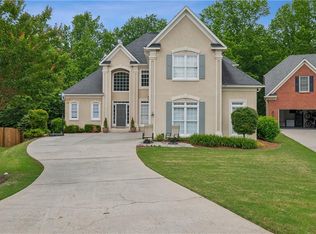
    Welcome to this beautiful 2 story traditional home tucked into the conveniently located enclave of Ashford Place! This property boasts plenty of space with 6 bedrooms and 4 full bathrooms. The inviting main floor greets you with a soaring 2 story foyer and offers a formal dining room, office space, as well as a light filled great room complete with built-ins and a cozy gas fireplace. Open views from the great room into the kitchen complete with granite countertops, Island, and spacious Eat-In area! Full bedroom and full bath on the main level, great for guests! Upstairs features spacious primary bedroom with tray ceilings and skylit ensuite bath with his/hers vanities and separate soaking tub and shower. Three generously sized secondary bedrooms and a Jack-n-Jill bath finish out the 2nd floor. Immaculate fully finished daylight basement with over 1200 sqft! Basement offers another bedroom and full bath, multiple flex spaces, a kitchenette, and plenty of storage! Two car garage with durable commercial coated floor. The spacious back deck overlooks large serene backyard that comes complete with fire pit, swing set and relaxing storybook stream! The neighborhood HOA provides and maintains a 1 acre park-like area for the neighborhood to enjoy. This home is also walkable to Dunwoody's pristine Brook Run Park as well as a local neighborhood (Village Mill) swim/tennis!

    Zillow last checked:

    Listing updated:

    Listing Provided by:

    Weslyn Bezila,

    Keller Williams Rlty Consultants

    Bought with:

    JODI HALPERT, 252099

    Berkshire Hathaway HomeServices Georgia Properties

    Source: FMLS GA,MLS#: 7350877MLS Logo

    Facts & features

    Interior

    Bedrooms & bathrooms
    • Bedrooms: 6
    • Bathrooms: 4
    • Full bathrooms: 4
    • Main level bathrooms: 1
    • Main level bedrooms: 1
    Primary bedroom
    • Features: Oversized Master
    • Level: Oversized Master
    Bedroom
    • Features: Oversized Master
    Primary bathroom
    • Features: Separate His/Hers, Separate Tub/Shower, Skylights
    Dining room
    • Features: Separate Dining Room
    Kitchen
    • Features: Breakfast Bar, Cabinets White, Eat-in Kitchen, Kitchen Island, Pantry, Stone Counters, View to Family Room
    Heating
    • Forced Air, Natural Gas
    Cooling
    • Ceiling Fan(s), Central Air
    Appliances
    • Included: Dishwasher, Disposal, Dryer, Gas Cooktop, Gas Oven, Gas Water Heater, Microwave, Refrigerator, Washer
    • Laundry: Laundry Room, Lower Level
    Features
    • Bookcases, Double Vanity, Entrance Foyer 2 Story, High Ceilings, High Ceilings 10 ft Main, High Ceilings 10 ft Upper, Tray Ceiling(s), Walk-In Closet(s)
    • Flooring: Carpet, Ceramic Tile, Hardwood
    • Windows: Insulated Windows, Skylight(s)
    • Basement: Daylight,Exterior Entry,Finished,Finished Bath,Full,Interior Entry
    • Number of fireplaces: 1
    • Fireplace features: Gas Log, Great Room
    • Common walls with other units/homes: No Common Walls
    Interior area
    • Total structure area: 4,609
    • Total interior livable area: 4,609 sqft
    • Finished area above ground: 3,363
    • Finished area below ground: 1,246

    Property

    Parking
    • Total spaces: 2
    • Parking features: Attached, Garage, Garage Faces Front, Kitchen Level
    • Attached garage spaces: 2
    Accessibility
    • Accessibility features: None
    Features
    • Levels: Two
    • Stories: 2
    • Patio & porch: Deck, Patio
    • Exterior features: Lighting, Other
    • Pool features: None
    • Spa features: None
    • Fencing: None
    • Has view: Yes
    • View description: Creek/Stream, Trees/Woods
    • Has water view: Yes
    • Water view: Creek/Stream
    • Waterfront features: Creek
    • Body of water: None
    Lot
    • Size: 0.67 Acres
    • Features: Back Yard, Creek On Lot, Cul-De-Sac, Landscaped, Level, Wooded
    Details
    • Additional structures: Other
    • Parcel number: 18 353 01 011
    • Other equipment: None
    • Horse amenities: None

    Construction

    Type & style
    • Home type: SingleFamily
    • Architectural style: Traditional
    • Property subtype: Single Family Residence, Residential
    Materials
    • Brick 3 Sides
    • Foundation: See Remarks
    • Roof: Composition
    Condition
    • Resale
    • New construction: No
    • Year built: 1996

    Utilities & green energy

    • Electric: 220 Volts in Laundry
    • Sewer: Public Sewer
    • Water: Public
    • Utilities for property: Underground Utilities
    Green energy
    • Energy efficient items: None
    • Energy generation: None

    Community & neighborhood

    Security
    • Security features: Carbon Monoxide Detector(s), Security System Owned, Smoke Detector(s)
    Community
    • Community features: Homeowners Assoc, Street Lights
    Location
    • Region: Atlanta
    • Subdivision: Ashford Place

    HOA & financial

    HOA
    • Has HOA: Yes
    • HOA fee: $850 annually
    • Association phone: 770-335-5679

    Other

    Other facts
    • Road surface type: Paved

    Price history

    DateEventPrice
    4/12/2024Sold$1,075,000+10.3%$233/sqft
    Source: FMLS GA #7350877 Report a problem
    3/17/2024Pending sale$975,000$212/sqft
    Source: GAMLS #20175202 Report a problem
    3/14/2024Listed for sale$975,000+80.6%$212/sqft
    Source: FMLS GA #7350877 Report a problem
    7/17/2015Sold$540,000-1.8%$117/sqft
    Source: FMLS GA #5521889 Report a problem
    6/16/2015Pending sale$550,000$119/sqft
    Source: KELLER WILLIAMS RLTY CONSULTANTS #5521889 Report a problem
    6/8/2015Price change$550,000-4.3%$119/sqft
    Source: KELLER WILLIAMS RLTY CONSULTANTS #5521889 Report a problem
    5/18/2015Pending sale$575,000$125/sqft
    Source: Keller Williams - Atlanta - Roswell #5521889 Report a problem
    5/4/2015Price change$575,000-4.2%$125/sqft
    Source: Keller Williams - Atlanta - Roswell #5521889 Report a problem
    4/10/2015Listed for sale$600,000+25%$130/sqft
    Source: KELLER WILLIAMS REALTY CONSUL #07433808 Report a problem
    3/1/2005Sold$480,000+14.3%$104/sqft
    Source: Public Record Report a problem
    5/20/2003Sold$420,000+36.6%$91/sqft
    Source: Public Record Report a problem
    2/20/1997Sold$307,400$67/sqft
    Source: Public Record Report a problem

    Public tax history

    YearProperty taxesTax assessment
    2025$10,684 +21.4%$384,960 +15.6%
    2024$8,801 +12%$333,080 +5.7%
    2023$7,860 -2.5%$315,000 +5.7%
    2022$8,059 +30.8%$298,040 +35.5%
    2021$6,162 -6.2%$220,000 -4.8%
    2020$6,567 -2.7%$231,000 -5.2%
    2019$6,752 -7%$243,560 -5.3%
    2018$7,261 +2.6%$257,320 +16.5%
    2017$7,076 +6.8%$220,800 +5.1%
    2016$6,625 $210,080 +0.2%
    2014$6,625 $209,600
    2013-- $209,600
    2012-- $209,600 +13.8%
    2011-- $184,240
    2010$5,827 $184,240
    2009$5,827 -22.9%$184,240
    2008$7,561 +0%$184,240
    2007$7,560 $184,240
    2006$7,560 +42.9%$184,240 +1.9%
    2005$5,290 +2%$180,840
    2004$5,187 +15.1%$180,840 +13.5%
    2003$4,508 +17.3%$159,360
    2002$3,842 +34.3%$159,360
    2001$2,860 $159,360

    Find assessor info on the county website

    Neighborhood: 30338

    Nearby schools

    GreatSchools rating
    Schools provided by the listing agent
    • Elementary: Dunwoody
    • Middle: Peachtree
    • High: Dunwoody

    Source: FMLS GA. This data may not be complete. We recommend contacting the local school district to confirm school assignments for this home.

    Get a cash offer in 3 minutes
    Find out how much your home could sell for in as little as 3 minutes with a no-obligation cash offer.
    Estimated market value
    $1,215,400
    Get a cash offer in 3 minutes
    Find out how much your home could sell for in as little as 3 minutes with a no-obligation cash offer.
    Estimated market value
    $1,215,400