Welcome to this stunning 4-bedroom, 3.5-bath home perfectly situated on a desirable corner lot in a beautiful new gated community with resort-style pool amenities. Thoughtfully designed with sophisticated upgrades throughout, this exceptional home offers the perfect blend of luxury, comfort, and functionality. From the charming front porch to the private fenced backyard and inviting screened porch, every detail has been carefully curated for effortless indoor-outdoor living. Inside, the bright open floorplan features gorgeous hardwood flooring, a spacious living room anchored by a stunning fireplace, and a separate dining area ideal for entertaining. The phenomenal chef's kitchen is truly the heart of the home, showcasing quartz countertops, an oversized island, gas cooktop, pot filler, double ovens, ceramic farmhouse sink, and a large walk-in pantry with custom shelving - all seamlessly open to the living space for easy gathering and entertaining. A convenient powder room completes the main level. Upstairs, the luxurious primary suite is a true retreat with elegant trey ceilings and a spa-inspired bathroom featuring double vanities, a soaking tub, glass-enclosed shower, separate water closet, and an incredible custom walk-in closet. Three additional bedrooms provide exceptional space and flexibility, including a private en suite bedroom, while the two secondary guest rooms share a beautifully appointed bath and each feature walk-in closets with custom storage. The oversized laundry room offers abundant space plus connections for a utility sink. Ideally located close to shopping, dining, parks, schools, and with easy interstate access, this remarkable home offers upscale living in one of the area's most convenient locations.
Closed
$575,000
4731 Canary Diamond Ln, Kennesaw, GA 30144
4beds
2,722sqft
Single Family Residence, Residential
Built in 2023
6,141 Square Feet Lot
$569,800 Zestimate®
$211/sqft
$3,180 Estimated rent
Home value
$569,800
$530,000 - $610,000
$3,180/mo
Zestimate® history
Owner options
List your home for rent
$3,180/mo
Rent Zestimate®
Find your next renter with Zillow Rental Manager. Plus, with online applications, you can quickly screen prospective tenants – for free.
$3,180/mo
Rent Zestimate®
Refinance and save
$3,948/mo
Est. payment
Refinancing to a lower rate could help reduce your monthly payments and save thousands over the life of the loan.
$3,948/mo
Est. payment
Explore your selling options
Work with a Zillow partner agent
Leverage their expertise and Zillow's premium Showcase listings to get your home seen by more buyers.
Get startedList with your own agent
Get your home in front of millions of buyers by listing it on Zillow.
Learn how to do itSell it yourself
Take full control of how buyers see your home on Zillow by listing For Sale by Owner (FSBO).
List your homeWhat's special
Zillow last checked:
Listing updated:
Listed by:
Erin Olivier,
Atlanta Fine Homes Sotheby's International 678-938-1312
Bought with:
Jane Ingram, 354822
Atlanta Communities
Source: FMLS GA,MLS#: 7774443
Facts & features
Interior
Bedrooms & bathrooms
- Bedrooms: 4
- Bathrooms: 4
- Full bathrooms: 3
- 1/2 bathrooms: 1
Rooms
- Room types: Bedroom, Dining Room, Family Room, Kitchen, Laundry, Master Bathroom, Master Bedroom, Other
Primary bedroom
- Features: Oversized Master
- Level: Oversized Master
Bedroom
- Features: Oversized Master
Primary bathroom
- Features: Double Vanity, Separate Tub/Shower, Soaking Tub
Dining room
- Features: Open Concept, Separate Dining Room
Kitchen
- Features: Cabinets White, Eat-in Kitchen, Kitchen Island, Pantry Walk-In, Stone Counters, View to Family Room
Heating
- Central, Forced Air, Natural Gas
Cooling
- Ceiling Fan(s), Central Air, Electric, Zoned
Appliances
- Included: Dishwasher, Disposal, Dryer, Gas Cooktop, Gas Oven, Microwave, Refrigerator, Washer
- Laundry: Laundry Room, Upper Level
Features
- Entrance Foyer, High Ceilings 9 ft Main, High Ceilings 9 ft Upper, Recessed Lighting, Smart Home, Tray Ceiling(s), Walk-In Closet(s)
- Flooring: Carpet, Ceramic Tile, Hardwood
- Windows: Double Pane Windows
- Basement: None
- Number of fireplaces: 1
- Fireplace features: Factory Built, Family Room, Gas Log, Gas Starter, Glass Doors
- Common walls with other units/homes: No Common Walls
Interior area
- Total structure area: 2,722
- Total interior livable area: 2,722 sqft
- Finished area above ground: 2,722
- Finished area below ground: 0
Property
Parking
- Total spaces: 2
- Parking features: Attached, Garage, Garage Faces Front
- Attached garage spaces: 2
Accessibility
- Accessibility features: None
Features
- Levels: Two
- Stories: 2
- Patio & porch: Front Porch, Patio, Rear Porch, Screened
- Exterior features: Private Yard, No Dock
- Pool features: None
- Spa features: None
- Fencing: Privacy,Wood
- Has view: Yes
- View description: Neighborhood
- Waterfront features: None
- Body of water: None
Lot
- Size: 6,141 Square Feet
- Features: Back Yard, Corner Lot, Landscaped, Level
Details
- Additional structures: None
- Parcel number: 16008300860
- Other equipment: None
- Horse amenities: None
Construction
Type & style
- Home type: SingleFamily
- Architectural style: Traditional
- Property subtype: Single Family Residence, Residential
Materials
- Cement Siding
- Foundation: Slab
- Roof: Shingle
Condition
- Resale
- New construction: No
- Year built: 2023
Utilities & green energy
- Electric: 220 Volts in Garage
- Sewer: Public Sewer
- Water: Public
- Utilities for property: Cable Available, Electricity Available, Natural Gas Available, Phone Available, Underground Utilities
Green energy
- Energy efficient items: HVAC, Thermostat, Windows
- Energy generation: None
Community & HOA
Community
- Features: Clubhouse, Gated, Near Schools, Near Shopping, Near Trails/Greenway, Pool, Sidewalks, Street Lights
- Security: Carbon Monoxide Detector(s), Security System Owned, Smoke Detector(s)
- Subdivision: The Village At Shallowford
HOA
- Has HOA: Yes
- Services included: Swim
- HOA fee: $280 quarterly
- HOA phone: 678-352-3310
Location
- Region: Kennesaw
Financial & listing details
- Price per square foot: $211/sqft
- Annual tax amount: $6,687
- Date on market: 5/28/2026
- Cumulative days on market: 26 days
- Listing terms: Cash,Conventional,FHA,VA Loan
- Electric utility on property: Yes
- Road surface type: Paved
Price history
| Date | Event | Price |
|---|---|---|
| 7/7/2026 | Sold | $575,000-2.5%$211/sqft |
Source:  FMLS GA #7774443 Report a problem FMLS GA #7774443 Report a problem | ||
| 6/12/2026 | Price change | $589,900-3.3%$217/sqft |
Source: FMLS GA #7774443 Report a problem | ||
| 5/28/2026 | Listed for sale | $610,000$224/sqft |
Source: FMLS GA #7774443 Report a problem | ||
Public tax history
Tax history is unavailable.
Neighborhood: 30144
Nearby homes
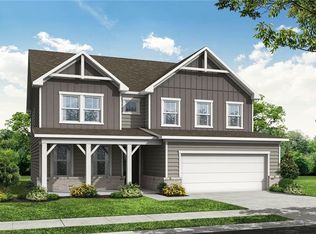
- $588,2154 bd4 ba2.5k sqft647 Tiger Eye Ter, Kennesaw, GA 30144Sold
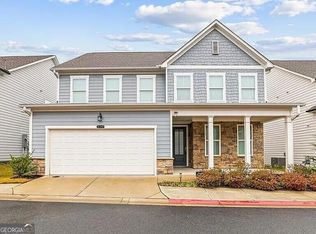
- $539,0004 bd4 ba2.5k sqft639 Tigers Eye Ter, Kennesaw, GA 30144For Sale
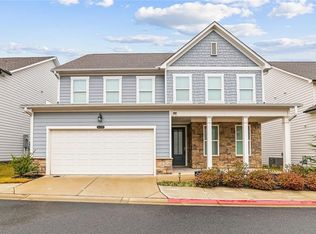
- $--4 bd4 ba2.5k sqft639 Tigers Eye Ter, Kennesaw, GA 30144Off Market
- $567,1004 bd3 ba2.7k sqft643 Tigers Eye Ter, Kennesaw, GA 30144Sold
- $577,8005 bd4 ba2.7k sqft635 Tigers Eye Ter, Kennesaw, GA 30144Sold
- $475,2003 bd3 ba2k sqft4719 Canary Diamond Ln, Kennesaw, GA 30144Sold
- $562,7004 bd4 ba2.5k sqft4673 Blue Topaz Trl, Kennesaw, GA 30144Sold
- $--4 bd4 ba2.2k sqft675 Smokey Quartz Way, Marietta, GA 30060Off Market
Nearby schools
GreatSchools rating
- 6/10Nicholson Elementary SchoolGrades: PK-5Distance: 1.7 mi
- 8/10Mccleskey Middle SchoolGrades: 6-8Distance: 1.9 mi
- 7/10Kell High SchoolGrades: 9-12Distance: 0.9 mi
Schools provided by the listing agent
- Elementary: Nicholson
- Middle: McCleskey
- High: Kell
Source: FMLS GA. This data may not be complete. We recommend contacting the local school district to confirm school assignments for this home.
Get a cash offer in 3 minutes
Find out how much your home could sell for in as little as 3 minutes with a no-obligation cash offer.
Estimated market value
$569,800
Get a cash offer in 3 minutes
Find out how much your home could sell for in as little as 3 minutes with a no-obligation cash offer.
Estimated market value
$569,800
- Georgia
- Cobb County
- Kennesaw
- 30144
- 4731 Canary Diamond Ln
