Another incredible home by Monogram Homes! 4BR/4BA walkout ranch, located in the 2023 Des Moines HomeShow Expo in prime Urbandale neighborhood, Acadia & Waukee schools. Home features over 4700 sf, upgrades galore, oversized 3+ garage (1075 sf) with epoxy floor, heated & cooled, two outlets for electric cars. Special attention to detail with 400amp service to fit all your electrical needs, amazing exterior holiday lighting. You'll LOVE the covered screened-in heated deck! Open kitchen with upgraded gourmet appliances, large walk-in pantry, oversized island/breakfast bar, spacious dining area. Two family rms w fireplaces, game room, wet bar, four bedrooms all with walk-in closets, dual laundry rms, stamped concrete patio. Tremendous finishes: zero-entry, state-of-the-art lower level flooring system for year-round comfort, energy efficiency with foam cell insulated ext walls, upgraded dual zoned HVAC, air exchanger, Pella triple pane windows, radon mitigation system, irrig, security, cen vac, dual water heaters, instant hot water, water softener. Too many details to list! All information obtained from seller and public records.
Sold for $1,154,900
$1,154,900
4731 Centennial Blvd, Urbandale, IA 50323
4beds
2,418sqft
Single Family Residence
Built in 2023
0.33 Acres Lot
$1,094,200 Zestimate®
$478/sqft
$2,925 Estimated rent
Home value
$1,094,200
$1.03M - $1.16M
$2,925/mo
Zestimate® history
Owner options
List your home for rent
$2,925/mo
Rent Zestimate®
Find your next renter with Zillow Rental Manager. Plus, with online applications, you can quickly screen prospective tenants – for free.
$2,925/mo
Rent Zestimate®
Refinance and save
$6,351/mo
Est. payment
Refinancing to a lower rate could help reduce your monthly payments and save thousands over the life of the loan.
$6,351/mo
Est. payment
Explore your selling options
Work with a Zillow partner agent
Leverage their expertise and Zillow's premium Showcase listings to get your home seen by more buyers.
Get startedList with your own agent
Get your home in front of millions of buyers by listing it on Zillow.
Learn how to do itSell it yourself
Take full control of how buyers see your home on Zillow by listing For Sale by Owner (FSBO).
List your homeWhat's special
Wet barCovered screened-in heated deckLarge walk-in pantryUpgraded gourmet appliancesGame roomOpen kitchenSpacious dining area
Zillow last checked:
Listing updated:
Listed by:
Marc Lee (515)988-2568,
RE/MAX Precision,
Al Tramontina 515-494-2160,
RE/MAX Precision
Bought with:
Poganski, Amanda
Boutique Real Estate
Source: DMMLS,MLS#: 701494 Originating MLS: Des Moines Area Association of REALTORS
Originating MLS: Des Moines Area Association of REALTORSFacts & features
Interior
Bedrooms & bathrooms
- Bedrooms: 4
- Bathrooms: 4
- Full bathrooms: 1
- 3/4 bathrooms: 3
- Main level bedrooms: 2
Heating
- Forced Air, Gas, Natural Gas
Cooling
- Central Air
Appliances
- Included: Dryer, Dishwasher, Microwave, Refrigerator, Stove, Washer
- Laundry: Main Level
Features
- Wet Bar, Dining Area
- Flooring: Carpet, Tile
- Basement: Finished,Walk-Out Access
- Number of fireplaces: 2
- Fireplace features: Electric
Interior area
- Total structure area: 2,418
- Total interior livable area: 2,418 sqft
- Finished area below ground: 2,300
Property
Parking
- Total spaces: 3
- Parking features: Attached, Garage, Three Car Garage
- Attached garage spaces: 3
Features
- Patio & porch: Covered, Deck, Patio
- Exterior features: Deck, Sprinkler/Irrigation, Patio
Lot
- Size: 0.33 Acres
Details
- Parcel number: 1214380002
- Zoning: R
Construction
Type & style
- Home type: SingleFamily
- Architectural style: Mid-Century Modern,Ranch
- Property subtype: Single Family Residence
Materials
- Cement Siding, Stone
- Foundation: Poured
- Roof: Asphalt,Shingle
Condition
- New Construction
- New construction: Yes
- Year built: 2023
Details
- Builder name: Monogram Homes of Iowa
- Warranty included: Yes
Utilities & green energy
- Sewer: Public Sewer
- Water: Public
Community & HOA
Community
- Security: Security System
HOA
- Has HOA: Yes
- HOA fee: $150 annually
- HOA name: Acadia Owners Association
- Second HOA name: Acadia Owners Association
- Second HOA phone: 515-327-0800
Location
- Region: Urbandale
Financial & listing details
- Price per square foot: $478/sqft
- Tax assessed value: $1,134,330
- Annual tax amount: $5
- Date on market: 8/23/2024
- Cumulative days on market: 452 days
- Listing terms: Cash,Conventional
- Road surface type: Concrete
Price history
| Date | Event | Price |
|---|---|---|
| 12/2/2024 | Sold | $1,154,900-1.7%$478/sqft |
Source:  DMMLS #701494 Report a problem DMMLS #701494 Report a problem | ||
| 10/30/2024 | Pending sale | $1,174,900$486/sqft |
Source: DMMLS #701494 Report a problem | ||
| 9/20/2024 | Listed for sale | $1,174,900$486/sqft |
Source: DMMLS #701494 Report a problem | ||
| 9/17/2024 | Pending sale | $1,174,900$486/sqft |
Source: DMMLS #701494 Report a problem | ||
| 8/23/2024 | Price change | $1,174,900-5.9%$486/sqft |
Source: DMMLS #701494 Report a problem | ||
| 6/19/2024 | Price change | $1,249,000-3.8%$517/sqft |
Source: DMMLS #688426 Report a problem | ||
| 3/26/2024 | Price change | $1,299,000-3%$537/sqft |
Source: DMMLS #688426 Report a problem | ||
| 1/30/2024 | Price change | $1,339,000-0.7%$554/sqft |
Source: DMMLS #688426 Report a problem | ||
| 6/21/2023 | Listed for sale | $1,349,000$558/sqft |
Source: DMMLS #675837 Report a problem | ||
Public tax history
| Year | Property taxes | Tax assessment |
|---|---|---|
| 2025 | $19,304 +561.1% | $1,134,330 -5.5% |
| 2024 | $2,920 +24233.3% | $1,200,900 +549.1% |
| 2023 | $12 | $185,000 +27930.3% |
| 2022 | -- | $660 |
Find assessor info on the county website
Neighborhood: 50323
Nearby homes
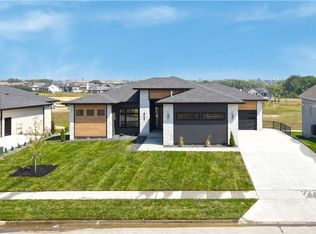
- $1,050,0004 bd5 ba2.4k sqft4727 Centennial Blvd, Urbandale, IA 50323Sold
- $631,700-- bd-- ba-- sqft16404 Sharon Dr, Urbandale, IA 50323Off Market
- $352,200-- bd-- ba-- sqft4734 Centennial Blvd, Urbandale, IA 50323Off Market
- $358,500-- bd-- ba-- sqft4738 Centennial Blvd, Urbandale, IA 50323Off Market
- $351,300-- bd-- ba-- sqft4730 Centennial Blvd, Urbandale, IA 50323Off Market
- $351,300-- bd-- ba-- sqft4726 Centennial Blvd, Urbandale, IA 50323Off Market
- $631,700-- bd-- ba-- sqft16400 Sharon Dr, Urbandale, IA 50323Off Market
- $353,100-- bd-- ba-- sqft16504 Sharon Dr, Urbandale, IA 50323Off Market
Nearby schools
GreatSchools rating
- 8/10Waterford Elementary SchoolGrades: K-5Distance: 1.3 mi
- 7/10Trailridge SchoolGrades: 6-7Distance: 3.2 mi
- 8/10Northwest High SchoolGrades: 10-12Distance: 2.7 mi
Schools provided by the listing agent
- District: Waukee
Source: DMMLS. This data may not be complete. We recommend contacting the local school district to confirm school assignments for this home.


Get pre-qualified for a loan
At Zillow Home Loans, we can pre-qualify you in as little as 5 minutes with no impact to your credit score.An equal housing lender. NMLS #10287.
Sell for more on Zillow
Get a Zillow Showcase℠ listing at no additional cost and you could sell for .
$1,094,200
2% more
+$21,884
With Zillow Showcase(estimated)
$1,116,084
- Iowa
- Dallas County
- Urbandale
- 50323
- 4731 Centennial Blvd
Nearby cities
Nearby zip codes
Other Urbandale Topics
