Under contract-accepting backup offers. This beautifully furnished 2-bedroom, 2-bathroom ground-floor condo in the popular Storey Lake Resort is the perfect opportunity for investors or vacation home buyers. Just minutes from Disney, Universal, and Orlando’s top attractions, it’s ideally located for high occupancy and strong rental income. Inside, you'll find an open layout with tile floors throughout (no carpet), a modern kitchen with quartz countertops, stainless steel appliances, and a large center island. The guest bedroom fits multiple beds, and a private patio with no rear neighbors offers added peace and quiet. Enjoy the ease of ground-floor access—no elevator needed and parking just steps away. Storey Lake offers unbeatable resort-style amenities, including pools, lazy river, splash pad, tiki bar, fitness center, clubhouse, restaurants, and 24/7 security. This condo is turnkey and rental-ready, making it a standout in today’s competitive market. Don’t miss your chance to own a high-performing vacation rental or personal retreat in the heart of Central Florida.
Accepting backups
$275,000
4731 CLOCK TOWER DRIVE #105, KISSIMMEE, FL 34746
2beds
1,194sqft
Condominium
Built in 2017
-- sqft lot
$260,200 Zestimate®
$230/sqft
$921/mo HOA
What's special
Large center islandPrivate patioGround-floor condoQuartz countertopsOpen layoutModern kitchenStainless steel appliances
- 467 days |
- 64 |
- 1 |
Zillow last checked:
Listing updated:
Listed by:
John Silva 407-420-7908,
JOHN SILVA REALTY & ASSOCIATES 407-420-7908,
Leo Chuery Gallardo Silva 407-738-0468,
JOHN SILVA REALTY & ASSOCIATES
Source: Stellar MLS,MLS#: O6307592 Originating MLS: Orlando Regional
Originating MLS: Orlando Regional
Facts & features
Interior
Bedrooms & bathrooms
- Bedrooms: 2
- Bathrooms: 2
- Full bathrooms: 2
Rooms
- Room types: Family Room, Great Room, Utility Room
Primary bedroom
- Features: Walk-In Closet(s)
- Level: First
- Area: 156 Square Feet
- Dimensions: 12x13
Bedroom 2
- Features: Walk-In Closet(s)
- Level: First
- Area: 144 Square Feet
- Dimensions: 12x12
Primary bathroom
- Features: Dual Sinks, Shower No Tub
- Level: First
Balcony porch lanai
- Level: First
- Area: 104 Square Feet
- Dimensions: 13x8
Dining room
- Level: First
- Area: 126 Square Feet
- Dimensions: 14x9
Great room
- Level: First
- Area: 168 Square Feet
- Dimensions: 14x12
Kitchen
- Features: Kitchen Island, Pantry
- Level: First
- Area: 238 Square Feet
- Dimensions: 14x17
Heating
- Central
Cooling
- Central Air
Appliances
- Included: Dishwasher, Dryer, Microwave, Range, Refrigerator, Washer
- Laundry: Inside
Features
- In Wall Pest System, Living Room/Dining Room Combo, Open Floorplan, Primary Bedroom Main Floor, Solid Surface Counters, Solid Wood Cabinets, Walk-In Closet(s)
- Flooring: Ceramic Tile
- Doors: Sliding Doors
- Has fireplace: No
- Furnished: Yes
Interior area
- Total structure area: 1,235
- Total interior livable area: 1,194 sqft
Video & virtual tour
Property
Parking
- Parking features: None, Open
- Has uncovered spaces: Yes
Features
- Levels: One
- Stories: 1
- Patio & porch: Covered, Deck, Patio, Porch, Screened
- Pool features: Gunite, Heated, In Ground
- Has spa: Yes
- Spa features: Heated
- Has view: Yes
- View description: Garden
Lot
- Features: Sidewalk
- Residential vegetation: Trees/Landscaped
Details
- Parcel number: 012528510900012150
- Zoning: P-D
- Special conditions: None
Construction
Type & style
- Home type: Condo
- Architectural style: Contemporary
- Property subtype: Condominium
- Attached to another structure: Yes
Materials
- Block
- Foundation: Slab
- Roof: Other
Condition
- Completed
- New construction: No
- Year built: 2017
Details
- Builder model: Milan D
- Builder name: Lennar Homes
Utilities & green energy
- Sewer: Public Sewer
- Water: Public
- Utilities for property: Cable Available, Cable Connected, Electricity Connected, Sewer Connected, Sprinkler Recycled, Street Lights, Underground Utilities, Water Connected
Community & HOA
Community
- Features: Association Recreation - Owned, Clubhouse, Deed Restrictions, Fitness Center, Gated Community - Guard, Irrigation-Reclaimed Water, Playground, Pool
- Security: Gated Community, Security System Owned, Smoke Detector(s)
- Pet fee: $0 monthly
- Subdivision: STOREY LAKE CONDO
HOA
- Has HOA: Yes
- Amenities included: Clubhouse, Fitness Center, Gated, Playground, Pool, Spa/Hot Tub
- Services included: Cable TV, Internet, Maintenance Structure, Recreational Facilities, Security, Trash
- HOA fee: $921 monthly
- HOA name: Floyd Gumbs - Icon Management
- HOA phone: 321-999-7646
- Second HOA name: The Terraces at Storey Lake
Location
- Region: Kissimmee
Financial & listing details
- Price per square foot: $230/sqft
- Tax assessed value: $279,200
- Annual tax amount: $4,696
- Date on market: 5/9/2025
- Cumulative days on market: 446 days
- Listing terms: Cash,Conventional
- Ownership: Fee Simple
- Total actual rent: 0
- Electric utility on property: Yes
- Road surface type: Paved, Asphalt
Estimated market value
$260,200
$247,000 - $273,000
$2,374/mo
Price history
| Date | Event | Price |
|---|---|---|
| 8/11/2026 | Listed for sale | $275,000$230/sqft |
Source:  Stellar MLS #O6307592 Report a problem Stellar MLS #O6307592 Report a problem | ||
| 7/22/2026 | Contingent | $275,000$230/sqft |
Source: Stellar MLS #O6307592 Report a problem | ||
| 12/19/2025 | Price change | $275,000-13.8%$230/sqft |
Source: Stellar MLS #O6307592 Report a problem | ||
| 5/9/2025 | Listed for sale | $319,000+51.5%$267/sqft |
Source: Stellar MLS #O6307592 Report a problem | ||
| 9/7/2018 | Sold | $210,500$176/sqft |
Source: Public Record Report a problem | ||
Public tax history
| Year | Property taxes | Tax assessment |
|---|---|---|
| 2025 | $5,401 -6.7% | $279,200 -8.6% |
| 2024 | $5,788 +3.5% | $305,400 +2.7% |
| 2023 | $5,593 +17.2% | $297,400 +20.1% |
| 2022 | $4,773 +5.3% | $247,700 +20.5% |
| 2021 | $4,533 +3.7% | $205,600 +5.2% |
| 2020 | $4,372 +3.3% | $195,500 +6.6% |
| 2019 | $4,234 | $183,400 +12126.7% |
| 2018 | $4,234 | $1,500 |
Find assessor info on the county website
Monthly payment
Est. payment
Payment breakdown
Explore the cost of this home by adjusting the details. Changes won't be saved.Climate risks
Neighborhood: 34746
Nearby schools
GreatSchools rating
- 4/10Flora Ridge Elementary SchoolGrades: PK-5Distance: 2.4 mi
- 5/10Kissimmee Middle SchoolGrades: 6-8Distance: 2.8 mi
- 5/10Celebration High SchoolGrades: 9-12Distance: 6.6 mi
Schools provided by the listing agent
- Elementary: Floral Ridge Elementary
- Middle: Kissimmee Middle
- High: Celebration High
Source: Stellar MLS. This data may not be complete. We recommend contacting the local school district to confirm school assignments for this home.
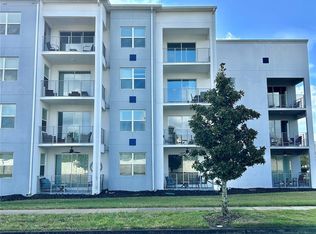
- $309,0003 bd2 ba1.1k sqft4731 Clock Tower Dr #303, Kissimmee, FL 34746Sold
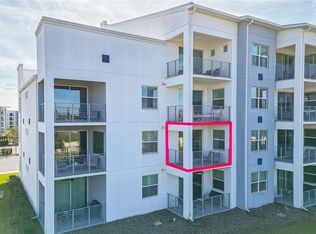
- $360,0002 bd2 ba1.1k sqft4731 Clock Tower Dr #207, Kissimmee, FL 34746Sold
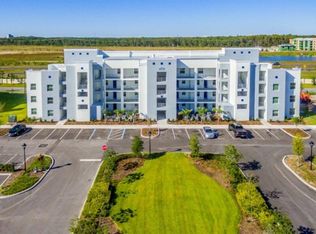
- $315,0002 bd2 ba1.1k sqft4731 Clock Tower Dr #103, Kissimmee, FL 34746Sold
- $339,0003 bd2 ba1.3k sqft4731 Clock Tower Dr UNIT 101, Kissimmee, FL 34746Sold
- $315,0002 bd2 ba1.1k sqft4731 Clock Tower Dr #102, Kissimmee, FL 34746Sold
- $505,0004 bd3 ba2.4k sqft4731 Clock Tower Dr UNIT 403, Kissimmee, FL 34746Sold
- $299,8002 bd2 ba1.1k sqft4731 Clock Tower Dr #206, Kissimmee, FL 34746For Sale
- $540,0004 bd3 ba2.4k sqft4731 Clock Tower Dr #401, Kissimmee, FL 34746For Sale
A local agent can set up tours, give advice and negotiate with sellers.
Similar homes
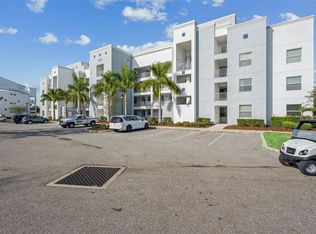
- $274,9992 bd2 ba1.1k sqft4721 CLOCK TOWER DRIVE #107, KISSIMMEE, FL 34746For Sale
 MLS ID #S5150484, James Donovan, TEAM DONOVAN. Stellar MLS
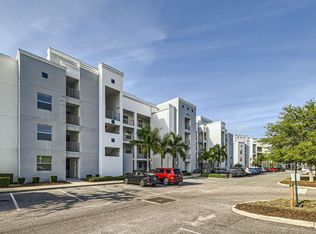
 - $275,0002 bd2 ba1.1k sqft4731 CLOCK TOWER DRIVE #104, KISSIMMEE, FL 34746For Sale
 MLS ID #O6305521, John Silva, JOHN SILVA REALTY & ASSOCIATES. Stellar MLS
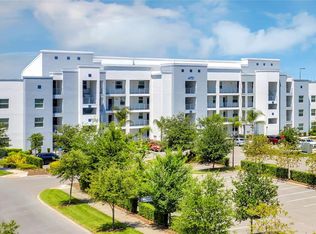
 - $290,0002 bd2 ba1.1k sqft4751 CLOCK TOWER DRIVE #107, KISSIMMEE, FL 34746For Sale
 MLS ID #S5153005, Lyra Martin, GLASSTONE GROUP INC. Stellar MLS
 - $265,0002 bd2 ba1.1k sqft4731 CLOCK TOWER DRIVE #203, KISSIMMEE, FL 34746For Sale
 MLS ID #O6271971, Mike Chen, P.A, LA ROSA REALTY LLC. Stellar MLS
 - $299,8002 bd2 ba1.1k sqft4731 CLOCK TOWER DRIVE #206, KISSIMMEE, FL 34746For SaleMLS ID #S5150203, Jose Collado, DECONOVA INTERNATIONAL REALTY. Stellar MLS
- $295,0002 bd2 ba1.1k sqft3150 PARADOX CIRCLE #305, KISSIMMEE, FL 34746For SaleMLS ID #O6399517, Moses Nae, MIAMI TANGO INVESTMENTS REALTY. Stellar MLS
- $295,0002 bd3 ba1.1k sqft3171 PARADOX CIRCLE #104, KISSIMMEE, FL 34746For SaleMLS ID #O6391280, Denise Simoes, DELUX MIAMI GROUP, LLC.. Stellar MLS
- $310,0002 bd2 ba1.1k sqft3120 PARADOX CIRCLE #302, KISSIMMEE, FL 34746For SaleMLS ID #S5147323, Brendy Calderon, EXP REALTY LLC. Stellar MLS
- $305,0002 bd2 ba1.1k sqft3120 PARADOX CIRCLE #204, KISSIMMEE, FL 34746For SaleMLS ID #S5147912, Steve Pugh, EXP REALTY LLC. Stellar MLS
- $325,0002 bd2 ba1.1k sqft(Undisclosed Address), KISSIMMEE, FL 34746For SaleMLS ID #O6392201, Lucca Scarabottolo, AUTHENTIC REAL ESTATE TEAM. Stellar MLS
- $325,0002 bd2 ba1.1k sqft(Undisclosed Address), KISSIMMEE, FL 34746For SaleMLS ID #O6392194, Lucca Scarabottolo, AUTHENTIC REAL ESTATE TEAM. Stellar MLS
- $339,9002 bd2 ba1.1k sqft4741 CLOCK TOWER DRIVE #203, KISSIMMEE, FL 34746For SaleMLS ID #O6422815, Adrian Antunes, Sr, NEWKEY REAL ESTATE LLC. Stellar MLS
- $354,9903 bd2 ba1.3k sqft3111 PARADOX CIRCLE #108, KISSIMMEE, FL 34746For SaleMLS ID #O6422807, Keith Miles, Jr, PROPERTIES IN TOWN. Stellar MLS
- $360,0003 bd3 ba1.3k sqft3191 PARADOX CIRCLE #208, KISSIMMEE, FL 34746For SaleMLS ID #S5154802, Laura Colmenarez, EXP REALTY LLC. Stellar MLS
- $368,0002 bd3 ba1.1k sqft3121 PARADOX CIRCLE #203, KISSIMMEE, FL 34746For SaleMLS ID #O6281561, Juan Delgado, LA ROSA REALTY LLC. Stellar MLS
- $369,8003 bd2 ba1.3k sqft3131 PARADOX CIRCLE #108, KISSIMMEE, FL 34746For SaleMLS ID #S5146717, Jose Collado, DECONOVA INTERNATIONAL REALTY. Stellar MLS
- $399,0003 bd2 ba1.3k sqft4721 CLOCK TOWER DRIVE #108, KISSIMMEE, FL 34746For SaleMLS ID #O6233086, Carol Valentino, LLC, GLASSTONE GROUP INC. Stellar MLS
- $379,0003 bd2 ba1.3k sqft3180 PARADOX CIRCLE #108, KISSIMMEE, FL 34746For SaleMLS ID #S5140982, Jose Collado, DECONOVA INTERNATIONAL REALTY. Stellar MLS
- $274,9993 bd2 ba1.2k sqft2211 SAN VITTORINO CIRCLE #103, KISSIMMEE, FL 34741For SaleMLS ID #O6356070, Millie Alicea, LUXE HUNTER REAL ESTATE. Stellar MLS
- $309,9003 bd3 ba1.3k sqft3087 SEAVIEW CASTLE DRIVE, KISSIMMEE, FL 34746For SaleMLS ID #O6430430, Dave Zembala PA, ZEMBALA GROUP. Stellar MLS
