Skip main navigation
Off market
  • $1,067,900

    4731 E Fairfield St, Anaheim, CA 92807

    3beds
    2,023sqft
    SingleFamily
    Built in 1981
    2,639 Square Feet Lot
    $1,067,900 Zestimate®
    $528/sqft
    $4,446 Estimated rent

    Home value

    $1,067,900

    $1.01M - $1.12M

    $4,446/mo

    Zestimate® history
    Loading
    Loading...

    Owner options

    List your home for rent

    $4,446/mo

    Rent Zestimate®

    Find your next renter with Zillow Rental Manager. Plus, with online applications, you can quickly screen prospective tenants – for free.

    Learn more

    $4,446/mo

    Rent Zestimate®

    Refinance and save

    $6,962/mo

    Est. payment

    Refinancing to a lower rate could help reduce your monthly payments and save thousands over the life of the loan.

    See today's rates

    $6,962/mo

    Est. payment

    Explore your selling options

    Work with a Zillow partner agent

    Leverage their expertise and Zillow's premium Showcase listings to get your home seen by more buyers.

    Get started

    List with your own agent

    Get your home in front of millions of buyers by listing it on Zillow.

    Learn how to do it

    Sell it yourself

    Take full control of how buyers see your home on Zillow by listing For Sale by Owner (FSBO).

    List your home

    What's special

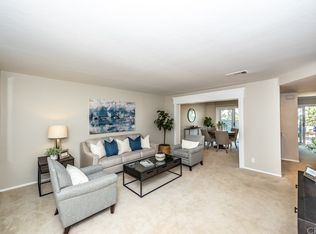
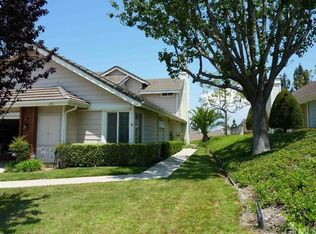
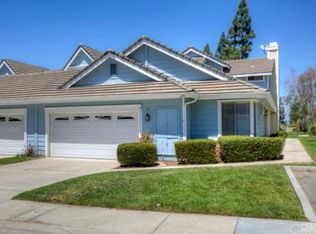
    Beautiful turnkey home up in the hills of the Canyon Terrace community. This open floor plan features great living space which flows well together with elegant vinyl wood floors, recessed lighting, and custom baseboards and crown molding. The reconfigured kitchen features granite counters, custom cabinets, recessed lighting, double ovens, and walk-in pantry. The peaceful and private atrium off the kitchen nook brings in great natural lighting. Cozy family room with a welcoming fireplace. The grand dining area flows nicely into the living area. The private and roomy patio offers relaxing views of lush green trees and a peek-a-boo city lights view. The downstairs guest bathroom features marble counter and custom vanity. Continue upstairs to the sizable master bedroom with double door entryway, vaulted ceiling, recessed lighting, and walk-in closet. The master bathroom features dual sinks, quartz counters, custom vanity, and deep tub with shower. Other two additional spacious bedrooms share a Jack n Jill full bathroom with marble counters and custom vanity. From the upstairs hallway, you can walk up to the private balcony deck with nice relaxing views of the trees and neighborhood. Attached two car garage with direct access, epoxy floors, and pull-down storage space. Delightful community pool and spa with spectacular city lights and mountain views. Additional upgrades include a newer roof and windows. All within a short distance to top rated schools, restaurants, and shopping.

    This property is off market, which means it's not currently listed for sale or rent on Zillow. This may be different from what's available on other websites or public sources.
    Facts & features

    Interior

    Bedrooms & bathrooms
    • Bedrooms: 3
    • Bathrooms: 3
    • Full bathrooms: 2
    • 1/2 bathrooms: 1
    Heating
    • Forced air, Gas
    Cooling
    • Central
    Appliances
    • Included: Dishwasher
    • Laundry: Gas Dryer Hookup, Washer Hookup, In Garage, Gas & Electric Dryer Hookup
    Features
    • Recessed Lighting, Granite Counters, Open Floorplan, Ceiling Fan(s), Crown Molding, High Ceilings, Storage
    • Flooring: Tile, Carpet, Linoleum / Vinyl
    • Doors: Panel Doors, Double Door Entry, Atrium Doors, Sliding Doors, Mirror Closet Door(s)
    • Windows: Blinds, Shutters, Screens, Double Pane Windows, Plantation Shutters
    • Fireplace features: Living Room, Gas
    • Common walls with other units/homes: 2+ common walls, No one above, No one below
    Interior area
    • Total interior livable area: 2,023 sqft

    Property

    Parking
    • Total spaces: 2
    • Parking features: Garage - Attached
    Accessibility
    • Accessibility features: Doors - Swing in
    Features
    • Levels: Two
    • Patio & porch: Slab, Concrete
    • Pool features: In Ground, Association, Heated, Gunite
    • Spa features: In Ground, Association, Gunite, Heated
    • Fencing: Wrought Iron
    Lot
    • Size: 2,639 sqft
    • Features: Walkstreet, Front Yard, Sprinkler System, Sprinklers In Front, Park Nearby, Garden, Near Public Transit, 0-1 Unit/Acre
    Details
    • Parcel number: 36148147
    • Special conditions: Standard

    Construction

    Type & style
    • Home type: SingleFamily
    • Architectural style: Traditional
    Materials
    • Roof: Tile
    Condition
    • Turnkey
    • Year built: 1981

    Utilities & green energy

    • Electric: Electricity - On Property, 220 Volts in Garage
    • Sewer: Sewer Paid, Public Sewer
    • Water: Public
    • Utilities for property: Water Connected, Phone Connected, Sewer Connected, Electricity Connected, Natural Gas Connected, Cable Connected

    Community & neighborhood

    Location
    • Region: Anaheim

    HOA & financial

    HOA
    • Has HOA: Yes
    • HOA fee: $331 monthly
    • Amenities included: Pool

    Other

    Other facts
    • ConstructionMaterials: Stucco, Brick, Concrete, Drywall Walls, Wood Siding
    • PropertyType: Residential
    • Sewer: Sewer Paid, Public Sewer
    • StateOrProvince: CA
    • LotFeatures: Walkstreet, Front Yard, Sprinkler System, Sprinklers In Front, Park Nearby, Garden, Near Public Transit, 0-1 Unit/Acre
    • ParkingFeatures: Garage, Direct Garage Access, Guest, Driveway, Garage - Single Door, Garage Faces Front, Concrete
    • PreviousStandardStatus: Active
    • ArchitecturalStyle: Traditional
    • CommunityFeatures: Sidewalks, Curbs, Street Lights
    • SpecialListingConditions: Standard
    • StreetSuffix: Street
    • EatingArea: Breakfast Counter / Bar, Breakfast Nook, In Living Room
    • FireplaceFeatures: Living Room, Gas
    • AssociationFeeFrequency: Monthly
    • CountyOrParish: Orange
    • HighSchoolDistrict: Orange Unified
    • PoolFeatures: In Ground, Association, Heated, Gunite
    • Roof: Tile, Concrete
    • RoomType: Living Room, Master Suite, All Bedrooms Up, Family Room, Master Bedroom, Walk-In Closet, Formal Entry, Jack & Jill, Master Bathroom, Kitchen
    • SpaFeatures: In Ground, Association, Gunite, Heated
    • StandardStatus: Active Under Contract
    • InteriorFeatures: Recessed Lighting, Granite Counters, Open Floorplan, Ceiling Fan(s), Crown Molding, High Ceilings, Storage
    • PatioAndPorchFeatures: Slab, Concrete
    • PropertyCondition: Turnkey
    • WindowFeatures: Blinds, Shutters, Screens, Double Pane Windows, Plantation Shutters
    • Appliances: Dishwasher, Double Oven, Electric Oven, Disposal, Range Hood, Electric Cooktop
    • DoorFeatures: Panel Doors, Double Door Entry, Atrium Doors, Sliding Doors, Mirror Closet Door(s)
    • Fencing: Wrought Iron
    • Heating: Forced Air, Natural Gas, Central, Fireplace(s)
    • View: Neighborhood, Trees/Woods, Peek-A-Boo, Mountain(s)
    • LaundryFeatures: Gas Dryer Hookup, Washer Hookup, In Garage, Gas & Electric Dryer Hookup
    • AssociationAmenities: Pool
    • CommonWalls: 2+ common walls, No one above, No one below
    • ExteriorFeatures: Rain Gutters
    • InteriorFeatures: Pantry
    • CommunityFeatures: Gutters
    • FoundationDetails: Concrete Perimeter, Slab
    • City: Anaheim Hills
    • MLSAreaMajor: 77 - Anaheim Hills
    • AccessibilityFeatures: Doors - Swing in
    • AssociationAmenities: Outdoor Cooking Area
    • Cooling: Electric, Central Air
    • Appliances: Water Line to Refrigerator
    • AssociationFee2Frequency: Quarterly
    • Levels: Two
    • RoadSurfaceType: Paved, Maintained
    • Electric: Electricity - On Property, 220 Volts in Garage
    • ElevationUnits: Feet
    • LivingAreaUnits: Square Feet
    • WaterSource: Public
    • LotSizeSource: Assessor
    • RoadFrontageType: City Street
    • Utilities: Water Connected, Phone Connected, Sewer Connected, Electricity Connected, Natural Gas Connected, Cable Connected
    • Flooring: Carpet, Tile, Vinyl
    • AttachedGarageYN: 1
    • AssociationAmenities: Maintenance Grounds, Spa/Hot Tub, Management
    • CurrentFinancing: Conventional
    • Country: US
    • RoomBathroomFeatures: Shower in Tub, Bathtub, Shower, Double Sinks In Master Bath, Remodeled, Walk-in shower, Exhaust fan(s), Vanity area, Stone Counters, Quartz Counters, Hollywood Bathroom (Jack&Jill)
    • RoomKitchenFeatures: Walk-In Pantry, Remodeled Kitchen, Quartz Counters
    • TaxTractNumber: 8117
    • YearBuiltSource: Public Records
    • ParcelNumber: 36148147
    • SeniorCommunityYN: 0
    • Road surface type: Paved, Maintained

    Price history

    DateEventPrice
    7/1/2019Sold$650,000+5%$321/sqft
    Source: CRMLS #PW19107063 Report a problem
    6/2/2019Pending sale$619,000$306/sqft
    Source: First Team Real Estate #PW19107063 Report a problem
    5/15/2019Listed for sale$619,000+24%$306/sqft
    Source: First Team Real Estate #PW19107063 Report a problem
    10/31/2013Sold$499,000-2%$247/sqft
    Source: Public Record Report a problem
    10/15/2013Pending sale$509,000$252/sqft
    Source: Real Estate eBroker Inc. #OC13188816 Report a problem
    9/17/2013Price change$509,000+2%$252/sqft
    Source: Owner Report a problem
    9/12/2013Listed for sale$499,000+0.8%$247/sqft
    Source: Owner Report a problem
    7/25/2013Listing removed$495,000$245/sqft
    Source: Owner Report a problem
    7/13/2013Listed for sale$495,000+6.7%$245/sqft
    Source: Owner Report a problem
    10/6/2012Listing removed$464,000$229/sqft
    Source: Owner Report a problem
    8/10/2012Price change$464,000-1.1%$229/sqft
    Source: Owner Report a problem
    8/7/2012Listed for sale$469,000$232/sqft
    Source: Owner Report a problem
    2/11/2012Listing removed$469,000$232/sqft
    Source: Owner Report a problem
    1/25/2012Price change$469,000-6%$232/sqft
    Source: Owner Report a problem
    12/13/2011Listed for sale$499,000-0.2%$247/sqft
    Source: Owner Report a problem
    8/28/2010Listing removed$499,900$247/sqft
    Source: Postlets #S619424 Report a problem
    6/23/2010Listed for sale$499,900+49.7%$247/sqft
    Source: Real Estate Ebroker Inc #S619424 Report a problem
    5/17/2002Sold$334,000$165/sqft
    Source: Public Record Report a problem

    Public tax history

    YearProperty taxesTax assessment
    2025$7,858 +2.3%$710,868 +2%
    2024$7,684 +2.3%$696,930 +2%
    2023$7,515 +2%$683,265 +2%
    2022$7,368 +2.9%$669,868 +2%
    2021$7,161 +0.9%$656,734 +1%
    2020$7,095 $650,000 +18.5%
    2019$7,095 +15.5%$548,358 +2%
    2018$6,140 -25.6%$537,606 +2%
    2017$8,256 $527,065 +2%
    2016$8,256 +12.9%$516,731 +1.5%
    2015$7,312 +33.1%$508,970 +2%
    2014$5,492 $499,000 +24.5%
    2013-- $400,684 +2%
    2012-- $392,828 +2%
    2011-- $385,126 +0.8%
    2010-- $382,248 -0.2%
    2009-- $383,157 +2%
    2008-- $375,645 +2%
    2007-- $368,280 +2%
    2006-- $361,059 +2%
    2005-- $353,980 +2%
    2004-- $347,040 +1.9%
    2003-- $340,680 +25.9%
    2002-- $270,570 +2%
    2001$2,702 +1.9%$265,265 +2%
    2000$2,651 $260,064

    Find assessor info on the county website

    Neighborhood: Anaheim Hills

    Nearby schools

    GreatSchools rating
    Schools provided by the listing agent
    • Elementary: Nohl Canyon
    • Middle: Cerro Villa
    • High: Villa Park
    • District: Orange Unified

    Source: The MLS. This data may not be complete. We recommend contacting the local school district to confirm school assignments for this home.

    Get a cash offer in 3 minutes
    Find out how much your home could sell for in as little as 3 minutes with a no-obligation cash offer.
    Estimated market value
    $1,067,900
    Get a cash offer in 3 minutes
    Find out how much your home could sell for in as little as 3 minutes with a no-obligation cash offer.
    Estimated market value
    $1,067,900