Skip main navigation
Off market
  • $1,118,200

    4731 E Lake Rd, Rushville, NY 14544

    5beds
    3,642sqft
    SingleFamily
    Built in 1971
    0.87 Acres Lot
    $1,118,200 Zestimate®
    $307/sqft
    $3,501 Estimated rent

    Home value

    $1,118,200

    $1.01M - $1.26M

    $3,501/mo

    Zestimate® history
    Loading
    Loading...

    Owner options

    List your home for rent

    $3,501/mo

    Rent Zestimate®

    Find your next renter with Zillow Rental Manager. Plus, with online applications, you can quickly screen prospective tenants – for free.

    Learn more

    $3,501/mo

    Rent Zestimate®

    Refinance and save

    $7,724/mo

    Est. payment

    Refinancing to a lower rate could help reduce your monthly payments and save thousands over the life of the loan.

    See today's rates

    $7,724/mo

    Est. payment

    Explore your selling options

    Work with a Zillow partner agent

    Leverage their expertise and Zillow's premium Showcase listings to get your home seen by more buyers.

    Get started

    List with your own agent

    Get your home in front of millions of buyers by listing it on Zillow.

    Learn how to do it

    Sell it yourself

    Take full control of how buyers see your home on Zillow by listing For Sale by Owner (FSBO).

    List your home

    What's special

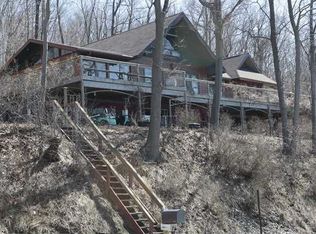
    Year-round Canandaigua Lake home with 205 ft Lakefront with deck, beachhouse and sensational sunsets! 5 bedrooms, 3.5 bathrooms. 1st floor Master Suite with deluxe bathroom with heated stone floor, Kohler steam shower and whirlpool tub. Expansive deck overlooking the lake. Spacious covered porch. Office. Custom kitchen with plyboo cupboards designed by Morse Sash & Door, backsplash by Ithaca Artisan, soapstone counters, heated ceramic floors. Living Room with Brazilian hardwood floors, gas fireplace, double insulated Pella doors to deck. Large Sunroom with cathedral wood ceiling, wetbar, IKEA pullout pantries, sliding glass doors to deck. Partially finished walkout terrace level with Rec Room, bedroom suite and kitchenette! Generous windows looking out onto gardens and the lake. Private wooded rear yard. Blacktop driveway. 2 car garage. Workroom. Central A/C. All public utilities. Easy commutes!

    This property is off market, which means it's not currently listed for sale or rent on Zillow. This may be different from what's available on other websites or public sources.

    Facts & features

    Interior

    Bedrooms & bathrooms
    • Bedrooms: 5
    • Bathrooms: 4
    • Full bathrooms: 3
    • 1/2 bathrooms: 1
    Heating
    • Electric, Gas
    Appliances
    • Included: Dishwasher, Microwave, Range / Oven, Refrigerator
    Features
    • Flooring: Tile, Carpet, Hardwood, Laminate
    Interior area
    • Total interior livable area: 3,642 sqft

    Property

    Parking
    • Parking features: Garage - Attached
    Features
    • Exterior features: Wood
    • Has view: Yes
    • View description: Water
    • Has water view: Yes
    • Water view: Water
    Lot
    • Size: 0.87 Acres
    Details
    • Parcel number: 323289-141-010-0001-030-000

    Construction

    Type & style
    • Home type: SingleFamily
    Materials
    • Roof: Asphalt
    Condition
    • Year built: 1971

    Community & neighborhood

    Location
    • Region: Rushville

    Other

    Other facts
    • Additional Interior Features: Ceiling Fan, Circuit Breakers - Some, Copper Plumbing - Some, Sliding Glass Door, Wet Bar, Natural Woodwork - some, Skylight, Whirlpool Tub, Attic Fan
    • Additional Rooms: Den/Study, Master Bedroom Bath, Living Room, Laundry-Basement, Basement / Rec Room, Workshop, Porch - Open, 1st Floor Master Suite, Florida/Sun Room- Unheated
    • Additional Exterior Features: Private Yard - see Remarks, Thermal Windows - Some, Deck, Cable TV Available, Garage Door Opener, High Speed Internet, Dock- see Remarks, Electric Pet Fence
    • Basement Description: Exterior Walkout, Partially Finished
    • Driveway Description: Blacktop
    • Floor Description: Hardwood-Some, Tile-Some, Wall To Wall Carpet-Some, Laminate-Some
    • Garage Description: Attached, Under House
    • Heating Fuel Description: Gas
    • HVAC Type: AC-Central, Radiant, Forced Air, Humidifier
    • Kitchen Dining Description: Breakfast Bar, Formal Dining Room, Pantry, 2nd Kitchen, Solid Surface Counter
    • Kitchen Equip Appl Included: Dishwasher, Refrigerator, Disposal, Microwave, Dryer, Oven/Range Gas, Washer
    • Foundation Description: Poured
    • Listing Type: Exclusive Right To Sell
    • Styles Of Residence: Other - See Remarks
    • Year Built Description: Existing
    • Sewer Description: Sewer Connected
    • Typeof Sale: Normal
    • Village: Not Applicable
    • Attic Description: Partial, Unfinished
    • Water Resources: Public Connected
    • Exterior Construction: Wood, Cedar
    • Water Heater Fuel: Electric
    • Lot Information: Wooded Lot, Water View
    • Waterfront Description: Lake
    • Area NYSWIS Code: Gorham-323289
    • Roof Description: Asphalt
    • Status: P-Pending Sale
    • Additional Structures: Shed/Storage
    • Parcel Number: 323289-141-010-0001-030-000

    Price history

    DateEventPrice
    10/22/2019Sold$655,000-5.1%$180/sqft
    Source: NYSAMLSs #R1215439 Report a problem
    9/20/2019Pending sale$689,900$189/sqft
    Source: Edelweiss Properties Realtors, LLC #R1215439 Report a problem
    8/5/2019Listed for sale$689,900$189/sqft
    Source: Edelweiss Properties Realtors, LLC #R1215439 Report a problem

    Public tax history

    Tax history is unavailable.

    Neighborhood: 14544

    Nearby schools

    GreatSchools rating
    Schools provided by the listing agent
    • District: Marcus Whitman

    Source: The MLS. This data may not be complete. We recommend contacting the local school district to confirm school assignments for this home.

    Sell for more on Zillow
    Get a Zillow Showcase℠ listing at no additional cost and you could sell for .
    $1,118,200
    2% more
    +$22,364
    With Zillow Showcase(estimated)
    $1,140,564