Skip main navigation
Off market
  • $438,500

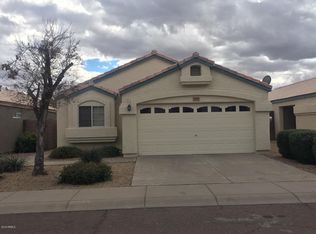
    4731 E Mountain Sage Dr, Phoenix, AZ 85044

    3beds
    1,309sqft
    SingleFamily
    Built in 1994
    4,665 Square Feet Lot
    $438,500 Zestimate®
    $335/sqft
    $2,214 Estimated rent

    Home value

    $438,500

    $417,000 - $460,000

    $2,214/mo

    Zestimate® history
    Loading
    Loading...

    Owner options

    List your home for rent

    $2,214/mo

    Rent Zestimate®

    Find your next renter with Zillow Rental Manager. Plus, with online applications, you can quickly screen prospective tenants – for free.

    Learn more

    $2,214/mo

    Rent Zestimate®

    Refinance and save

    $2,571/mo

    Est. payment

    Refinancing to a lower rate could help reduce your monthly payments and save thousands over the life of the loan.

    See today's rates

    $2,571/mo

    Est. payment

    Explore your selling options

    Work with a Zillow partner agent

    Leverage their expertise and Zillow's premium Showcase listings to get your home seen by more buyers.

    Get started

    List with your own agent

    Get your home in front of millions of buyers by listing it on Zillow.

    Learn how to do it

    Sell it yourself

    Take full control of how buyers see your home on Zillow by listing For Sale by Owner (FSBO).

    List your home

    What's special

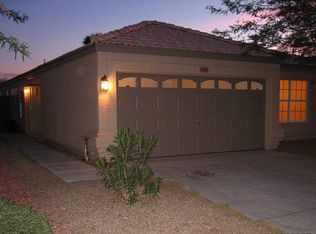
    Great family friendly Ahwatukee Foothills location. This updated and open concept home is perfect for a family. Close to shopping, restaurants, the I-10/202 freeways and walking distance to a private community park, Sprouts and the Ahwatukee AMC movie theater. Inside you will find gorgeous updated wood tile flooring and new baseboards throughout the main living / kitchen area. This area has been opened up from the original floor plan with the removal of the separating wall. Updates such as a new AC unit, water heater, Cox gigablast and tile flooring have been made in the past 2 years. This home has also recently received a complete xeriscape backyard renovation including over 500 square feet of herringbone pavers, upgraded black cinder lava rock, and maintenance-free premium quality artificial grass. In addition, a completely brand new timer run irrigation system has been installed, programmed for minimal water use, which pairs perfectly with the botanical desert plants accenting the perimeter of the backyard and front of the home. The backyard also boasts an extra-large cedar post gazebo, with aluminum roof and herringbone paver floor. Creating shade and plenty of space for entertaining. Inside you will find a large, vaulted ceiling master bedroom with a beautiful master bath featuring dual sinks, a walk in closet, a glass encased standing shower and garden tub featuring a large light diffusing bay window. Two additional bedrooms featuring sliding door closets, a guest bath and laundry closet are located on the other side of the home. A two car garage with storage shelves and two additional parking spaces in the driveway will provide plenty of space for family and friends. Don't wait to come see it. This home won't last.

    This property is off market, which means it's not currently listed for sale or rent on Zillow. This may be different from what's available on other websites or public sources.
    Facts & features

    Interior

    Bedrooms & bathrooms
    • Bedrooms: 3
    • Bathrooms: 2
    • Full bathrooms: 2
    Heating
    • Other
    Cooling
    • Refrigerator
    Appliances
    • Included: Dishwasher, Dryer, Freezer, Garbage disposal, Microwave, Range / Oven, Refrigerator, Washer
    • Laundry: Dryer Included, Washer Included, Inside Laundry
    Features
    • Flooring: Tile, Carpet
    • Basement: None
    • Has fireplace: No
    Interior area
    • Total interior livable area: 1,309 sqft

    Property

    Parking
    • Total spaces: 4
    • Parking features: Garage - Attached
    Features
    • Exterior features: Stucco, Wood
    • Fencing: Block
    • Has view: Yes
    • View description: Mountain
    Lot
    • Size: 4,665 Square Feet
    Details
    • Parcel number: 30705250

    Construction

    Type & style
    • Home type: SingleFamily
    Materials
    • Roof: Tile
    Condition
    • Year built: 1994

    Utilities & green energy

    • Sewer: Sewer - Public
    • Utilities for property: SRP

    Community & HOA

    HOA
    • Has HOA: Yes
    • HOA fee: $17 monthly
    Location
    • Region: Phoenix

    Financial & listing details

    • Price per square foot: $335/sqft
    • Tax assessed value: $343,700
    • Annual tax amount: $1,830
    • Ownership: Fee Simple

    Price history

    DateEventPrice
    1/17/2018Sold$245,000-2%$187/sqft
    Source: ARMLS #5671897 Report a problem
    10/26/2017Price change$249,900-2%$191/sqft
    Source: HomeSmart #5671897 Report a problem
    10/10/2017Listed for sale$255,000+24.4%$195/sqft
    Source: HomeSmart #5671897 Report a problem
    6/12/2015Sold$205,000+119.6%$157/sqft
    Source: Public Record Report a problem
    11/17/2012Listing removed$1,150$1/sqft
    Source: Century 21 Arizona Foothills #4834552 Report a problem
    10/16/2012Listed for rent$1,150$1/sqft
    Source: Century 21 Arizona Foothills #4834552 Report a problem
    7/19/1994Sold$93,368$71/sqft
    Source: Public Record Report a problem

    Public tax history

    YearProperty taxesTax assessment
    2025$1,830 +2.8%$34,370 -9.9%
    2024$1,780 +2.2%$38,130 +104.8%
    2023$1,742 +4.5%$18,618 -23.7%
    2022$1,668 -1.7%$24,400 +7.6%
    2021$1,696 +3.3%$22,670 +8.9%
    2020$1,642 +3.5%$20,810 +11.8%
    2019$1,586 $18,620 +7.3%
    2018$1,586 +4.8%$17,360 +4.1%
    2017$1,514 +10.2%$16,680 +4.3%
    2016$1,373 +3.1%$16,000 +9.2%
    2015$1,332 $14,650 +19.1%
    2014-- $12,300 +12.7%
    2013-- $10,910 -9.8%
    2012-- $12,100 -12.8%
    2011-- $13,870 -12.7%
    2010-- $15,880 -16.1%
    2009-- $18,930 -11.1%
    2008-- $21,300 +4.4%
    2007-- $20,400 +67.9%
    2006-- $12,150
    2005-- $12,150 +7%
    2004-- $11,350
    2003-- $11,350 +15.8%
    2002-- $9,800
    Find assessor info on the county website

    Neighborhood: Ahwatukee Foothills

    Nearby schools

    GreatSchools rating
    Schools provided by the listing agent
    • Elementary: Kyrene Centennial Middle School
    • Middle: Kyrene Centennial Middle School
    • High: Mountain Pointe High School
    • District: Tempe Union High School District (213)

    Source: The MLS. This data may not be complete. We recommend contacting the local school district to confirm school assignments for this home.

    Get a cash offer in 3 minutes
    Find out how much your home could sell for in as little as 3 minutes with a no-obligation cash offer.
    Estimated market value
    $438,500
    Get a cash offer in 3 minutes
    Find out how much your home could sell for in as little as 3 minutes with a no-obligation cash offer.
    Estimated market value
    $438,500