Skip main navigation
Sold
  • $265,000

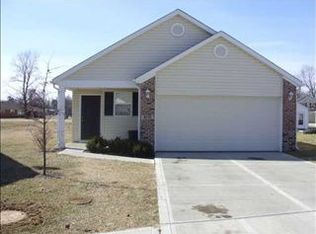
    4731 Eva Ct, Indianapolis, IN 46227

    3beds
    1,764sqft
    Residential, Single Family Residence
    Built in 2005
    7,840.8 Square Feet Lot
    $257,900 Zestimate®
    $150/sqft
    $1,829 Estimated rent

    Home value

    $257,900

    $245,000 - $271,000

    $1,829/mo

    Zestimate® history
    Loading
    Loading...

    Owner options

    List your home for rent

    $1,829/mo

    Rent Zestimate®

    Find your next renter with Zillow Rental Manager. Plus, with online applications, you can quickly screen prospective tenants – for free.

    Learn more

    $1,829/mo

    Rent Zestimate®

    Refinance and save

    $1,868/mo

    Est. payment

    Refinancing to a lower rate could help reduce your monthly payments and save thousands over the life of the loan.

    See today's rates

    $1,868/mo

    Est. payment

    Explore your selling options

    Work with a Zillow partner agent

    Leverage their expertise and Zillow's premium Showcase listings to get your home seen by more buyers.

    Get started

    List with your own agent

    Get your home in front of millions of buyers by listing it on Zillow.

    Learn how to do it

    Sell it yourself

    Take full control of how buyers see your home on Zillow by listing For Sale by Owner (FSBO).

    List your home

    What's special

    The tiled Entry Opens Into a Large family room & Cozy Fireplace. Spacious Breakfast Room Is Adjacent To Kitchen with Ample Counters, Maple Cabinets & Breakfast Bar. The master bedroom has a Vaulted Ceiling, Plant Shelf, and walk-in Closet. Secondary Bedrooms are Over Sized. Loft Area Has A Built In Computer/Play Station Desk & Storage Cabinets. The home Is Located On A Cul-De-Sac & Has A Large Private Back Yard.

    Zillow last checked:

    Listing updated:

    Listing Provided by:

    No Hmung 317-319-0477,

    The Modglin Group

    Bought with:

    Sarabjit Sikand

    Legacy Homes International

    Source: MIBOR as distributed by MLS GRID,MLS#: 21919231MLS Logo

    Facts & features

    Interior

    Bedrooms & bathrooms
    • Bedrooms: 3
    • Bathrooms: 3
    • Full bathrooms: 2
    • 1/2 bathrooms: 1
    • Main level bathrooms: 1
    Primary bedroom
    • Level: Upper
    • Area: 252 Square Feet
    • Dimensions: 18x14
    Bedroom 2
    • Level: Upper
    • Area: 143 Square Feet
    • Dimensions: 13x11
    Bedroom 3
    • Level: Upper
    • Area: 110 Square Feet
    • Dimensions: 11x10
    Other
    • Features: Laminate
    • Level: Main
    • Area: 30 Square Feet
    • Dimensions: 6x5
    Breakfast room
    • Features: Laminate
    • Level: Main
    • Area: 100 Square Feet
    • Dimensions: 10x10
    Family room
    • Features: Laminate
    • Level: Main
    • Area: 336 Square Feet
    • Dimensions: 21x16
    Kitchen
    • Features: Hardwood
    • Level: Main
    • Area: 130 Square Feet
    • Dimensions: 13x10
    Loft
    • Features: Laminate
    • Level: Upper
    • Area: 280 Square Feet
    • Dimensions: 20x14
    Heating
    • Forced Air
    Cooling
    • Has cooling: Yes
    Appliances
    • Included: Dishwasher, Dryer, Washer
    • Laundry: Laundry Closet
    Features
    • Eat-in Kitchen
    • Has basement: No
    • Number of fireplaces: 1
    • Fireplace features: Double Sided
    Interior area
    • Total structure area: 1,764
    • Total interior livable area: 1,764 sqft
    • Finished area below ground: 0

    Property

    Parking
    • Total spaces: 2
    • Parking features: Attached, Concrete
    • Attached garage spaces: 2
    • Details: Garage Parking Other(Garage Door Opener)
    Features
    • Levels: Two
    • Stories: 2
    • Patio & porch: Covered
    • Has view: Yes
    • View description: None
    Lot
    • Size: 7,840 sqft
    • Features: Cul-De-Sac
    Details
    • Parcel number: 491136100033000500
    • Special conditions: Not Arm's Length Sale
    • Horse amenities: None

    Construction

    Type & style
    • Home type: SingleFamily
    • Property subtype: Residential, Single Family Residence
    Materials
    • Vinyl With Brick
    • Foundation: Slab
    Condition
    • Updated/Remodeled
    • New construction: No
    • Year built: 2005

    Utilities & green energy

    • Electric: 200+ Amp Service
    • Water: Municipal/City

    Community & neighborhood

    Community
    • Community features: None
    Location
    • Region: Indianapolis
    • Subdivision: Meridian Place

    HOA & financial

    HOA
    • Has HOA: Yes
    • HOA fee: $216 annually
    • Amenities included: None

    Price history

    DateEventPrice
    3/25/2026Listing removed$2,200$1/sqft
    Source: Zillow Rentals Report a problem
    2/8/2026Listed for rent$2,200$1/sqft
    Source: Zillow Rentals Report a problem
    2/8/2026Listing removed$269,990$153/sqft
    Source: MIBOR as distributed by MLS GRID #22073581 Report a problem
    1/17/2026Price change$269,990-1.8%$153/sqft
    Source: MIBOR as distributed by MLS GRID #22073581 Report a problem
    12/12/2025Price change$275,000-1.8%$156/sqft
    Source: MIBOR as distributed by MLS GRID #22073581 Report a problem
    11/27/2025Price change$280,000-1.8%$159/sqft
    Source: MIBOR as distributed by MLS GRID #22073581 Report a problem
    11/15/2025Listed for sale$285,000+7.5%$162/sqft
    Source: MIBOR as distributed by MLS GRID #22073581 Report a problem
    7/14/2023Sold$265,000$150/sqft
    Source: MIBOR as distributed by MLS GRID #21919231 Report a problem
    5/10/2023Pending sale$265,000$150/sqft
    Source: MIBOR as distributed by MLS GRID #21919231 Report a problem
    5/4/2023Listed for sale$265,000+32.5%$150/sqft
    Source: MIBOR as distributed by MLS GRID #21919231 Report a problem
    9/30/2021Sold$200,000+37.9%$113/sqft
    Source: Public Record Report a problem
    4/15/2019Sold$145,000$82/sqft
    Source: MIBOR as distributed by MLS GRID #21623700 Report a problem
    3/4/2019Pending sale$145,000$82/sqft
    Source: Keller Williams Realty Indy Metro South #21623700 Report a problem
    3/4/2019Listed for sale$145,000+40.8%$82/sqft
    Source: Keller Williams Realty Indy Metro South #21623700 Report a problem
    5/22/2012Sold$103,000+77.6%$58/sqft
    Source: MIBOR as distributed by MLS GRID #21163504 Report a problem
    2/7/2012Sold$58,000-31%$33/sqft
    Source: Public Record Report a problem
    11/16/2011Listed for sale--
    Source: Williams & Williams Worldwide Real Estate Auction Report a problem
    11/1/2011Sold$84,000$48/sqft
    Source: Public Record Report a problem

    Public tax history

    YearProperty taxesTax assessment
    2025$6,588 +114.7%$273,600 +5.7%
    2024$3,068 +4.6%$258,800 +6.4%
    2023$2,933 +28.7%$243,200 +7%
    2022$2,279 +7.5%$227,300 +27.6%
    2021$2,121 +16.2%$178,200 +7.4%
    2020$1,825 +6%$165,900 +15.2%
    2019$1,722 +5.9%$144,000 +4.5%
    2018$1,626 +6.6%$137,800 +5.7%
    2017$1,525 +17.1%$130,400 +6.3%
    2016$1,303 +31.8%$122,700 +18.7%
    2014$988 -13.8%$103,400
    2013$1,147 $103,400 -5.9%
    2012$1,147 $109,900 +6.5%
    2011-- $103,200
    2010$874 -9.1%$103,200 -17%
    2009$961 $124,300 -6%
    2007-- $132,300
    2006-- $132,300

    Find assessor info on the county website

    Neighborhood: Southdale

    Nearby schools

    GreatSchools rating
    Schools provided by the listing agent
    • Elementary: William Henry Burkhart Elementary
    • Middle: Perry Meridian Middle School
    • High: Perry Meridian High School

    Source: MIBOR as distributed by MLS GRID. This data may not be complete. We recommend contacting the local school district to confirm school assignments for this home.

    Get a cash offer in 3 minutes
    Find out how much your home could sell for in as little as 3 minutes with a no-obligation cash offer.
    Estimated market value
    $257,900
    Get a cash offer in 3 minutes
    Find out how much your home could sell for in as little as 3 minutes with a no-obligation cash offer.
    Estimated market value
    $257,900