Calling all investors!! This is one you will want to check out. New roof installed this year! This 3 bed-2 bath split floor plan home is ready for an investor or someone looking to gain some sweat equity. Sold as is. Listing information is deemed reliable but not guaranteed. All measurements, square footage, and/or other information deemed important should be verified by buyer or buyers agent.
Pending
$99,900
4731 Gold Mine Rd E, Mobile, AL 36619
3beds
1,192sqft
Single Family Residence, Residential
Built in 1980
0.46 Acres Lot
$-- Zestimate®
$84/sqft
$-- HOA
What's special
- 20 days
- 319
- 36
Likely to sell faster than
Zillow last checked:
Listing updated:
Listed by:
Kelli Dunn 251-404-1311,
Beck Properties Real Estate
Source: GCMLS,MLS#: 7839958
Facts & features
Interior
Bedrooms & bathrooms
- Bedrooms: 3
- Bathrooms: 2
- Full bathrooms: 2
Heating
- Central
Cooling
- Central Air
Appliances
- Included: Other
- Laundry: Laundry Room
Features
- Walk-In Closet(s)
- Flooring: Brick
- Windows: None
- Basement: None
- Has fireplace: No
- Fireplace features: None
Interior area
- Total structure area: 1,192
- Total interior livable area: 1,192 sqft
Video & virtual tour
Property
Parking
- Parking features: Driveway
- Has uncovered spaces: Yes
Accessibility
- Accessibility features: None
Features
- Levels: One
- Patio & porch: Front Porch
- Exterior features: Private Yard
- Pool features: None
- Spa features: None
- Fencing: Chain Link
- Has view: Yes
- View description: Other
- Waterfront features: None
Lot
- Size: 0.46 Acres
- Features: Back Yard
Details
- Additional structures: None
- Parcel number: 340624300004210
Construction
Type & style
- Home type: SingleFamily
- Architectural style: Traditional
- Property subtype: Single Family Residence, Residential
Materials
- Vinyl Siding
- Foundation: Slab
- Roof: Shingle
Condition
- Year built: 1980
Utilities & green energy
- Electric: Other
- Sewer: Septic Tank
- Water: Public
- Utilities for property: Cable Available, Electricity Available, Water Available
Green energy
- Energy efficient items: None
Community & HOA
Community
- Features: None
- Subdivision: Nugget Estates
Location
- Region: Mobile
Financial & listing details
- Price per square foot: $84/sqft
- Tax assessed value: $76,200
- Annual tax amount: $425
- Date on market: 9/17/2026
- Electric utility on property: Yes
- Road surface type: Other
Estimated market value
Not available
Estimated sales range
Not available
$1,529/mo
Price history
| Date | Event | Price |
|---|---|---|
| 9/20/2026 | Pending sale | $99,900$84/sqft |
Source:  GCMLS #7839958 Report a problem GCMLS #7839958 Report a problem | ||
| 9/18/2026 | Listed for sale | $99,900+81.6%$84/sqft |
Source: GCMLS #7839958 Report a problem | ||
| 10/30/2013 | Sold | $55,000+0.4%$46/sqft |
Source: Public Record Report a problem | ||
| 8/1/2013 | Price change | $54,777-8.4%$46/sqft |
Source: Roberts Brothers #255035 Report a problem | ||
| 6/30/2013 | Listed for sale | $59,777$50/sqft |
Source: Roberts Brothers #255035 Report a problem | ||
Public tax history
| Year | Property taxes | Tax assessment |
|---|---|---|
| 2025 | $281 +8.6% | $7,180 +6.8% |
| 2024 | $259 +2.3% | $6,720 +1.8% |
| 2023 | $253 +7% | $6,600 +5.4% |
| 2022 | $237 +6.1% | $6,260 +4.7% |
| 2021 | $223 | $5,980 |
| 2020 | $223 -2.5% | $5,980 -2% |
| 2019 | $229 | $6,100 |
| 2018 | $229 | $6,100 |
| 2017 | $229 | $6,100 -2.6% |
| 2016 | $229 -64.5% | $6,260 -52.4% |
| 2013 | $644 | $13,140 |
Find assessor info on the county website
Monthly payment
Est. payment
Payment breakdown
Explore the cost of this home by adjusting the details. Changes won't be saved.Climate risks
Neighborhood: Prospect
Nearby schools
Schools provided by the listing agent
- Elementary: Meadowlake
- Middle: Katherine H Hankins
- High: Theodore
Source: GCMLS. This data may not be complete. We recommend contacting the local school district to confirm school assignments for this home.
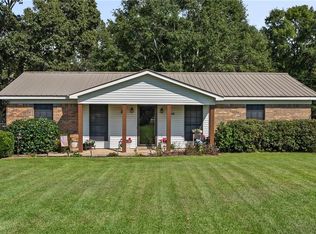
Similar homes
- $102,0003 bd2 ba1.2k sqft275 Bishop Phillips Ave, Mobile, AL 36608For Sale
 MLS ID #7783595, Brandon Crum, Keller Williams Mobile. GCMLS
 - $--3 bd1 ba1k sqft4019 Sunnyvale Ln S, Mobile, AL 36609Auction
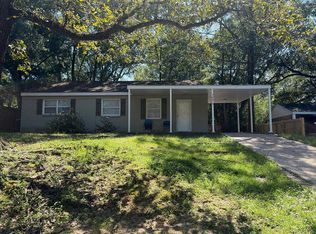 Auction.com 2
 - $110,0003 bd2 ba960 sqft6847 San Marino Dr, Theodore, AL 36582Auction
 MLS ID #7822296, Forrest Scott, Better Homes & Gardens RE Platinum Properties. GCMLS
 - $99,1103 bd2 ba1.2k sqft8588 Highway 188, Bayou La Batre, AL 36509For Sale
 MLS ID #7708826, Amari Richardson, IXL Real Estate LLC. GCMLS
