Skip main navigation
Off market
Street View
  • $1,585,500

    4731 Grand Ave, Western Springs, IL 60558

    5beds
    3,091sqft
    SingleFamily
    Built in 1929
    0.26 Acres Lot
    $1,585,500 Zestimate®
    $513/sqft
    $5,499 Estimated rent

    Home value

    $1,585,500

    $1.49M - $1.71M

    $5,499/mo

    Zestimate® history
    Loading
    Loading...

    Owner options

    List your home for rent

    $5,499/mo

    Rent Zestimate®

    Find your next renter with Zillow Rental Manager. Plus, with online applications, you can quickly screen prospective tenants – for free.

    Learn more

    $5,499/mo

    Rent Zestimate®

    Refinance and save

    $11,341/mo

    Est. payment

    Refinancing to a lower rate could help reduce your monthly payments and save thousands over the life of the loan.

    See today's rates

    $11,341/mo

    Est. payment

    Explore your selling options

    Work with a Zillow partner agent

    Leverage their expertise and Zillow's premium Showcase listings to get your home seen by more buyers.

    Get started

    List with your own agent

    Get your home in front of millions of buyers by listing it on Zillow.

    Learn how to do it

    Sell it yourself

    Take full control of how buyers see your home on Zillow by listing For Sale by Owner (FSBO).

    List your home

    What's special

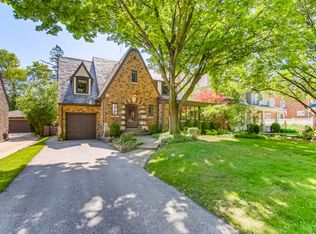
    Sophisticated charm and character combined with modern luxury updates and layout create this deceivingly spacious home located on a premier block in the Forest Hills neighborhood of Western Springs. From the detailed weeping mortar to the timeless archways and leaded glass windows, the original integrity and design of this home has been preserved yet renovated with today's conveniences and style. Elegance greets you in the foyer before entering the sun soaked living room anchored by a classic brick and stone fireplace. Entertaining made easy with the dining room off the spectacular Chef's kitchen with breakfast island and separate eat-in nook. Built-in breakfront and window bench flank this dining area with an open floor plan. Unwind next to the fire in the family room while looking out the abundant windows on to the spectacular views of the large yard with custom rubber-mulch play area. The master suite has custom built-in cabinetry and vanity, a luxurious bathroom and walk-in closet. Three additional large bedrooms, two full bathrooms complete the upstairs. The lower level features custom builtins, a bedroom, full bathroom, office, play area, laundry, recreation room and a huge storage area. The custom wet bar features original glass panes from the living room, highlighting the home's history and attention to detail. Millwork, hardwood floors, mudroom with private entrance, top-end appliances and amenities, amazing space, impeccable design and in a prime location!

    This property is off market, which means it's not currently listed for sale or rent on Zillow. This may be different from what's available on other websites or public sources.
    Facts & features

    Interior

    Bedrooms & bathrooms
    • Bedrooms: 5
    • Bathrooms: 5
    • Full bathrooms: 4
    • 1/2 bathrooms: 1
    Heating
    • Forced air
    Cooling
    • Central
    Appliances
    • Included: Dishwasher, Dryer, Garbage disposal, Microwave, Range / Oven, Refrigerator, Washer
    Features
    • Flooring: Carpet, Hardwood
    • Basement: Finished
    • Has fireplace: Yes
    Interior area
    • Total interior livable area: 3,091 sqft

    Property

    Parking
    • Total spaces: 2
    • Parking features: Garage - Detached
    Features
    • Exterior features: Stucco, Brick
    Lot
    • Size: 0.26 Acres
    Details
    • Parcel number: 1807204008

    Construction

    Type & style
    • Home type: SingleFamily
    Materials
    • Roof: Shake / Shingle
    Condition
    • Year built: 1929

    Utilities & green energy

    • Sewer: Sewer-Public

    Community & HOA

    Location
    • Region: Western Springs

    Financial & listing details

    • Price per square foot: $513/sqft
    • Tax assessed value: $1,080,000

    Price history

    DateEventPrice
    5/22/2023Sold$1,250,000+8.8%$404/sqft
    Source: MRED as distributed by MLS GRID #11722561 Report a problem
    3/30/2023Pending sale$1,149,000$372/sqft
    Source: Coldwell Banker Real Estate Group #11722561 Report a problem
    3/29/2023Contingent$1,149,000$372/sqft
    Source: MRED as distributed by MLS GRID #11722561 Report a problem
    3/23/2023Listed for sale$1,149,000-8.1%$372/sqft
    Source: MRED as distributed by MLS GRID #11722561 Report a problem
    9/2/2020Sold$1,250,000+13.7%$404/sqft
    Source: MRED as distributed by MLS GRID #10568552 Report a problem
    7/20/2020Pending sale$1,099,000$356/sqft
    Source: daprile properties #10568552 Report a problem
    6/5/2020Price change$1,099,000-12%$356/sqft
    Source: daprile properties #10568552 Report a problem
    3/7/2020Price change$1,249,000-3.8%$404/sqft
    Source: daprile properties #10568552 Report a problem
    11/7/2019Listed for sale$1,299,000+13%$420/sqft
    Source: daprile properties #10568552 Report a problem
    4/13/2010Sold$1,150,000$372/sqft
    Source: Public Record Report a problem

    Public tax history

    YearProperty taxesTax assessment
    2024-- $108,000
    2023$23,268 +37.6%$108,000 +55.1%
    2022$16,911 +6.5%$69,645
    2021$15,876 +2%$69,645
    2020$15,572 +4.4%$69,645 +2.2%
    2019$14,911 +2.5%$68,156
    2018$14,542 +3%$68,156
    2017$14,122 +2.3%$68,156 +13.3%
    2016$13,809 +2%$60,162
    2015$13,542 +1.4%$60,162
    2014$13,349 -4.1%$60,162 -5%
    2013$13,922 +3.2%$63,349
    2012$13,491 +3.6%$63,349
    2011$13,023 +6.7%$63,349 -9.3%
    2010$12,201 +3.8%$69,840
    2009$11,754 +8.5%$69,840 -7%
    2008$10,835 +6.1%$75,097 +15.7%
    2007$10,213 +2.9%$64,918
    2006$9,923 +2.4%$64,918
    2005$9,690 +1.5%$64,918 +22.8%
    2004$9,545 +3.3%$52,879
    2003$9,240 -0.2%$52,879
    2002$9,261 +12.5%$52,879 +20.1%
    2001$8,229 +2.6%$44,019
    2000$8,023 +5%$44,019
    1999$7,638 $44,019
    Find assessor info on the county website

    Neighborhood: 60558

    Nearby schools

    GreatSchools rating
    Schools provided by the listing agent
    • Elementary: Forest Hills Elementary School
    • Middle: Mcclure Junior High School
    • High: Lyons Twp High School

    Source: The MLS. This data may not be complete. We recommend contacting the local school district to confirm school assignments for this home.

    Get a cash offer in 3 minutes
    Find out how much your home could sell for in as little as 3 minutes with a no-obligation cash offer.
    Estimated market value
    $1,585,500
    Get a cash offer in 3 minutes
    Find out how much your home could sell for in as little as 3 minutes with a no-obligation cash offer.
    Estimated market value
    $1,585,500