Welcome to Charring Cross Estates – a true reflection of refined living in prestigious Bloomfield Hills. This newly completed modern farmhouse offers over 7,000 square feet of luxurious living space finished with exceptional craftsmanship and attention to detail. From the moment you step through the 9-foot oversized front door, you’re welcomed by a grand two-story foyer adorned with an elongated statement chandelier, setting the tone for the elegance throughout. The main floor showcases 10-foot ceilings, while the second-floor features 9-foot ceilings, creating an open, airy ambiance. Natural light pours in through oversized architectural windows, highlighting warm, neutral tones and custom finishes. A sleek open-ended staircase adds architectural interest and modern style. The kitchen is a true showstopper—designed for both entertaining and everyday luxury. It features a massive 12-foot single-slab quartz island, 66" refrigerator, 36" professional-grade range, and vented commercial-sized hood. Designer lighting and elegant hardware elevate the entire space. Each bedroom includes its own private ensuite, offering comfort and privacy for family and guests. The primary suite is a sanctuary unto itself, complete with a makeup vanity and an expansive walk-in closet with custom shelving, an island, and an elongated bench. The finished lower level includes natural daylight windows and a kitchenette, perfect for extended entertaining. Additional premium upgrades include a 24 kW whole-home generator, tankless hot water heater, smart garage door openers, EV charging outlets in the four-car garage, and smart door locks—all designed for modern convenience and peace of mind. From the professionally landscaped grounds to the oversized brick paver patio, every detail has been curated to deliver a move-in-ready luxury experience.
Sold for $2,190,000
$2,190,000
4731 Haddington Dr, Bloomfield Hills, MI 48304
5beds
7,000sqft
Single Family Residence
Built in 2025
0.61 Acres Lot
$2,236,300 Zestimate®
$313/sqft
$7,745 Estimated rent
Home value
$2,236,300
$2.10M - $2.37M
$7,745/mo
Zestimate® history
Owner options
List your home for rent
$7,745/mo
Rent Zestimate®
Find your next renter with Zillow Rental Manager. Plus, with online applications, you can quickly screen prospective tenants – for free.
$7,745/mo
Rent Zestimate®
Refinance and save
$11,704/mo
Est. payment
Refinancing to a lower rate could help reduce your monthly payments and save thousands over the life of the loan.
$11,704/mo
Est. payment
Explore your selling options
Work with a Zillow partner agent
Leverage their expertise and Zillow's premium Showcase listings to get your home seen by more buyers.
Get startedList with your own agent
Get your home in front of millions of buyers by listing it on Zillow.
Learn how to do itSell it yourself
Take full control of how buyers see your home on Zillow by listing For Sale by Owner (FSBO).
List your homeWhat's special
Professionally landscaped groundsVented commercial-sized hoodFinished lower levelPrivate ensuiteGrand two-story foyerOpen-ended staircaseOversized brick paver patio
Zillow last checked:
Listing updated:
Listed by:
Moe Khatib 313-663-1308,
MK Realty Group
Bought with:
Chris G Pero, 6501294318
Max Broock, REALTORS®-Birmingham
Source: Realcomp II,MLS#: 20251025084
Facts & features
Interior
Bedrooms & bathrooms
- Bedrooms: 5
- Bathrooms: 6
- Full bathrooms: 5
- 1/2 bathrooms: 1
Primary bedroom
- Level: Second
- Area: 700
- Dimensions: 20 X 35
Bedroom
- Level: Second
- Area: 255
- Dimensions: 15 X 17
Bedroom
- Level: Second
- Area: 255
- Dimensions: 15 X 17
Bedroom
- Level: Second
- Area: 320
- Dimensions: 16 X 20
Bedroom
- Level: Basement
- Area: 432
- Dimensions: 18 X 24
Primary bathroom
- Level: Second
Other
- Level: Second
- Area: 81
- Dimensions: 9 X 9
Other
- Level: Basement
- Area: 81
- Dimensions: 9 X 9
Other
- Level: Second
- Area: 81
- Dimensions: 9 X 9
Other
- Level: Second
- Area: 81
- Dimensions: 9 X 9
Other
- Level: Entry
- Area: 81
- Dimensions: 9 X 9
Other
- Level: Entry
- Area: 24
- Dimensions: 4 X 6
Dining room
- Level: Entry
- Area: 150
- Dimensions: 10 X 15
Family room
- Level: Entry
- Area: 399
- Dimensions: 19 X 21
Other
- Level: Basement
- Area: 600
- Dimensions: 20 X 30
Laundry
- Level: Second
- Area: 72
- Dimensions: 8 X 9
Living room
- Level: Basement
- Area: 240
- Dimensions: 12 X 20
Heating
- Forced Air, Natural Gas
Cooling
- Central Air
Appliances
- Included: Dishwasher, Disposal, Free Standing Refrigerator, Gas Cooktop, Range Hood, Stainless Steel Appliances
Features
- Basement: Finished
- Has fireplace: No
Interior area
- Total interior livable area: 7,000 sqft
- Finished area above ground: 5,000
- Finished area below ground: 2,000
Property
Parking
- Total spaces: 4
- Parking features: Four Car Garage, Attached
- Attached garage spaces: 4
Features
- Levels: Two
- Stories: 2
- Entry location: GroundLevelwSteps
- Pool features: None
Lot
- Size: 0.61 Acres
- Dimensions: 174 x 190 x 110 x 180
Details
- Parcel number: 1924252004
- Special conditions: Short Sale No,Standard
Construction
Type & style
- Home type: SingleFamily
- Architectural style: Colonial
- Property subtype: Single Family Residence
Materials
- Other
- Foundation: Basement, Poured
Condition
- New construction: No
- Year built: 2025
Utilities & green energy
- Sewer: Public Sewer
- Water: Public
Community & HOA
Community
- Subdivision: CHARING CROSS ESTATES
HOA
- Has HOA: No
Location
- Region: Bloomfield Hills
Financial & listing details
- Price per square foot: $313/sqft
- Tax assessed value: $123,600
- Annual tax amount: $6,267
- Date on market: 8/8/2025
- Cumulative days on market: 94 days
- Listing agreement: Exclusive Right To Sell
- Listing terms: Cash,Conventional
Price history
| Date | Event | Price |
|---|---|---|
| 12/16/2025 | Sold | $2,190,000-4.7%$313/sqft |
Source:  Realcomp II #20251025084 Report a problem Realcomp II #20251025084 Report a problem | ||
| 11/10/2025 | Pending sale | $2,299,000$328/sqft |
Source: Realcomp II #20251025084 Report a problem | ||
| 9/19/2025 | Price change | $2,299,000+4.5%$328/sqft |
Source: Realcomp II #20251025084 Report a problem | ||
| 8/8/2025 | Listed for sale | $2,199,000+378%$314/sqft |
Source: Realcomp II #20251025084 Report a problem | ||
| 7/3/2024 | Listing removed | -- |
Source: Zillow Rentals Report a problem | ||
| 7/3/2024 | Price change | $3,000-14.3% |
Source: Zillow Rentals Report a problem | ||
| 6/7/2024 | Listed for rent | $3,500$1/sqft |
Source: Zillow Rentals Report a problem | ||
| 6/3/2024 | Sold | $460,000+2.2%$66/sqft |
Source: Realcomp II #20240029986 Report a problem | ||
| 5/9/2024 | Pending sale | $450,000$64/sqft |
Source: Realcomp II #20240029986 Report a problem | ||
| 5/5/2024 | Listed for sale | $450,000+107.9%$64/sqft |
Source: Realcomp II #20240029986 Report a problem | ||
| 11/24/2009 | Sold | $216,500-27.6%$31/sqft |
Source: Public Record Report a problem | ||
| 7/21/2008 | Listing removed | $299,000$43/sqft |
Source: NCI #28107042 Report a problem | ||
| 6/26/2008 | Listed for sale | $299,000+8.7%$43/sqft |
Source: NCI #28107042 Report a problem | ||
| 5/9/2001 | Sold | $275,000+29.7%$39/sqft |
Source: Public Record Report a problem | ||
| 8/7/1998 | Sold | $212,000$30/sqft |
Source: Public Record Report a problem | ||
Public tax history
| Year | Property taxes | Tax assessment |
|---|---|---|
| 2025 | $6,267 +40.5% | $207,880 |
| 2024 | $4,460 +6.8% | $207,880 +10.4% |
| 2023 | $4,175 -0.8% | $188,240 +3.6% |
| 2022 | $4,210 -1% | $181,670 +7.9% |
| 2021 | $4,252 | $168,340 +7.6% |
| 2020 | -- | $156,470 +1.1% |
| 2019 | $4,221 +1.2% | $154,710 +3% |
| 2018 | $4,170 | $150,200 +3.4% |
| 2017 | -- | $145,240 +5.6% |
| 2016 | -- | $137,570 +6.1% |
| 2015 | -- | $129,690 +12.5% |
| 2014 | -- | $115,250 +26% |
| 2011 | -- | $91,500 -12.9% |
| 2010 | $4,302 -3% | $105,030 -8.8% |
| 2009 | $4,433 +91.3% | $115,170 -53.6% |
| 2005 | $2,317 | $247,980 +116.1% |
| 2003 | -- | $114,750 +0.4% |
| 2002 | -- | $114,260 +8.5% |
| 2001 | $3,772 +15.2% | $105,300 +11.9% |
| 2000 | $3,274 | $94,140 |
Find assessor info on the county website
Neighborhood: 48304
Nearby homes
- $596,0004 bd3 ba2.1k sqft4711 Haddington Ln, Bloomfield Hills, MI 48304Off Market
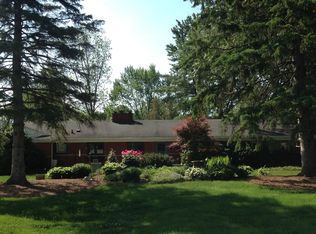
- $675,0004 bd3 ba2.1k sqft4751 Haddington Dr, Bloomfield Hills, MI 48304Sold

- $537,4003 bd3 ba1.8k sqft4742 Tullamore Dr, Bloomfield Hills, MI 48304Off Market
- $680,3004 bd3 ba2.8k sqft4730 Tullamore Dr, Bloomfield Hills, MI 48304Off Market
- $656,7003 bd3 ba2.8k sqft4728 Haddington Dr, Bloomfield Hills, MI 48304Off Market
- $570,7004 bd2 ba2.1k sqft4744 Haddington Dr, Bloomfield Hills, MI 48304Off Market
- $545,6003 bd3 ba2.3k sqft4691 Haddington Ln, Bloomfield Hills, MI 48304Off Market
- $613,7004 bd3 ba2.1k sqft4700 Haddington Dr, Bloomfield Hills, MI 48304Off Market
Nearby schools
GreatSchools rating
- 8/10Harlan Elementary SchoolGrades: K-5Distance: 0.3 mi
- 9/10Derby Middle SchoolGrades: 6-8Distance: 1.4 mi
- 8/10Ernest W. Seaholm High SchoolGrades: 9-12Distance: 2.7 mi
Get a cash offer in 3 minutes
Find out how much your home could sell for in as little as 3 minutes with a no-obligation cash offer.
Estimated market value
$2,236,300
Get a cash offer in 3 minutes
Find out how much your home could sell for in as little as 3 minutes with a no-obligation cash offer.
Estimated market value
$2,236,300
- Michigan
- Oakland County
- Bloomfield Hills
- 48304
- 4731 Haddington Dr
Nearby cities
Nearby zip codes
Other Bloomfield Hills Topics
- Apartments for Rent in 48304
- Houses for Sale in 48304
- Houses for Rent in 48304
- 48304 Real Estate
- Bloomfield Hills Condos
- Houses for Sale in Bloomfield Hills
- Newest Listings in Bloomfield Hills
- Bloomfield Hills Home Values
- Bloomfield Hills Real Estate Agents
- Bloomfield Hills Refinance
- Bloomfield Hills Mortgage Rates
