Skip main navigation
Sold for $685,000
  • $685,000

    4731 Hazel Ave, Philadelphia, PA 19143

    6beds
    2,640sqft
    Single Family Residence
    Built in 1900
    2,178 Square Feet Lot
    $685,200 Zestimate®
    $259/sqft
    $3,675 Estimated rent

    Home value

    $685,200

    $651,000 - $719,000

    $3,675/mo

    Zestimate® history
    Loading
    Loading...

    Owner options

    List your home for rent

    $3,675/mo

    Rent Zestimate®

    Find your next renter with Zillow Rental Manager. Plus, with online applications, you can quickly screen prospective tenants – for free.

    Learn more

    $3,675/mo

    Rent Zestimate®

    Refinance and save

    $4,228/mo

    Est. payment

    Refinancing to a lower rate could help reduce your monthly payments and save thousands over the life of the loan.

    See today's rates

    $4,228/mo

    Est. payment

    Explore your selling options

    Work with a Zillow partner agent

    Leverage their expertise and Zillow's premium Showcase listings to get your home seen by more buyers.

    Get started

    List with your own agent

    Get your home in front of millions of buyers by listing it on Zillow.

    Learn how to do it

    Sell it yourself

    Take full control of how buyers see your home on Zillow by listing For Sale by Owner (FSBO).

    List your home

    What's special

    Classic front porchSix generous bedroomsPractical mudroomDedicated laundry areaLarge private backyardOriginal tiled vestibuleBright bay window
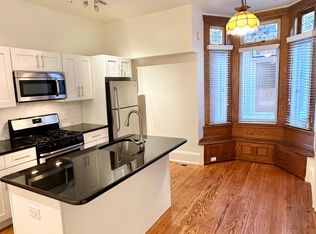
    Lea Catchment, 6 Bedrooms, Modern Updates: A special home on a gorgeous block in the Lea school catchment! New roof in 2024! This beautifully restored 1900 Victorian twin captures the architectural character of West Philadelphia while offering thoughtful, modern updates and 6 bedrooms for 2640 square feet of possibilities. The entrance features a classic front porch and an original tiled vestibule that opens into an expansive living room, anchored by a fireplace and a bright bay window. Original hardwood floors lead into a dining area that has been opened to a modern chef’s kitchen, centered around an island perfect for hosting. A practical mudroom and half-bath complete the first floor, providing an easy transition to the large, private backyard. The upper levels offer six generous bedrooms, providing ample space for a dedicated home office, guest suite, or multi-generational living configurations. On the second floor, the full bathroom showcases a professionally restored original stained-glass window, while the third floor features a luxurious, updated bath with a soaking tub, a separate shower, and a dedicated laundry area. A high-ceilinged basement offers extensive storage space, room for a workshop or home gym, or finish for even more living space. 4731 Hazel is just a few blocks from local favorites like Carbon Copy and Reanimator Coffee, with easy access to Clark Park, the 34 trolley, and the universities. This residence offers a rare opportunity to enjoy historic charm and updated infrastructure in the heart of West Philly.

    Zillow last checked:

    Listing updated:

    Listed by:

    Benjamin Camp 610-220-8550,

    Elfant Wissahickon-Rittenhouse Square,

    Listing Team: Camp Cammisa Steinriede Joslin Team

    Bought with:

    Libbi Skivo, RS315785

    Keller Williams Realty Devon-Wayne

    Source: Bright MLS,MLS#: PAPH2603742MLS Logo

    Facts & features

    Interior

    Bedrooms & bathrooms
    • Bedrooms: 6
    • Bathrooms: 3
    • Full bathrooms: 2
    • 1/2 bathrooms: 1
    • Main level bathrooms: 1
    Bedroom 1
    • Level: Upper
    Bedroom 1
    • Level: Upper
    Bedroom 2
    • Level: Upper
    Bedroom 2
    • Level: Upper
    Bedroom 3
    • Level: Upper
    Bedroom 3
    • Level: Upper
    Bathroom 1
    • Level: Upper
    Bathroom 1
    • Level: Upper
    Dining room
    • Level: Main
    Half bath
    • Level: Main
    Kitchen
    • Level: Main
    Living room
    • Level: Main
    Heating
    • Hot Water, Natural Gas
    Cooling
    • None
    Appliances
    • Included: Dishwasher, Dryer, Oven/Range - Gas, Refrigerator, Washer, Gas Water Heater
    • Laundry: Upper Level
    Features
    • Additional Stairway
    • Flooring: Wood
    • Basement: Full,Unfinished
    • Number of fireplaces: 2
    • Fireplace features: Decorative
    Interior area
    • Total structure area: 2,640
    • Total interior livable area: 2,640 sqft
    • Finished area above ground: 2,640

    Property

    Parking
    • Parking features: On Street
    • Has uncovered spaces: Yes
    Accessibility
    • Accessibility features: None
    Features
    • Levels: Three
    • Stories: 3
    • Pool features: None
    Lot
    • Size: 2,178 sqft
    Details
    • Additional structures: Above Grade
    • Parcel number: 461061700
    • Zoning: RSA3
    • Special conditions: Standard

    Construction

    Type & style
    • Home type: SingleFamily
    • Architectural style: Victorian
    • Property subtype: Single Family Residence
    • Attached to another structure: Yes
    Materials
    • Masonry
    • Foundation: Stone
    Condition
    • New construction: No
    • Year built: 1900

    Utilities & green energy

    • Sewer: Public Sewer
    • Water: Public

    Community & neighborhood

    Location
    • Region: Philadelphia
    • Subdivision: Cedar Park
    • Municipality: PHILADELPHIA

    Other

    Other facts
    • Listing agreement: Exclusive Agency
    • Listing terms: Cash,Conventional,FHA,VA Loan
    • Ownership: Fee Simple

    Price history

    DateEventPrice
    5/13/2026Sold$685,000+1.5%$259/sqft
    Source: Bright MLS #PAPH2603742 Report a problem
    4/13/2026Contingent$675,000$256/sqft
    Source: Bright MLS #PAPH2603742 Report a problem
    4/10/2026Listed for sale$675,000-4.3%$256/sqft
    Source: Bright MLS #PAPH2603742 Report a problem
    11/8/2022Listing removed--
    Source: Zillow Rental Network Premium Report a problem
    10/15/2022Price change$3,300-5.7%$1/sqft
    Source: Zillow Rental Network Premium #PAPH2151310 Report a problem
    8/23/2022Listed for rent$3,500$1/sqft
    Source: Zillow Rental Network Premium #PAPH2151310 Report a problem
    8/19/2022Sold$705,000+8.6%$267/sqft
    Source: Bright MLS #PAPH2137562 Report a problem
    7/22/2022Pending sale$649,000$246/sqft
    Source: Bright MLS #PAPH2137562 Report a problem
    7/17/2022Listed for sale$649,000$246/sqft
    Source: Bright MLS #PAPH2137562 Report a problem
    7/12/2022Pending sale$649,000$246/sqft
    Source: Bright MLS #PAPH2137562 Report a problem
    7/12/2022Contingent$649,000$246/sqft
    Source: Bright MLS #PAPH2137562 Report a problem
    7/11/2022Listed for sale$649,000+17.1%$246/sqft
    Source: Bright MLS #PAPH2137562 Report a problem
    6/16/2020Sold$554,000-0.9%$210/sqft
    Source: Public Record Report a problem
    5/27/2020Pending sale$559,000$212/sqft
    Source: Compass Pennsylvania, LLC #PAPH892200 Report a problem
    5/5/2020Listed for sale$559,000+21.3%$212/sqft
    Source: Compass Pennsylvania, LLC #PAPH892200 Report a problem
    9/7/2016Sold$461,000-3.8%$175/sqft
    Source: Agent Provided Report a problem
    7/19/2016Pending sale$479,000$181/sqft
    Source: Coldwell Banker Preferred - Old City Office #6816761 Report a problem
    6/23/2016Listed for sale$479,000$181/sqft
    Source: Coldwell Banker Preferred - Old City Office #6816761 Report a problem

    Public tax history

    YearProperty taxesTax assessment
    2025$11,877 +38.4%$848,500 +38.4%
    2024$8,581 $613,000
    2023$8,581 +51.5%$613,000
    2022$5,662 --
    2021$5,662 +3.7%--
    2018$5,459 +11.4%--
    2017$4,899 -24%--
    2016$6,446 --
    2015$6,446 --
    2014$6,446 +4.5%$460,500 +1749.7%
    2012$6,171 $24,896
    2011-- $24,896
    2010-- $24,896
    2009-- $24,896
    2008-- $24,896
    2007-- $24,896 +7.5%
    2006-- $23,168
    2005-- $23,168
    2004-- $23,168 +10%
    2003-- $21,056 +17.7%
    2002-- $17,888 +11.8%
    2000-- $16,000
    1999-- $16,000

    Find assessor info on the county website

    Neighborhood: Cedar Park

    Nearby schools

    GreatSchools rating
    Schools provided by the listing agent
    • Elementary: Lea Henry
    • Middle: Henry C. Lea
    • High: West Philadelphia
    • District: The School District Of Philadelphia

    Source: Bright MLS. This data may not be complete. We recommend contacting the local school district to confirm school assignments for this home.

    Get a cash offer in 3 minutes
    Find out how much your home could sell for in as little as 3 minutes with a no-obligation cash offer.
    Estimated market value
    $685,200
    Get a cash offer in 3 minutes
    Find out how much your home could sell for in as little as 3 minutes with a no-obligation cash offer.
    Estimated market value
    $685,200