Poolside Paradise in Fairway Hills - Eastview High Attendance Area.
Welcome to your private oasis in the highly sought-after Fairway Hills neighborhood, located within the coveted Eastview High School attendance area. After 21 wonderful years, the current owners are moving on-offering you the rare chance to own this 4-bedroom, 3-bathroom, modified two-story home with nearly 2,700 finished square feet of living space.
Perfectly situated just off Pilot Knob Road, this home enjoys quick access to Lebanon Hills Regional Park, a neighborhood park, and major commuting routes. The location also puts you just minutes from MSP International Airport, Mall of America, and both Minneapolis and St. Paul.
Step into a bright, vaulted main level that's perfect for both everyday living and entertaining. The entry opens to a spacious living area, a formal dining room/flex space, and a cheery kitchen featuring a center island and informal dining. The inviting family room with fireplace flows seamlessly out to your flat, fenced backyard-complete with a fire pit and a stunning in-ground pool. Imagine hosting gatherings or relaxing poolside on warm Minnesota evenings!
Also on the main level is a versatile bedroom (ideal as a home office or guest room) and a convenient laundry room.
Upstairs, you'll find three additional bedrooms and two bathrooms, including a primary suite with a private ¾
en-suite bath. Each bedroom offers comfort and space, ideal for family or guests.
The lower level features a cozy and flexible living area-perfect for a home theater, workout space, or game room-complete with a dry bar and ample storage to meet all your needs.
With an unbeatable location, smart layout, and resort-style backyard, this home truly checks every box. Don't miss your chance to dip your toes into the best of Minnesota living!
Closed
$580,000
4731 Hazeltine Ln, Eagan, MN 55123
4beds
2,698sqft
Single Family Residence
Built in 1991
0.3 Acres Lot
$587,700 Zestimate®
$215/sqft
$3,169 Estimated rent
Home value
$587,700
$547,000 - $635,000
$3,169/mo
Zestimate® history
Owner options
List your home for rent
$3,169/mo
Rent Zestimate®
Find your next renter with Zillow Rental Manager. Plus, with online applications, you can quickly screen prospective tenants – for free.
$3,169/mo
Rent Zestimate®
Refinance and save
$3,592/mo
Est. payment
Refinancing to a lower rate could help reduce your monthly payments and save thousands over the life of the loan.
$3,592/mo
Est. payment
Explore your selling options
Work with a Zillow partner agent
Leverage their expertise and Zillow's premium Showcase listings to get your home seen by more buyers.
Get startedList with your own agent
Get your home in front of millions of buyers by listing it on Zillow.
Learn how to do itSell it yourself
Take full control of how buyers see your home on Zillow by listing For Sale by Owner (FSBO).
List your homeWhat's special
Zillow last checked:
Listing updated:
Listed by:
Alyssa M. Hurlock 952-334-3296,
Edina Realty, Inc.
Bought with:
Nadia Faumuina - Twin Cities Choice
Keller Williams Select Realty
Source: NorthstarMLS as distributed by MLS GRID,MLS#: 6737280
Facts & features
Interior
Bedrooms & bathrooms
- Bedrooms: 4
- Bathrooms: 3
- Full bathrooms: 1
- 3/4 bathrooms: 2
Bedroom
- Level: Main
- Area: 130 Square Feet
- Dimensions: 13x10
Bedroom 2
- Level: Upper
- Area: 196 Square Feet
- Dimensions: 14x14
Bedroom 3
- Level: Upper
- Area: 100 Square Feet
- Dimensions: 10x10
Bedroom 4
- Level: Upper
- Area: 100 Square Feet
- Dimensions: 10x10
Dining room
- Level: Main
- Area: 120 Square Feet
- Dimensions: 12x10
Family room
- Level: Main
- Area: 286 Square Feet
- Dimensions: 22x13
Family room
- Level: Basement
- Area: 220 Square Feet
- Dimensions: 20x11
Garage
- Level: Main
- Area: 640 Square Feet
- Dimensions: 32x20
Informal dining room
- Level: Main
- Area: 80 Square Feet
- Dimensions: 10x8
Kitchen
- Level: Main
- Area: 120 Square Feet
- Dimensions: 12x10
Laundry
- Level: Main
- Area: 72 Square Feet
- Dimensions: 12x6
Living room
- Level: Main
- Area: 196 Square Feet
- Dimensions: 14x14
Patio
- Level: Main
- Area: 253 Square Feet
- Dimensions: 23x11
Storage
- Level: Basement
Heating
- Forced Air, Fireplace(s)
Cooling
- Central Air
Appliances
- Included: Dishwasher, Disposal, Dryer, Gas Water Heater, Microwave, Range, Refrigerator, Washer, Water Softener Owned
- Laundry: Electric Dryer Hookup, Laundry Closet, Laundry Room, Main Level, Sink, Washer Hookup
Features
- Basement: Block,Finished,Full,Storage Space
- Number of fireplaces: 1
- Fireplace features: Family Room, Stone, Wood Burning
Interior area
- Total structure area: 2,698
- Total interior livable area: 2,698 sqft
- Finished area above ground: 2,231
- Finished area below ground: 467
Property
Parking
- Total spaces: 3
- Parking features: Attached, Asphalt, Garage Door Opener, Storage
- Attached garage spaces: 3
- Has uncovered spaces: Yes
- Details: Garage Dimensions (32x20)
Accessibility
- Accessibility features: None
Features
- Levels: Modified Two Story
- Stories: 2
- Patio & porch: Deck, Patio
- Has private pool: Yes
- Pool features: In Ground, Heated, Outdoor Pool
- Fencing: Composite,Wood
Lot
- Size: 0.3 Acres
Details
- Foundation area: 1456
- Parcel number: 102560201070
- Zoning description: Residential-Single Family
Construction
Type & style
- Home type: SingleFamily
- Property subtype: Single Family Residence
Materials
- Block
- Roof: Age 8 Years or Less,Asphalt,Pitched
Condition
- New construction: No
- Year built: 1991
Utilities & green energy
- Gas: Natural Gas
- Sewer: City Sewer/Connected, City Sewer - In Street
- Water: City Water/Connected, City Water - In Street
Community & HOA
Community
- Subdivision: Fairway Hills 3rd Add
HOA
- Has HOA: No
Location
- Region: Eagan
Financial & listing details
- Price per square foot: $215/sqft
- Tax assessed value: $515,500
- Annual tax amount: $5,722
- Date on market: 6/12/2025
- Cumulative days on market: 20 days
- Road surface type: Paved
Price history
| Date | Event | Price |
|---|---|---|
| 8/8/2025 | Sold | $580,000+2.7%$215/sqft |
Source:  NorthstarMLS as distributed by MLS GRID #6737280 Report a problem NorthstarMLS as distributed by MLS GRID #6737280 Report a problem | ||
| 7/7/2025 | Pending sale | $565,000$209/sqft |
Source: NorthstarMLS as distributed by MLS GRID #6737280 Report a problem | ||
| 6/17/2025 | Listed for sale | $565,000+59.2%$209/sqft |
Source: NorthstarMLS as distributed by MLS GRID #6737280 Report a problem | ||
| 7/8/2004 | Sold | $355,000$132/sqft |
Source: Public Record Report a problem | ||
Public tax history
| Year | Property taxes | Tax assessment |
|---|---|---|
| 2024 | $5,722 +1.2% | $515,500 -0.4% |
| 2023 | $5,656 +12.3% | $517,600 +5.8% |
| 2022 | $5,038 +5.1% | $489,300 +14.8% |
| 2021 | $4,792 +2.9% | $426,200 +5.5% |
| 2020 | $4,658 +3.7% | $403,883 +5.9% |
| 2019 | $4,492 | $381,400 +2.2% |
| 2018 | $4,492 +7.8% | $373,200 +7.7% |
| 2017 | $4,165 +4.8% | $346,400 +5.9% |
| 2016 | $3,974 +1.4% | $327,100 +5.3% |
| 2015 | $3,918 -1.7% | $310,688 +2.7% |
| 2014 | $3,985 +4% | $302,622 +8.9% |
| 2013 | $3,830 +1006.1% | $277,879 |
| 2012 | $346 -90.3% | -- |
| 2011 | $3,581 +5.8% | -- |
| 2010 | $3,384 +2.8% | -- |
| 2009 | $3,291 -1.4% | -- |
| 2008 | $3,336 -0.8% | -- |
| 2007 | $3,362 -3.2% | -- |
| 2006 | $3,474 +24.1% | -- |
| 2004 | $2,799 +2.5% | -- |
| 2003 | $2,731 +6.3% | -- |
| 2002 | $2,569 -15.3% | -- |
| 2001 | $3,031 | -- |
Find assessor info on the county website
Neighborhood: 55123
Nearby homes
- $517,3004 bd3 ba2.1k sqft4727 Hazeltine Ln, Eagan, MN 55123Off Market
- $535,7004 bd2 ba2.6k sqft4721 Pebble Beach Way, Eagan, MN 55123Off Market
- $606,6004 bd3 ba2.3k sqft4725 Pebble Beach Way, Eagan, MN 55123Off Market
- $563,3004 bd4 ba3.2k sqft4730 Hazeltine Ln, Eagan, MN 55123Off Market
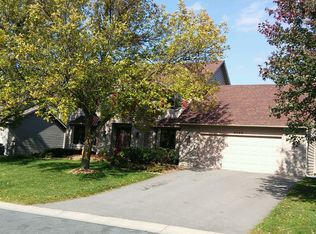
- $568,5005 bd3 ba2k sqft4729 Pebble Beach Way, Eagan, MN 55123Off Market
- $503,6004 bd3 ba2.7k sqft4722 Hazeltine Ln, Eagan, MN 55123Off Market
- $558,9005 bd3 ba2.3k sqft4734 Hazeltine Ln, Eagan, MN 55123Off Market
- $561,5003 bd3 ba2.4k sqft4733 Pebble Beach Way, Eagan, MN 55123Sold
Nearby schools
GreatSchools rating
- 8/10Thomas Lake Elementary SchoolGrades: K-5Distance: 1 mi
- 7/10Black Hawk Middle SchoolGrades: 6-8Distance: 1.7 mi
- 10/10Eastview Senior High SchoolGrades: 9-12Distance: 3.1 mi
Get a cash offer in 3 minutes
Find out how much your home could sell for in as little as 3 minutes with a no-obligation cash offer.
Estimated market value
$587,700
Get a cash offer in 3 minutes
Find out how much your home could sell for in as little as 3 minutes with a no-obligation cash offer.
Estimated market value
$587,700
- Minnesota
- Dakota County
- Eagan
- 55123
- 4731 Hazeltine Ln
Nearby cities
Nearby zip codes
Other Eagan Topics
