MLS# 290802 Welcome to 4731 Holly Way - a thoughtfully crafted 3-bedroom, 3-bath residence offering 2,120 sq ft on beautifully designed living space, including a 500 sq ft enclosed, insulated, and heated patio room for seamless year-round enjoyment, ideal for Multigenerational living.Two of the three bedrooms feature private ensuite baths, creating ideal comfort for guests or multigenerational living. The primary suite offers a cozy propane fireplace and a custom tile shower. At the same time, an additional bath showcases a custom granite shower, and the third preserves its classic tub/shower combination.Hardwood floors flow throughout the home, complemented by vaulted ceilings, recessed lighting, ceiling fans, and timeless wooden shutters. The inviting patio/den features a custom brick wood-burning fireplace and a custom Chicago brick wood-fired pizza oven - a warm and distinctive gathering space.The kitchen is a true centerpiece, designed for both everyday living and entertaining. Quartzite countertops, custom painted cabinetry with soft-close drawers and built-in cutting boards, a six-burner propane cooktop with pot filler, farmhouse sink plus prep sink, French door electric oven, microwave drawer, plumbed Miele built-in coffee system with warming drawer, cabinet-integrated dishwasher and drawer, counter-depth French door refrigerator/freezer, and two garbage disposals create a refined culinary experience.Additional highlights include a whole-demand Rinnai propane hot water, water softener, and updated HVAC system.
Sold for $448,000
$448,000
4731 Holly Way, West Richland, WA 99353
3beds
2,120sqft
Single Family Residence
Built in 1993
6,534 Square Feet Lot
$448,200 Zestimate®
$211/sqft
$2,556 Estimated rent
Home value
$448,200
$421,000 - $475,000
$2,556/mo
Zestimate® history
Owner options
List your home for rent
$2,556/mo
Rent Zestimate®
Find your next renter with Zillow Rental Manager. Plus, with online applications, you can quickly screen prospective tenants – for free.
$2,556/mo
Rent Zestimate®
Refinance and save
$2,783/mo
Est. payment
Refinancing to a lower rate could help reduce your monthly payments and save thousands over the life of the loan.
$2,783/mo
Est. payment
Explore your selling options
Work with a Zillow partner agent
Leverage their expertise and Zillow's premium Showcase listings to get your home seen by more buyers.
Get startedList with your own agent
Get your home in front of millions of buyers by listing it on Zillow.
Learn how to do itSell it yourself
Take full control of how buyers see your home on Zillow by listing For Sale by Owner (FSBO).
List your homeWhat's special
Timeless wooden shuttersRecessed lightingCeiling fansFrench door electric ovenTwo garbage disposalsVaulted ceilingsCabinet-integrated dishwasher and drawer
Zillow last checked:
Listing updated:
Listed by:
Kim Harty 509-531-2325,
Windermere Group One/Tri-Cities
Bought with:
Kristine Connolly, 118920
Coldwell Banker Tomlinson
Source: PACMLS,MLS#: 290802
Facts & features
Interior
Bedrooms & bathrooms
- Bedrooms: 3
- Bathrooms: 3
- Full bathrooms: 1
- 3/4 bathrooms: 2
Bedroom
- Level: M
- Area: 285
- Dimensions: 19 x 15
Bedroom 1
- Level: M
- Area: 195
- Dimensions: 15 x 13
Bedroom 2
- Level: M
- Area: 117
- Dimensions: 13 x 9
Dining room
- Level: M
- Area: 126
- Dimensions: 14 x 9
Family room
- Level: M
- Area: 225
- Dimensions: 15 x 15
Kitchen
- Level: M
- Area: 130
- Dimensions: 13 x 10
Living room
- Level: M
- Area: 276
- Dimensions: 23 x 12
Heating
- Electric, Heat Pump
Cooling
- Heat Pump
Appliances
- Included: Cooktop, Dishwasher, Dryer, Disposal, Microwave, Oven, Washer, Water Softener Owned, See Remarks
Features
- Raised Ceiling(s), Vaulted Ceiling(s), Ceiling Fan(s)
- Flooring: Carpet, Wood
- Windows: Double Pane Windows, Windows - Vinyl, Drapes/Curtains/Blinds
- Basement: None
- Number of fireplaces: 2
- Fireplace features: 2, Masonry, Propane Tank Owned, Master Bedroom, Propane
Interior area
- Total structure area: 2,120
- Total interior livable area: 2,120 sqft
Property
Parking
- Total spaces: 2
- Parking features: Attached, 2 car, Garage Door Opener, Finished
- Attached garage spaces: 2
Features
- Levels: 1 Story
- Stories: 1
- Fencing: Fenced
Lot
- Size: 6,534 Square Feet
- Features: Located in City Limits, Plat Map - Recorded, Plat Map - Approved
Details
- Parcel number: 107984020005004
- Zoning description: Residential
Construction
Type & style
- Home type: SingleFamily
- Property subtype: Single Family Residence
Materials
- Masonry, T 1-11, Wood Siding
- Foundation: Slab, Crawl Space
- Roof: Comp Shingle
Condition
- Existing Construction (Not New)
- New construction: No
- Year built: 1993
Utilities & green energy
- Water: Public
- Utilities for property: Sewer Connected
Community & HOA
Community
- Subdivision: Hayden Vl1
Location
- Region: West Richland
Financial & listing details
- Price per square foot: $211/sqft
- Tax assessed value: $391,600
- Annual tax amount: $3,563
- Date on market: 5/12/2026
- Listing terms: Assumable,Cash,Conventional,FHA,ARM,Deed of Trust
- Inclusions: See Features
- Electric utility on property: Yes
Price history
| Date | Event | Price |
|---|---|---|
| 5/11/2026 | Sold | $448,000-5.7%$211/sqft |
Source:  PACMLS #290802 Report a problem PACMLS #290802 Report a problem | ||
| 4/11/2026 | Pending sale | $475,000$224/sqft |
Source: PACMLS #290802 Report a problem | ||
| 2/27/2026 | Listed for sale | $475,000$224/sqft |
Source: PACMLS #290802 Report a problem | ||
Public tax history
| Year | Property taxes | Tax assessment |
|---|---|---|
| 2024 | $4,166 +16.9% | $391,600 +17.2% |
| 2023 | $3,563 +17.8% | $334,210 +24.4% |
| 2022 | $3,026 -1% | $268,630 +8.9% |
| 2021 | $3,055 +5% | $246,760 +9.7% |
| 2020 | $2,909 -0.7% | $224,900 +3.4% |
| 2019 | $2,930 +35.4% | $217,610 +26.6% |
| 2018 | $2,163 -0.7% | $171,920 +14.7% |
| 2017 | $2,179 +18.8% | $149,930 |
| 2016 | $1,835 | $149,930 |
| 2015 | $1,835 -1.8% | $149,930 |
| 2014 | $1,868 | $149,930 |
| 2013 | $1,868 | $149,930 +4.9% |
| 2012 | -- | $142,980 +4.2% |
| 2011 | -- | $137,230 |
| 2010 | -- | $137,230 |
| 2009 | -- | $137,230 |
| 2008 | -- | -- |
| 2007 | -- | -- |
| 2006 | -- | -- |
Find assessor info on the county website
Neighborhood: 99353
Nearby homes
- $352,9003 bd2 ba1.1k sqft4741 Holly Way, West Richland, WA 99353Off Market
- $368,5004 bd2 ba1.3k sqft4721 Holly Way, West Richland, WA 99353Sold
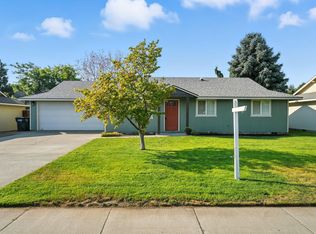
- $356,7003 bd2 ba1.1k sqft4724 Daisy St, West Richland, WA 99353Off Market
- $348,1003 bd2 ba1.1k sqft4726 Daisy St, West Richland, WA 99353Off Market
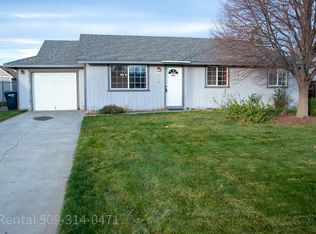
- $384,3003 bd2 ba1.9k sqft4722 Daisy St, West Richland, WA 99353Off Market
- $337,8002 bd2 ba1.1k sqft4751 Holly Way, West Richland, WA 99353Off Market
- $354,0003 bd2 ba1.1k sqft4711 Holly Way, West Richland, WA 99353Off Market
- $350,4003 bd2 ba1.1k sqft4730 Holly Way, West Richland, WA 99353Off Market
Nearby schools
GreatSchools rating
- 8/10Wiley Elementary SchoolGrades: K-5Distance: 0.3 mi
- 7/10Leona Libby Middle SchoolGrades: 6-8Distance: 1.3 mi
- 8/10Hanford High SchoolGrades: 9-12Distance: 5.2 mi
Schools provided by the listing agent
- District: Richland
Source: PACMLS. This data may not be complete. We recommend contacting the local school district to confirm school assignments for this home.


Get pre-qualified for a loan
At Zillow Home Loans, we can pre-qualify you in as little as 5 minutes with no impact to your credit score.An equal housing lender. NMLS #10287.
Sell for more on Zillow
Get a Zillow Showcase℠ listing at no additional cost and you could sell for .
$448,200
2% more
+$8,964
With Zillow Showcase(estimated)
$457,164
- Washington
- Benton County
- West Richland
- 99353
- 4731 Holly Way
Nearby cities
Nearby zip codes
Other West Richland Topics
