Beautiful brick ranch in a quiet neighborhood just minutes from Kettering Hospital that sits on 1/4 acre with fenced backyard and garden. House is a 4 bedroom (3 upstairs, one downstairs) and 2 bathrooms (1 upstairs, one downstairs). The focal point of the home is a recently remodeled kitchen with black granite countertops (28 linear feet). This provides ample prep space and cabinets offer high end features including built in amenities like a spice drawer, pull out racks for pots and pans as well as cutting boards, and multiple drawer base cabinets for ease of storage. Kitchen also features an undercounter drink fridge (128 can) as well as a gas range with 15,000 BTU rapid boil burner and over range pot filler tap. The kitchen features an oversized sink with cutting board and drain rack inserts. The home is hardwood throughout the first floor and carpeted basement. The basement is finished and includes a complete mother-in-law suite with kitchenette, laundry, bathroom and has its own walk out entry to the backyard. The basement also has the primary laundry as well as a home office. Throughout the house the trim and doors are solid oak. This property also has a natural gas full house Generac generator which comes on automatically in the event of power outage and requires no breakers to be flipped. The roof was replaced in 2024. Hot water heater was replaced in 2024 and is natural gas powered. Electric and plumbing was replaced in 2015 as was the basement Egress.
Sold for $325,000
$325,000
4731 Judith Dr, Dayton, OH 45429
4beds
2,200sqft
SingleFamily
Built in 1956
0.28 Acres Lot
$342,500 Zestimate®
$148/sqft
$2,343 Estimated rent
Home value
$342,500
$312,000 - $377,000
$2,343/mo
Zestimate® history
Owner options
List your home for rent
$2,343/mo
Rent Zestimate®
Find your next renter with Zillow Rental Manager. Plus, with online applications, you can quickly screen prospective tenants – for free.
$2,343/mo
Rent Zestimate®
Refinance and save
$2,222/mo
Est. payment
Refinancing to a lower rate could help reduce your monthly payments and save thousands over the life of the loan.
$2,222/mo
Est. payment
Explore your selling options
Work with a Zillow partner agent
Leverage their expertise and Zillow's premium Showcase listings to get your home seen by more buyers.
Get startedList with your own agent
Get your home in front of millions of buyers by listing it on Zillow.
Learn how to do itSell it yourself
Take full control of how buyers see your home on Zillow by listing For Sale by Owner (FSBO).
List your homeWhat's special
Mother-in-law suiteCutting boardsCarpeted basementQuiet neighborhoodUndercounter drink fridgeFenced backyardRecently remodeled kitchen
Facts & features
Interior
Bedrooms & bathrooms
- Bedrooms: 4
- Bathrooms: 2
- Full bathrooms: 2
Heating
- Forced air, Gas
Cooling
- Central
Appliances
- Included: Dishwasher, Dryer, Microwave, Range / Oven, Refrigerator, Washer
Features
- Flooring: Carpet, Hardwood
- Basement: Finished
- Has fireplace: Yes
Interior area
- Total interior livable area: 2,200 sqft
Property
Parking
- Parking features: Garage - Attached
Features
- Exterior features: Brick
Lot
- Size: 0.28 Acres
Details
- Parcel number: N64017020012
Construction
Type & style
- Home type: SingleFamily
Materials
- brick
Condition
- Year built: 1956
Community & HOA
Location
- Region: Dayton
Financial & listing details
- Price per square foot: $148/sqft
- Tax assessed value: $251,790
- Annual tax amount: $5,608
Price history
| Date | Event | Price |
|---|---|---|
| 8/14/2025 | Sold | $325,000-5.8%$148/sqft |
Source: Public Record Report a problem | ||
| 4/28/2025 | Pending sale | $345,000$157/sqft |
Source: Owner Report a problem | ||
| 4/3/2025 | Listed for sale | $345,000+67.5%$157/sqft |
Source: Owner Report a problem | ||
| 8/8/2019 | Sold | $206,000+37.3%$94/sqft |
Source: Public Record Report a problem | ||
| 5/28/2015 | Sold | $150,000-6.1%$68/sqft |
Source: Public Record Report a problem | ||
| 4/30/2015 | Pending sale | $159,750$73/sqft |
Source: Coldwell Banker Heritage Realtors #607078 Report a problem | ||
| 4/29/2015 | Price change | $159,750-7.4%$73/sqft |
Source: Coldwell Banker Heritage Realtors #607078 Report a problem | ||
| 4/11/2015 | Listed for sale | $172,500+5.8%$78/sqft |
Source: Coldwell Banker Heritage Realtors #607078 Report a problem | ||
| 5/3/2005 | Sold | $163,000+24.4%$74/sqft |
Source: Public Record Report a problem | ||
| 2/27/2001 | Sold | $131,000$60/sqft |
Source: Public Record Report a problem | ||
Public tax history
| Year | Property taxes | Tax assessment |
|---|---|---|
| 2025 | $5,608 -0.2% | $88,130 |
| 2024 | $5,619 +2.9% | $88,130 |
| 2023 | $5,458 +4.9% | $88,130 +32.7% |
| 2022 | $5,201 +8.1% | $66,410 |
| 2021 | $4,810 -0.3% | $66,410 |
| 2020 | $4,826 +31% | $66,410 +48.3% |
| 2019 | $3,684 -0.5% | $44,780 |
| 2018 | $3,704 +8.6% | $44,780 |
| 2017 | $3,411 +5.4% | $44,780 +12.2% |
| 2016 | $3,236 +3.3% | $39,910 |
| 2015 | $3,132 +1.3% | $39,910 |
| 2014 | $3,092 | $39,910 |
Find assessor info on the county website
Neighborhood: 45429
Nearby homes
- $288,9004 bd2 ba1.1k sqft4739 Judith Dr, Dayton, OH 45429Off Market
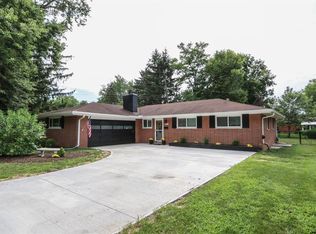
- $185,0003 bd1 ba697 sqft4723 Judith Dr, Dayton, OH 45429Off Market
- $234,6003 bd2 ba1.2k sqft4732 Far Hills Ave, Dayton, OH 45429Off Market
- $313,9004 bd2 ba2.3k sqft4724 Far Hills Ave, Dayton, OH 45429Off Market

- $290,2003 bd2 ba1.5k sqft4711 Judith Dr, Kettering, OH 45429Off Market
- $249,0003 bd1 ba1.2k sqft4724 Judith Dr, Dayton, OH 45429Off Market
- $263,2003 bd2 ba1.4k sqft4716 Far Hills Ave, Dayton, OH 45429Off Market
- $240,0003 bd3 ba1.4k sqft4740 Far Hills Ave, Dayton, OH 45429Sold
Nearby schools
GreatSchools rating
- 8/10Oakview Elementary SchoolGrades: PK-5Distance: 0.9 mi
- 8/10Van Buren Middle SchoolGrades: 6-8Distance: 1.1 mi
- 7/10Kettering Fairmont High SchoolGrades: 9-12Distance: 1.5 mi
Get a cash offer in 3 minutes
Find out how much your home could sell for in as little as 3 minutes with a no-obligation cash offer.
Estimated market value
$342,500
Get a cash offer in 3 minutes
Find out how much your home could sell for in as little as 3 minutes with a no-obligation cash offer.
Estimated market value
$342,500
- Ohio
- Montgomery County
- Kettering
- 45429
- 4731 Judith Dr
Nearby cities
Nearby zip codes
Other Kettering Topics
