Skip main navigation
Sold for $292,500
  • $292,500

    4731 Keith Cir, Colorado Springs, CO 80916

    3beds
    1,654sqft
    Single Family Residence
    Built in 1982
    7,400 Square Feet Lot
    $289,200 Zestimate®
    $177/sqft
    $2,225 Estimated rent

    Home value

    $289,200

    $275,000 - $304,000

    $2,225/mo

    Zestimate® history
    Loading
    Loading...

    Owner options

    List your home for rent

    $2,225/mo

    Rent Zestimate®

    Find your next renter with Zillow Rental Manager. Plus, with online applications, you can quickly screen prospective tenants – for free.

    Learn more

    $2,225/mo

    Rent Zestimate®

    Refinance and save

    $1,687/mo

    Est. payment

    Refinancing to a lower rate could help reduce your monthly payments and save thousands over the life of the loan.

    See today's rates

    $1,687/mo

    Est. payment

    Explore your selling options

    Work with a Zillow partner agent

    Leverage their expertise and Zillow's premium Showcase listings to get your home seen by more buyers.

    Get started

    List with your own agent

    Get your home in front of millions of buyers by listing it on Zillow.

    Learn how to do it

    Sell it yourself

    Take full control of how buyers see your home on Zillow by listing For Sale by Owner (FSBO).

    List your home

    What's special

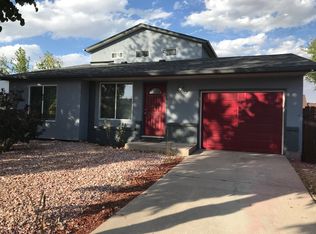
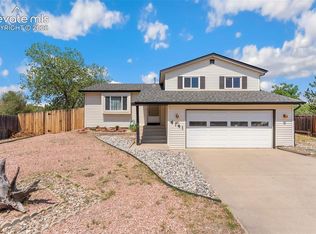
    Great Investment Opportunity! This spacious 2-bedroom, 2-bath home (plus a non-conforming 3rd bedroom in the basement) offers over 1,600 sq. ft. of living space and is ready for a buyer who doesn’t mind putting in a little elbow grease to make it shine. The primary bedroom is oversized, featuring beautiful real wood parquet floors and a private ensuite bathroom. The home also offers an oversized 2-car garage for plenty of storage and workspace. One of the best features? The property backs to an easement and school grounds, providing privacy and no direct backyard neighbors. With strong potential and great bones, this home is a rare find for investors or buyers looking to add their own finishing touches!

    Zillow last checked:

    Listing updated:

    Listed by:

    Barbara Hagar 719-440-5324,

    Galvan and Gardner Real Estate Group, Inc.

    Bought with:

    Pamela Hensley

    Keller Williams Partners

    Source: elevateMLS,MLS#: 3472369MLS Logo

    Facts & features

    Interior

    Bedrooms & bathrooms
    • Bedrooms: 3
    • Bathrooms: 2
    • Full bathrooms: 1
    • 3/4 bathrooms: 1
    Primary bedroom
    • Level: Upper
    • Area: 276 Square Feet
    • Dimensions: 12 x 23
    Heating
    • Natural Gas
    Cooling
    • Ceiling Fan(s), Wall Unit(s)
    Appliances
    • Included: Dishwasher, Dryer, Oven, Range, Refrigerator, Self Cleaning Oven, Washer, Water Softener
    • Laundry: In Basement
    Features
    • 6-Panel Doors, 9Ft + Ceilings, Vaulted Ceiling(s)
    • Flooring: Carpet, Vinyl/Linoleum, Wood, Wood Laminate
    • Basement: Full,Partially Finished
    Interior area
    • Total structure area: 1,654
    • Total interior livable area: 1,654 sqft
    • Finished area above ground: 1,258
    • Finished area below ground: 396

    Property

    Parking
    • Total spaces: 2
    • Parking features: Attached, Oversized, Concrete Driveway, RV Access/Parking
    • Attached garage spaces: 2
    Features
    • Levels: Two
    • Stories: 2
    • Patio & porch: Concrete, Covered, Wood Deck
    • Has spa: Yes
    • Spa features: Hot Tub/Spa
    • Fencing: Back Yard
    Lot
    • Size: 7,400 Square Feet
    • Features: Backs to Open Space, Near Fire Station, Near Park, Near Schools, Near Shopping Center, Front Landscaped
    Details
    • Additional structures: Storage
    • Parcel number: 6423404040

    Construction

    Type & style
    • Home type: SingleFamily
    • Property subtype: Single Family Residence
    Materials
    • Brick, Stucco, Wood Siding, Frame
    • Roof: Composite Shingle
    Condition
    • Existing Home
    • New construction: No
    • Year built: 1982

    Utilities & green energy

    • Water: Municipal
    • Utilities for property: Electricity Connected, Natural Gas Connected

    Community & HOA

    Community
    • Security: Security System
    Location
    • Region: Colorado Springs

    Financial & listing details

    • Price per square foot: $177/sqft
    • Tax assessed value: $371,361
    • Annual tax amount: $1,225
    • Date on market: 8/25/2025
    • Listing terms: Cash,Conventional,FHA,VA Loan
    • Electric utility on property: Yes

    Price history

    DateEventPrice
    10/6/2025Sold$292,500+90.8%$177/sqft
    Source: elevateMLS #3472369 Report a problem
    4/15/2015Sold$153,300+2.2%$93/sqft
    Source: Public Record Report a problem
    3/15/2015Pending sale$150,000$91/sqft
    Source: Nest egg realty #7695428 Report a problem
    3/12/2015Listed for sale$150,000+9.5%$91/sqft
    Source: Nest egg realty #7695428 Report a problem
    10/4/2013Listing removed$137,000$83/sqft
    Source: Purple Elephant Realty #788177 Report a problem
    9/25/2013Price change$137,000-1.8%$83/sqft
    Source: Purple Elephant Realty #788177 Report a problem
    8/25/2013Listed for sale$139,500+20.6%$84/sqft
    Source: Purple Elephant Realty #788177 Report a problem
    12/29/2000Sold$115,700+6.1%$70/sqft
    Source: Public Record Report a problem
    1/6/1999Sold$109,000$66/sqft
    Source: Public Record Report a problem

    Public tax history

    YearProperty taxesTax assessment
    2024$954 -0.5%$24,880
    2023$958 -6.3%$24,880 +40%
    2022$1,023 $17,770 -2.8%
    2021-- $18,280 +21.9%
    2020$977 +3.1%$14,990
    2019$947 +61.9%$14,990 +28.4%
    2018$585 -23.6%$11,670
    2017$766 +31%$11,670 +9.7%
    2016$585 +3%$10,640
    2015$568 +7.3%$10,640 +8.6%
    2014$529 $9,800
    2013-- --
    2012-- $9,970
    2011$656 $9,970 -13.4%
    2010-- $11,510
    2009-- $11,510 -2%
    2008-- $11,740
    2006-- $11,740 +23.7%
    2004-- $9,490
    2003$602 +8.3%$9,490 -12.3%
    2002$556 +14.3%$10,820 +15.1%
    2001$486 $9,400
    Find assessor info on the county website

    Neighborhood: Southeast Colorado Springs

    Nearby schools

    GreatSchools rating
    Schools provided by the listing agent
    • District: Harrison-2

    Source: elevateMLS. This data may not be complete. We recommend contacting the local school district to confirm school assignments for this home.

    Get a cash offer in 3 minutes
    Find out how much your home could sell for in as little as 3 minutes with a no-obligation cash offer.
    Estimated market value
    $289,200
    Get a cash offer in 3 minutes
    Find out how much your home could sell for in as little as 3 minutes with a no-obligation cash offer.
    Estimated market value
    $289,200