End-unit townhouse featuring a private balcony with serene lake views and just a short walk to the Wabash Cannonball Trail. Enjoy newly installed luxury vinyl plank flooring throughout and an open-concept layout with space for a dining table. The modern kitchen includes stainless steel appliances, granite countertops, and bar seating. Both bedrooms offer ensuite full bathrooms and generous walk-in closets. Additional convenience comes with the attached garage, complete with built-in storage.
Sold for $245,000
$245,000
4731 Lakeside Dr, Maumee, OH 43537
2beds
1,416sqft
Condominium
Built in 2012
5,227 Square Feet Lot
$248,300 Zestimate®
$173/sqft
$1,826 Estimated rent
Home value
$248,300
$219,000 - $281,000
$1,826/mo
Zestimate® history
Owner options
List your home for rent
$1,826/mo
Rent Zestimate®
Find your next renter with Zillow Rental Manager. Plus, with online applications, you can quickly screen prospective tenants – for free.
$1,826/mo
Rent Zestimate®
Refinance and save
$1,865/mo
Est. payment
Refinancing to a lower rate could help reduce your monthly payments and save thousands over the life of the loan.
$1,865/mo
Est. payment
Explore your selling options
Work with a Zillow partner agent
Leverage their expertise and Zillow's premium Showcase listings to get your home seen by more buyers.
Get startedList with your own agent
Get your home in front of millions of buyers by listing it on Zillow.
Learn how to do itSell it yourself
Take full control of how buyers see your home on Zillow by listing For Sale by Owner (FSBO).
List your homeWhat's special
Zillow last checked:
Listing updated:
Listed by:
Todd D Schenkenberger 419-531-4431,
The Danberry Co
Bought with:
Teresa Felske, 0000300210
The Danberry Co
Source: NORIS,MLS#: 10003031
Facts & features
Interior
Bedrooms & bathrooms
- Bedrooms: 2
- Bathrooms: 2
- Full bathrooms: 2
Primary bedroom
- Description: walk-in closet, slider that leads to a patio
- Features: Ceiling Fan(s)
- Level: Main
- Dimensions: 19 x 13
Bedroom 2
- Description: walk-in closet
- Level: Upper
- Dimensions: 16 x 11
Dining room
- Level: Upper
- Dimensions: 12 x 10
Kitchen
- Description: Counter Seating
- Level: Upper
- Dimensions: 11 x 10
Living room
- Description: Balcony overlooks lake
- Features: Balcony
- Level: Upper
- Dimensions: 19 x 13
Heating
- Forced Air, Natural Gas
Cooling
- Ceiling Fan(s), Central Air, Exhaust Fan
Appliances
- Included: Dishwasher, Microwave, Disposal, Electric Range, Refrigerator, Washer/Dryer Stacked
- Laundry: Upper Level
Features
- Breakfast Bar, Open Floorplan, Primary Bathroom, Walk-In Closet(s)
- Flooring: Luxury Vinyl
- Doors: Storm Door(s)
- Windows: Double Pane Windows, Tinted Windows, Window Treatments
- Has basement: No
- Has fireplace: No
- Common walls with other units/homes: 1 Common Wall
Interior area
- Total structure area: 1,416
- Total interior livable area: 1,416 sqft
Property
Parking
- Total spaces: 1
- Parking features: Additional Parking, Attached Garage
- Garage spaces: 1
Features
- Patio & porch: Rear Patio
- Exterior features: Balcony, Other
- Has view: Yes
- View description: Water, See Remarks
- Has water view: Yes
- Water view: Water
- Waterfront features: Lake
Lot
- Size: 5,227 Square Feet
- Dimensions: 33 x 154
Details
- Parcel number: 3894390
- Zoning: 17-R1
Construction
Type & style
- Home type: Townhouse
- Architectural style: Other
- Property subtype: Condominium
- Attached to another structure: Yes
Materials
- Stone, Vinyl Siding
- Foundation: Slab
- Roof: Asphalt
Condition
- New construction: No
- Year built: 2012
Utilities & green energy
- Electric: 100 Amp Service
- Sewer: Public Sewer
- Water: Public
- Utilities for property: Cable Connected, Electricity Connected, Natural Gas Available
Community & HOA
Community
- Subdivision: None
HOA
- Has HOA: Yes
- Amenities included: Other
- Services included: Lawn Care, Snow Removal
- HOA fee: $89 monthly
Location
- Region: Maumee
Financial & listing details
- Price per square foot: $173/sqft
- Tax assessed value: $286,600
- Annual tax amount: $5,401
- Date on market: 1/15/2026
- Listing terms: Cash,Conventional,FHA,VA Loan
- Electric utility on property: Yes
- Road surface type: Asphalt
Price history
| Date | Event | Price |
|---|---|---|
| 4/22/2026 | Sold | $245,000$173/sqft |
Source: NORIS #10003031 Report a problem | ||
| 4/17/2026 | Pending sale | $245,000$173/sqft |
Source: NORIS #10003031 Report a problem | ||
| 3/23/2026 | Contingent | $245,000$173/sqft |
Source: NORIS #10003031 Report a problem | ||
| 1/22/2026 | Listed for sale | $245,000$173/sqft |
Source: NORIS #10003031 Report a problem | ||
| 1/20/2026 | Contingent | $245,000$173/sqft |
Source: NORIS #10003031 Report a problem | ||
| 1/15/2026 | Listed for sale | $245,000+2.9%$173/sqft |
Source: NORIS #10003031 Report a problem | ||
| 7/24/2025 | Sold | $238,000$168/sqft |
Source: NORIS #6131859 Report a problem | ||
| 7/2/2025 | Contingent | $238,000$168/sqft |
Source: NORIS #6131859 Report a problem | ||
| 6/29/2025 | Listed for sale | $238,000+53.5%$168/sqft |
Source: NORIS #6131859 Report a problem | ||
| 3/19/2018 | Sold | $155,000+20.2%$109/sqft |
Source: Public Record Report a problem | ||
| 7/17/2013 | Sold | $129,000$91/sqft |
Source: Public Record Report a problem | ||
Public tax history
| Year | Property taxes | Tax assessment |
|---|---|---|
| 2025 | $5,401 +4.5% | $100,310 |
| 2024 | $5,167 +17.6% | $100,310 +32% |
| 2023 | $4,394 -0.4% | $75,985 |
| 2022 | $4,413 +2.1% | $75,985 |
| 2021 | $4,322 +3.8% | $75,985 +15.8% |
| 2020 | $4,163 +105.8% | $65,590 |
| 2019 | $2,023 -50.9% | $65,590 |
| 2018 | $4,120 +32.9% | $65,590 +41% |
| 2017 | $3,100 +1% | $46,515 -65% |
| 2016 | $3,070 +6.9% | $132,900 |
| 2015 | $2,873 -6.2% | $132,900 +152.6% |
| 2014 | $3,062 -8.2% | $52,610 |
| 2013 | $3,334 +565.3% | $52,610 +491.8% |
| 2012 | $501 | $8,890 |
Find assessor info on the county website
Neighborhood: 43537
Nearby homes
- $249,0003 bd2 ba1.4k sqft4733 Lakeside Dr, Maumee, OH 43537Sold
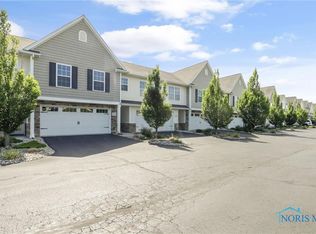
- $294,4002 bd2 ba1.3k sqft4717 Lakeside Dr, Maumee, OH 43537Off Market
- $301,4002 bd2 ba1.5k sqft4735 Lakeside Dr, Maumee, OH 43537Off Market

- $281,5003 bd2 ba1.5k sqft4715 Lakeside Dr, Maumee, OH 43537Off Market

- $300,9002 bd2 ba1.4k sqft4737 Lakeside Dr, Maumee, OH 43537Off Market
- $287,7003 bd2 ba1.5k sqft4713 Lakeside Dr, Maumee, OH 43537Off Market
- $276,7003 bd2 ba1.5k sqft4739 Lakeside Dr, Maumee, OH 43537Off Market
- $263,8003 bd2 ba1.4k sqft4711 Lakeside Dr, Maumee, OH 43537Off Market
Nearby schools
GreatSchools rating
- 8/10Monclova Elementary SchoolGrades: K-4Distance: 1.4 mi
- 8/10Anthony Wayne Junior High SchoolGrades: 7-8Distance: 4.1 mi
- 7/10Anthony Wayne High SchoolGrades: 9-12Distance: 4 mi
Schools provided by the listing agent
- Elementary: Monclova
- Middle: Fallen Timbers
- High: Anthony Wayne
Source: NORIS. This data may not be complete. We recommend contacting the local school district to confirm school assignments for this home.
Get a cash offer in 3 minutes
Find out how much your home could sell for in as little as 3 minutes with a no-obligation cash offer.
Estimated market value
$248,300
Get a cash offer in 3 minutes
Find out how much your home could sell for in as little as 3 minutes with a no-obligation cash offer.
Estimated market value
$248,300
- Ohio
- Lucas County
- Maumee
- 43537
- 4731 Lakeside Dr
Nearby cities
Nearby zip codes
Other Maumee Topics
