Expect to be impressed with this charming 3BR water view home in Williamsburg’s well-established Lake Ridge Village community. Immaculate and move-in ready! Recent quality updates: (1) new roof (2022), (2) new hot water heater (2022), (3) new carpeting and paint in bedrooms, (4) refurbished shower/vanity in primary suite. Layout features great room that runs across the back of the home, open to the kitchen, and a split bedroom plan. The common living space makes a great gathering space, and here you have multiple access points to the covered lanai. Cozy prep kitchen features a breakfast bar, plenty of counter space and room for a bistro table. Appliances included! The primary suite is on one side of the home – ideal for privacy. You will be delighted with the size of the bedroom – room for a sitting area or private desk, and there’s direct access to the lanai. And you’ll truly appreciate the beautifully updated primary ensuite bath with shower. Another interior feature that’s a plus – secondary bath has two access points, providing ensuite access to the back bedroom. This makes for a great guest suite. One of the big reasons you’ll want to own this home is all that you have out back - a sizable backyard with tranquil water view from either your expansive screened lanai, or out under the shade tree seated around your fire pit. Overall great location - HOA has an amenity center with clubhouse, tennis, and more, and your fee includes landscape maintenance. It’s only about a mile to essential shopping and dining spots, SR 528/Beachline, and Sea World, and 15 minutes to the airport. This home SHINES both inside and out - come see all that makes it so special!
Sold for $413,000
$413,000
4731 Larchmont Ct, Orlando, FL 32821
3beds
1,576sqft
Single Family Residence
Built in 1981
10,235 Square Feet Lot
$408,900 Zestimate®
$262/sqft
$2,602 Estimated rent
Home value
$408,900
$372,000 - $450,000
$2,602/mo
Zestimate® history
Owner options
List your home for rent
$2,602/mo
Rent Zestimate®
Find your next renter with Zillow Rental Manager. Plus, with online applications, you can quickly screen prospective tenants – for free.
$2,602/mo
Rent Zestimate®
Refinance and save
$3,095/mo
Est. payment
Refinancing to a lower rate could help reduce your monthly payments and save thousands over the life of the loan.
$3,095/mo
Est. payment
Explore your selling options
Work with a Zillow partner agent
Leverage their expertise and Zillow's premium Showcase listings to get your home seen by more buyers.
Get startedList with your own agent
Get your home in front of millions of buyers by listing it on Zillow.
Learn how to do itSell it yourself
Take full control of how buyers see your home on Zillow by listing For Sale by Owner (FSBO).
List your homeWhat's special
Covered lanaiImmaculate and move-in readyExpansive screened lanaiTranquil water viewBreakfast barNew roofWater view home
Zillow last checked:
Listing updated:
Listed by:
Erica Magtira 407-506-9724,
EXP REALTY LLC 888-883-8509
Bought with:
Corlia MacDonald, 3126180
WEICHERT REALTORS HALLMARK PRO
Source: Stellar MLS,MLS#: O6261520 Originating MLS: Sarasota - Manatee
Originating MLS: Sarasota - Manatee
Facts & features
Interior
Bedrooms & bathrooms
- Bedrooms: 3
- Bathrooms: 2
- Full bathrooms: 2
Primary bedroom
- Features: Ceiling Fan(s), En Suite Bathroom, Walk-In Closet(s)
- Level: First
- Dimensions: 18x12
Bedroom 2
- Features: Ceiling Fan(s), En Suite Bathroom, Dual Closets
- Level: First
- Dimensions: 15x12
Bedroom 3
- Features: Ceiling Fan(s), Built-in Closet
- Level: First
- Dimensions: 12x10
Primary bathroom
- Features: Shower No Tub, Single Vanity, Window/Skylight in Bath
- Level: First
- Dimensions: 12x5
Bathroom 2
- Features: Single Vanity, Tub With Shower, Window/Skylight in Bath
- Level: First
- Dimensions: 11x5
Balcony porch lanai
- Level: First
- Dimensions: 40x10
Dining room
- Level: First
- Dimensions: 13x10
Kitchen
- Features: Breakfast Bar
- Level: First
- Dimensions: 10x10
Living room
- Features: Ceiling Fan(s)
- Level: First
- Dimensions: 16x13
Heating
- Central, Electric, Natural Gas
Cooling
- Central Air
Appliances
- Included: Dishwasher, Dryer, Range, Refrigerator, Washer
- Laundry: In Garage
Features
- Living Room/Dining Room Combo, Open Floorplan, Split Bedroom, Walk-In Closet(s)
- Flooring: Carpet, Ceramic Tile
- Doors: Sliding Doors
- Windows: Blinds, Window Treatments
- Has fireplace: No
Interior area
- Total structure area: 2,088
- Total interior livable area: 1,576 sqft
Property
Parking
- Total spaces: 2
- Parking features: Garage Door Opener
- Attached garage spaces: 2
Features
- Levels: One
- Stories: 1
- Patio & porch: Covered, Rear Porch, Screened
- Exterior features: Private Mailbox
- Has view: Yes
- View description: Water
- Water view: Water
Lot
- Size: 10,235 Square Feet
- Features: Landscaped
- Residential vegetation: Mature Landscaping, Trees/Landscaped
Details
- Parcel number: 072429472000050
- Zoning: P-D
- Special conditions: None
Construction
Type & style
- Home type: SingleFamily
- Architectural style: Contemporary
- Property subtype: Single Family Residence
Materials
- Block, Stucco
- Foundation: Slab
- Roof: Shingle
Condition
- New construction: No
- Year built: 1981
Utilities & green energy
- Sewer: Public Sewer
- Water: Public
- Utilities for property: Cable Connected, Electricity Connected, Natural Gas Connected, Public, Sewer Connected, Street Lights, Underground Utilities, Water Connected
Community & HOA
Community
- Features: Clubhouse, Deed Restrictions, Pool, Tennis Court(s)
- Security: Smoke Detector(s)
- Pet fee: $0 monthly
- Subdivision: LAKE RIDGE VILLAGE
HOA
- Has HOA: Yes
- Amenities included: Clubhouse, Pool, Tennis Court(s)
- Services included: Maintenance Grounds, Recreational Facilities
- HOA fee: $87 monthly
- HOA name: Leland Mgmt
Location
- Region: Orlando
Financial & listing details
- Price per square foot: $262/sqft
- Tax assessed value: $300,589
- Annual tax amount: $3,250
- Date on market: 12/4/2024
- Cumulative days on market: 52 days
- Listing terms: Cash,Conventional,FHA,VA Loan
- Ownership: Fee Simple
- Total actual rent: 0
- Electric utility on property: Yes
- Road surface type: Paved
Price history
| Date | Event | Price |
|---|---|---|
| 3/24/2025 | Sold | $413,000-3.9%$262/sqft |
Source:  Stellar MLS #O6261520 Report a problem Stellar MLS #O6261520 Report a problem | ||
| 1/27/2025 | Pending sale | $429,900$273/sqft |
Source: Stellar MLS #O6261520 Report a problem | ||
| 1/11/2025 | Price change | $429,900-1.1%$273/sqft |
Source: Stellar MLS #O6261520 Report a problem | ||
| 12/4/2024 | Listed for sale | $434,900+89.1%$276/sqft |
Source: Stellar MLS #O6261520 Report a problem | ||
| 7/17/2017 | Sold | $230,000+0.4%$146/sqft |
Source: Public Record Report a problem | ||
| 5/22/2017 | Listed for sale | $229,000-16.4%$145/sqft |
Source: THE REAL ESTATE COLLECTION LLC #O5512646 Report a problem | ||
| 9/30/2007 | Listing removed | $273,900$174/sqft |
Source: Owner Report a problem | ||
| 6/3/2007 | Listed for sale | $273,900+185.3%$174/sqft |
Source: Owner Report a problem | ||
| 12/6/1999 | Sold | $96,000$61/sqft |
Source: Public Record Report a problem | ||
Public tax history
| Year | Property taxes | Tax assessment |
|---|---|---|
| 2024 | $3,504 +7.8% | $226,768 +3% |
| 2023 | $3,251 +4.4% | $220,163 +3% |
| 2022 | $3,112 +1.7% | $213,750 +3% |
| 2021 | $3,060 +0.9% | $207,524 +1.4% |
| 2020 | $3,033 +1.4% | $204,659 +2.3% |
| 2019 | $2,990 -9.2% | $200,058 +12.8% |
| 2018 | $3,292 0% | $177,337 +13.9% |
| 2017 | $3,292 +128.6% | $155,758 +11.2% |
| 2016 | $1,440 +2.6% | $140,026 +7% |
| 2015 | $1,403 -3.8% | $130,842 +5.5% |
| 2014 | $1,458 +1.7% | $124,033 +25.3% |
| 2013 | $1,434 -0.2% | $98,983 -2.3% |
| 2012 | $1,436 +3.3% | $101,364 -2.3% |
| 2011 | $1,390 +5% | $103,721 +10.6% |
| 2010 | $1,324 | $93,819 -27.3% |
| 2009 | -- | $129,043 -25.4% |
| 2008 | $1,385 -8.5% | $173,086 -16.9% |
| 2007 | $1,514 -5.4% | $208,408 +7% |
| 2006 | $1,601 +3.4% | $194,763 +44.8% |
| 2005 | $1,548 +4.7% | $134,516 +15.7% |
| 2004 | $1,478 +0.6% | $116,239 +13.5% |
| 2003 | $1,469 +3.8% | $102,371 +7.7% |
| 2002 | $1,415 +1.2% | $95,025 +7.4% |
| 2001 | $1,398 +3.1% | $88,481 +6.1% |
| 2000 | $1,356 | $83,400 |
Find assessor info on the county website
Neighborhood: Williamsburg
Nearby homes
- $298,2002 bd2 ba1k sqft4737 Larchmont Ct, Orlando, FL 32821Off Market
- $313,0002 bd2 ba1.3k sqft4725 Larchmont Ct, Orlando, FL 32821Off Market
- $409,4003 bd2 ba1.5k sqft4719 Larchmont Ct, Orlando, FL 32821Off Market
- $364,9003 bd2 ba1.5k sqft4743 Larchmont Ct, Orlando, FL 32821Off Market
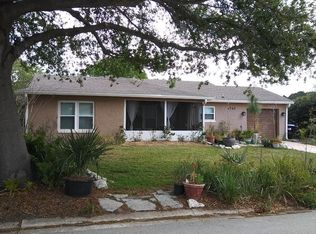
- $395,9003 bd2 ba1.8k sqft4744 Larchmont Ct, Orlando, FL 32821Off Market
- $322,3002 bd2 ba1.5k sqft4749 Larchmont Ct, Orlando, FL 32821Off Market
- $360,3003 bd2 ba1.8k sqft4713 Larchmont Ct, Orlando, FL 32821Off Market
- $333,3002 bd2 ba1.5k sqft4750 Larchmont Ct, Orlando, FL 32821Off Market
Nearby schools
GreatSchools rating
- 2/10Sunshine ElementaryGrades: PK-5Distance: 3.9 mi
- 5/10Freedom Middle SchoolGrades: 6-8Distance: 1.2 mi
- 5/10LAKE BUENA VISTA HIGH SCHOOL-0932Grades: 9-12Distance: 3.5 mi
Schools provided by the listing agent
- Elementary: Sunshine Elementary
- Middle: Freedom Middle
- High: Lake Buena Vista High School
Source: Stellar MLS. This data may not be complete. We recommend contacting the local school district to confirm school assignments for this home.
Get a cash offer in 3 minutes
Find out how much your home could sell for in as little as 3 minutes with a no-obligation cash offer.
Estimated market value
$408,900
Get a cash offer in 3 minutes
Find out how much your home could sell for in as little as 3 minutes with a no-obligation cash offer.
Estimated market value
$408,900
- Florida
- Orange County
- Orlando
- 32821
- Williamsburg
- 4731 Larchmont Ct
Nearby cities
Nearby neighborhoods
Nearby zip codes
Other Orlando Topics
