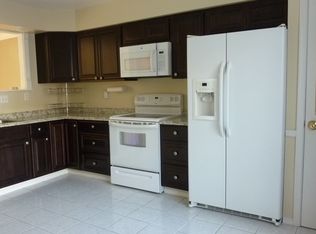
Welcome to 4731 Leyden Way. This four bedroom three and a half bath with perfect private wooded views is truly move-in ready! An updated eat -in kitchen with cherry cabinets and SS appliances gives way to the open living room/dining room combo with dual access to the deck. A half bath off the foyer finishes this level. The primary bedroom has pitched ceilings with a private updated bathroom with granite top vanity and custom walk-in shower. There are two additional bedrooms on the upper level directly off a shared hall updated bathroom with shower/tub combo. The lower level is a perfect guest suite, full bathroom with walk-in shower and slider access to the patio and dedicated laundry room, or use this space as a game room, home office. or dedicated movie room. There are so many possibilities. The lower level patio has a sizable shed. Fresh Paint Throughout. Walk or drive to Dorsey Hall, easy access to freeway, close to Centennial Park, walking paths through Dorsey. Don't let this great home pass in a wonderful neighborhood under 500K in Howard County!!
Sold for $475,000
Zillow last checked:
Listing updated:
Bought with:
Anne Boone, 654647
Keller Williams Realty Centre
Source: Bright MLS,MLS#: MDHW2067308
Price history
| Date | Event | Price |
|---|---|---|
| 10/3/2026 | Listing removed | $2,900$1/sqft |
Source: Bright MLS #MDHW2074276 Report a problem | ||
| 9/25/2026 | Listed for rent | $2,900+31.8%$1/sqft |
Source: Bright MLS #MDHW2074276 Report a problem | ||
| 9/10/2026 | Sold | $475,000$239/sqft |
Source:  Bright MLS #MDHW2067308 Report a problem Bright MLS #MDHW2067308 Report a problem | ||
| 8/31/2026 | Pending sale | $475,000$239/sqft |
Source: Bright MLS #MDHW2067308 Report a problem | ||
| 8/16/2026 | Contingent | $475,000$239/sqft |
Source: Bright MLS #MDHW2067308 Report a problem | ||
| 7/20/2026 | Price change | $475,000-2.1%$239/sqft |
Source: Bright MLS #MDHW2067308 Report a problem | ||
| 6/23/2026 | Price change | $485,000-2%$244/sqft |
Source: Bright MLS #MDHW2067308 Report a problem | ||
| 6/3/2026 | Listed for sale | $495,000+37.5%$249/sqft |
Source: Bright MLS #MDHW2067308 Report a problem | ||
| 2/27/2019 | Sold | $360,000+2.9%$181/sqft |
Source:  Long & Foster Broker Feed #MDHW209368_100 Report a problem Long & Foster Broker Feed #MDHW209368_100 Report a problem | ||
| 1/24/2019 | Pending sale | $349,849$176/sqft |
Source: Long & Foster Real Estate, Inc. #MDHW209368 Report a problem | ||
| 1/11/2019 | Price change | $349,849+1.4%$176/sqft |
Source: Long & Foster Real Estate, Inc. #MDHW209368 Report a problem | ||
| 1/8/2019 | Listing removed | $2,200$1/sqft |
Source: Signature Home Realty LLC #MDHW208926 Report a problem | ||
| 1/2/2019 | Listed for rent | $2,200$1/sqft |
Source: Signature Home Realty LLC #MDHW208926 Report a problem | ||
| 10/24/2018 | Price change | $345,000-2.8%$174/sqft |
Source: Signature Home Realty LLC #1002353470 Report a problem | ||
| 10/13/2018 | Price change | $355,000-2.7%$179/sqft |
Source: Signature Home Realty LLC #1002353470 Report a problem | ||
| 9/6/2018 | Listed for sale | $365,000+4.3%$184/sqft |
Source: Signature Home Realty LLC #1002353470 Report a problem | ||
| 6/26/2018 | Listing removed | $350,000$176/sqft |
Source: Keller Williams Integrity #1001462624 Report a problem | ||
| 6/1/2018 | Price change | $350,000-2.8%$176/sqft |
Source: Keller Williams Integrity #1001462624 Report a problem | ||
| 5/17/2018 | Listed for sale | $359,900+15.7%$181/sqft |
Source: Keller Williams Integrity #1001462624 Report a problem | ||
| 9/11/2009 | Sold | $311,000-2.8%$157/sqft |
Source: Public Record Report a problem | ||
| 7/20/2009 | Listed for sale | $320,000+54.4%$161/sqft |
Source: BIRDVIEW Technologies. Inc. #HW7111108 Report a problem | ||
| 10/9/2002 | Sold | $207,200$104/sqft |
Source: Public Record Report a problem | ||
Nearby homes
- $446,3003 bd3 ba1.8k sqft4733 Leyden Way, Ellicott City, MD 21042Off Market
- $429,700-- bd2 ba1.5k sqft4729 Leyden Way, Ellicott City, MD 21042Off Market
- $456,9003 bd2 ba1.7k sqft4729 Leyden Way #1, Ellicott City, MD 21042Off Market

- $441,400-- bd3 ba1.4k sqft4735 Leyden Way, Ellicott City, MD 21042Off Market
Get a cash offer in 3 minutes
Find out how much your home could sell for in as little as 3 minutes with a no-obligation cash offer.
Estimated market value
$474,900
