Skip main navigation
Sold for $370,000
  • $370,000

    4731 Lindever Ln, Palmetto, FL 34221

    3beds
    1,516sqft
    Single Family Residence
    Built in 2017
    5,780 Square Feet Lot
    $329,700 Zestimate®
    $244/sqft
    $2,286 Estimated rent

    Home value

    $329,700

    $313,000 - $346,000

    $2,286/mo

    Zestimate® history
    Loading
    Loading...

    Owner options

    List your home for rent

    $2,286/mo

    Rent Zestimate®

    Find your next renter with Zillow Rental Manager. Plus, with online applications, you can quickly screen prospective tenants – for free.

    Learn more

    $2,286/mo

    Rent Zestimate®

    Refinance and save

    $2,457/mo

    Est. payment

    Refinancing to a lower rate could help reduce your monthly payments and save thousands over the life of the loan.

    See today's rates

    $2,457/mo

    Est. payment

    Explore your selling options

    Work with a Zillow partner agent

    Leverage their expertise and Zillow's premium Showcase listings to get your home seen by more buyers.

    Get started

    List with your own agent

    Get your home in front of millions of buyers by listing it on Zillow.

    Learn how to do it

    Sell it yourself

    Take full control of how buyers see your home on Zillow by listing For Sale by Owner (FSBO).

    List your home

    What's special

    Open floor planOpen concept kitchenLakewood ranchPrivate lanaiLaundry roomLarge linen closetSpacious ensuite bathroom
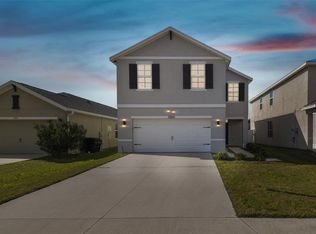
    Welcome to the Willow Walk community, where your dream home awaits you! Brand new carpeting was just installed throughout and new, interior paint! This lovely home features 1516 square feet of living space with 3 bedrooms, 2 bathrooms, and a very spacious 2-car garage. Imagine the peacefulness and tranquility as you sip your morning coffee and your evening cocktails on your covered, private lanai overlooking a large pond. The generous back yard is fenced very tastefully with a “see-through” fence, so your water view is not obstructed while maintaining your privacy. The well-designed, open floor plan features optimized living space with an open concept kitchen situated between the dining room and living room with graceful access to both. The host/hostess of this home will be predominantly involved with guests and family rather than hidden in the kitchen. Beautiful white cabinets compliment the dark, granite countertops and black appliances. An extra-large pantry with ample storage space is a welcomed feature of this beautifully designed kitchen with an extra-long breakfast bar. The living room and dining room lighting have been upgraded with beautiful fixtures sure to compliment your designing tastes. The living room sliders open to the lanai and beautiful backyard full of Florida living. The large primary suite is located at the back of the home and features a spacious ensuite bathroom and an ample walk-in closet. The back yard water view is a perfect feature for this gorgeous suite creating a dreamy, joyful awakening. Two bedrooms are located near the front of this split plan layout and are completed with a bathroom and large linen closet. The laundry room is located near the front inside of the home as you exit into the garage. Laundry sounds will be out of earshot throughout the home. Willow Walk is a fabulous, planned community with a beautiful, palm tree lined gigantic community pool, community center, playground, walking trails, and much more. Conveniently located close to I-75, Ellenton, Tampa, Sarasota, Lakewood Ranch, St. Petersburg, major airports, shopping, restaurants, arts, and of course our world renown white, sugar sand Gulf beaches. Schedule your private showing today to tour this home in person. Buyer and buyer’s agent are responsible for verifying room sizes. Sold “as-is” with right to inspect. CDD fee is included in taxes. Low HOA fees. NO flood zone! Hurry! This one will not last! SELLER IS MOTIVATED!!

    Zillow last checked:

    Listing updated:

    Listed by:

    Britta Becker 813-557-9009,

    TAMPA BAY REAL ESTATE COMPANY 813-395-2375

    Bought with:

    Brian Ancona, 3346914

    FINE PROPERTIES

    Source: Stellar MLS,MLS#: U8197770MLS LogoOriginating MLS: Pinellas Suncoast

    Facts & features

    Interior

    Bedrooms & bathrooms
    • Bedrooms: 3
    • Bathrooms: 2
    • Full bathrooms: 2
    Primary bedroom
    • Features: Walk-In Closet(s)
    • Level: First
    • Dimensions: 14x14
    Bedroom 2
    • Level: First
    • Dimensions: 11x10
    Bedroom 3
    • Level: First
    • Dimensions: 11x10
    Balcony porch lanai
    • Level: First
    • Dimensions: 14x6
    Kitchen
    • Features: Breakfast Bar, Pantry
    • Level: First
    • Dimensions: 17x10
    Living room
    • Level: First
    • Dimensions: 17x14
    Heating
    • Central
    Cooling
    • Central Air
    Appliances
    • Included: Dishwasher, Disposal, Electric Water Heater, Exhaust Fan, Microwave, Range, Refrigerator
    • Laundry: Inside, Laundry Room
    Features
    • Ceiling Fan(s), High Ceilings, Open Floorplan, Solid Surface Counters, Stone Counters, Thermostat, Walk-In Closet(s)
    • Flooring: Carpet, Ceramic Tile
    • Doors: Sliding Doors
    • Windows: Blinds, Hurricane Shutters, Hurricane Shutters/Windows
    • Has fireplace: No
    Interior area
    • Total structure area: 2,034
    • Total interior livable area: 1,516 sqft

    Property

    Parking
    • Total spaces: 2
    • Parking features: Garage - Attached
    • Attached garage spaces: 2
    Features
    • Levels: One
    • Stories: 1
    • Patio & porch: Covered, Patio, Porch
    • Exterior features: Irrigation System, Sprinkler Metered
    • Has view: Yes
    • View description: Pond
    • Has water view: Yes
    • Water view: Pond
    • Waterfront features: Pond
    Lot
    • Size: 5,780 Square Feet
    • Features: Cul-De-Sac, In County, Level, Above Flood Plain
    Details
    • Parcel number: 760918459
    • Zoning: PD-R
    • Special conditions: None

    Construction

    Type & style
    • Home type: SingleFamily
    • Architectural style: Contemporary,Florida
    • Property subtype: Single Family Residence
    Materials
    • Block, Stucco
    • Foundation: Slab
    • Roof: Shingle
    Condition
    • New construction: No
    • Year built: 2017

    Utilities & green energy

    • Sewer: Public Sewer
    • Water: Public
    • Utilities for property: Cable Available, Fiber Optics, Public, Sprinkler Meter, Underground Utilities

    Community & HOA

    Community
    • Features: Association Recreation - Owned, Deed Restrictions, Playground, Pool
    • Security: Fire/Smoke Detection Integration
    • Pet fee: $0 monthly
    • Subdivision: WILLOW WALK PH I-C
    HOA
    • Has HOA: Yes
    • HOA fee: $9 monthly
    • HOA name: BILL MCGANN
    • HOA phone: 941-758-9454
    Location
    • Region: Palmetto

    Financial & listing details

    • Price per square foot: $244/sqft
    • Tax assessed value: $278,960
    • Annual tax amount: $3,555
    • Date on market: 4/18/2023
    • Cumulative days on market: 130 days
    • Listing terms: Cash,Conventional,FHA,VA Loan
    • Ownership: Fee Simple
    • Total actual rent: 0
    • Road surface type: Asphalt, Paved

    Price history

    DateEventPrice
    10/10/2023Sold$370,000-2.6%$244/sqft
    Source: Stellar MLS #U8197770 Report a problem
    8/26/2023Pending sale$380,000$251/sqft
    Source: Stellar MLS #U8197770 Report a problem
    7/22/2023Price change$380,000-4.8%$251/sqft
    Source: Stellar MLS #U8197770 Report a problem
    4/23/2023Price change$399,000-4.3%$263/sqft
    Source: Stellar MLS #U8197770 Report a problem
    4/18/2023Listed for sale$417,000+100.5%$275/sqft
    Source: Stellar MLS #U8197770 Report a problem
    3/8/2018Sold$207,990$137/sqft
    Source: Public Record Report a problem

    Public tax history

    YearProperty taxesTax assessment
    2025$5,547 +5.7%$262,518 +2.9%
    2024$5,246 +45.7%$255,120 +80.9%
    2023$3,601 +1.3%$141,019 +3%
    2022$3,555 +1.1%$136,912 +3%
    2021$3,516 +3.9%$132,924 +1.4%
    2020$3,384 +1.9%$131,089 +2.3%
    2019$3,322 $128,142 -18.8%
    2018$3,322 -23.5%$157,755 +834.8%
    2017$4,344 $16,875
    Find assessor info on the county website

    Neighborhood: 34221

    Nearby schools

    GreatSchools rating
    Schools provided by the listing agent
    • Elementary: James Tillman Elementary
    • Middle: Buffalo Creek Middle
    • High: Palmetto High

    Source: Stellar MLS. This data may not be complete. We recommend contacting the local school district to confirm school assignments for this home.

    Get a cash offer in 3 minutes
    Find out how much your home could sell for in as little as 3 minutes with a no-obligation cash offer.
    Estimated market value
    $329,700
    Get a cash offer in 3 minutes
    Find out how much your home could sell for in as little as 3 minutes with a no-obligation cash offer.
    Estimated market value
    $329,700