Welcome to Pine Lake Estates, an established staple community of St. Cloud with a small town community feel and unique custom-built homes throughout. Inside the home, you'll find modern updates that make it new to you! New flooring throughout the home and all bedrooms, new wood cabinets, new appliances and renovated kitchen give you peace of mind for years to come. With two bonus rooms that are both under AC, you have lots of flexible space to do with as you wish. A split floor plan provides privacy between the owner's retreat and the other bedrooms. The kitchen has been updated to have full visibility into the the living room ensuring open concept entertaining. The bonus room has natural light and views of the lush backyard and refreshing swimming pool. A sunroom with full AC offers another separate space to enjoy the home. Flooring replaced (2022), wood cabinets (2022), new countertops (2022), new refrigerator/freezer, dishwasher and sink (2022). Long-lasting metal roof (2021), HVAC (2021), Water heater, pool pump, and electrical panel have all been replaced within the last few years too!
Sold for $387,000
$387,000
4731 MESA VERDE DRIVE, SAINT CLOUD, FL 34769
3beds
1,566sqft
Single Family Residence
Built in 1980
7,492 Square Feet Lot
$391,800 Zestimate®
$247/sqft
$2,595 Estimated rent
Home value
$391,800
$372,000 - $411,000
$2,595/mo
Zestimate® history
Owner options
List your home for rent
$2,595/mo
Rent Zestimate®
Find your next renter with Zillow Rental Manager. Plus, with online applications, you can quickly screen prospective tenants – for free.
$2,595/mo
Rent Zestimate®
Refinance and save
$2,573/mo
Est. payment
Refinancing to a lower rate could help reduce your monthly payments and save thousands over the life of the loan.
$2,573/mo
Est. payment
Explore your selling options
Work with a Zillow partner agent
Leverage their expertise and Zillow's premium Showcase listings to get your home seen by more buyers.
Get startedList with your own agent
Get your home in front of millions of buyers by listing it on Zillow.
Learn how to do itSell it yourself
Take full control of how buyers see your home on Zillow by listing For Sale by Owner (FSBO).
List your homeWhat's special
Zillow last checked:
Listing updated:
Listed by:
Vannessa Leboss 321-624-8409,
COLDWELL BANKER RESIDENTIAL RE 407-647-1211
Bought with:
Cristian Rojas
KELLER WILLIAMS LEGACY REALTY
Source: Stellar MLS,MLS#: S5109209 Originating MLS: Orlando Regional
Originating MLS: Orlando Regional
Facts & features
Interior
Bedrooms & bathrooms
- Bedrooms: 3
- Bathrooms: 2
- Full bathrooms: 2
Rooms
- Room types: Bonus Room
Primary bedroom
- Features: Walk-In Closet(s)
- Level: First
- Dimensions: 12x13
Bedroom 2
- Features: Dual Closets
- Level: First
- Dimensions: 13x13
Bedroom 3
- Features: Built-in Closet
- Level: First
- Dimensions: 10x13
Dining room
- Level: First
- Dimensions: 15x12
Kitchen
- Level: First
- Dimensions: 8x18
Living room
- Level: First
Heating
- Central
Cooling
- Central Air
Appliances
- Included: Dishwasher, Disposal, Dryer, Electric Water Heater, Microwave, Refrigerator, Washer
- Laundry: In Garage, Laundry Room
Features
- Ceiling Fan(s), Primary Bedroom Main Floor, Solid Surface Counters, Split Bedroom
- Flooring: Ceramic Tile, Porcelain Tile
- Windows: Blinds
- Has fireplace: Yes
- Fireplace features: Family Room, Wood Burning
Interior area
- Total structure area: 1,566
- Total interior livable area: 1,566 sqft
Property
Parking
- Total spaces: 2
- Parking features: Garage - Attached
- Attached garage spaces: 2
Features
- Levels: One
- Stories: 1
- Exterior features: Rain Gutters
- Has private pool: Yes
- Pool features: In Ground
Lot
- Size: 7,492 Square Feet
- Dimensions: 75 x 100
Details
- Parcel number: 042630090400010730
- Zoning: SR1B
- Special conditions: None
Construction
Type & style
- Home type: SingleFamily
- Property subtype: Single Family Residence
Materials
- Block, Stucco
- Foundation: Slab
- Roof: Metal
Condition
- New construction: No
- Year built: 1980
Utilities & green energy
- Sewer: Public Sewer
- Water: None
- Utilities for property: Public
Community & HOA
Community
- Pet fee: $0 monthly
- Subdivision: PINE LAKE ESTATES UNIT 3
HOA
- Has HOA: No
Location
- Region: Saint Cloud
Financial & listing details
- Price per square foot: $247/sqft
- Tax assessed value: $288,400
- Annual tax amount: $5,351
- Date on market: 7/25/2024
- Cumulative days on market: 10 days
- Listing terms: Cash,Conventional,FHA,VA Loan
- Ownership: Fee Simple
- Total actual rent: 0
- Road surface type: Asphalt
Price history
| Date | Event | Price |
|---|---|---|
| 9/4/2024 | Sold | $387,000$247/sqft |
Source:  Stellar MLS #S5109209 Report a problem Stellar MLS #S5109209 Report a problem | ||
| 8/12/2024 | Pending sale | $387,000$247/sqft |
Source: Stellar MLS #S5109209 Report a problem | ||
| 8/6/2024 | Listed for sale | $387,000$247/sqft |
Source: Stellar MLS #S5109209 Report a problem | ||
| 7/31/2024 | Pending sale | $387,000$247/sqft |
Source: Stellar MLS #S5109209 Report a problem | ||
| 7/25/2024 | Listed for sale | $387,000+13.8%$247/sqft |
Source: Stellar MLS #S5109209 Report a problem | ||
| 3/24/2022 | Sold | $340,000+3.1%$217/sqft |
Source: Public Record Report a problem | ||
| 2/22/2022 | Pending sale | $329,900$211/sqft |
Source: Stellar MLS #S5062952 Report a problem | ||
| 2/17/2022 | Listed for sale | $329,900+262.5%$211/sqft |
Source: Stellar MLS #S5062952 Report a problem | ||
| 8/18/2009 | Sold | $91,000-44.9%$58/sqft |
Source: Public Record Report a problem | ||
| 1/28/2008 | Sold | $165,061+51.4%$105/sqft |
Source: Public Record Report a problem | ||
| 5/21/1997 | Sold | $109,000$70/sqft |
Source: Public Record Report a problem | ||
Public tax history
| Year | Property taxes | Tax assessment |
|---|---|---|
| 2025 | $4,395 -19.1% | $288,400 -5.1% |
| 2024 | $5,430 +1.5% | $304,000 +2.4% |
| 2023 | $5,351 +356% | $296,900 +15.3% |
| 2022 | $1,173 +6.5% | $257,600 +38.6% |
| 2021 | $1,102 +1.4% | $185,800 +8.4% |
| 2020 | $1,087 +2.3% | $171,400 +12.2% |
| 2019 | $1,062 | $152,800 +59% |
| 2018 | $1,062 +2.1% | $96,116 +2.1% |
| 2017 | $1,041 +1.2% | $94,140 +2.1% |
| 2016 | $1,028 +2.6% | $92,204 +0.7% |
| 2015 | $1,001 -0.6% | $91,564 +0.8% |
| 2014 | $1,007 | $90,838 +1.5% |
| 2013 | -- | $89,496 +1.7% |
| 2012 | -- | $88,000 -9.1% |
| 2011 | -- | $96,800 -7.7% |
| 2010 | -- | $104,900 -21.9% |
| 2009 | -- | $134,300 -26.1% |
| 2008 | -- | $181,800 -12.6% |
| 2007 | -- | $207,900 +12.6% |
| 2006 | -- | $184,700 +48.2% |
| 2005 | -- | $124,600 +21.3% |
| 2004 | -- | $102,700 |
| 2003 | -- | $102,700 +9.2% |
| 2002 | $1,897 +2.2% | $94,005 +2.5% |
| 2001 | $1,856 +7.4% | $91,675 +9.3% |
| 2000 | $1,728 | $83,866 |
Find assessor info on the county website
Neighborhood: 34769
Nearby homes
- $303,9003 bd2 ba1.3k sqft4725 Mesa Verde Dr, Saint Cloud, FL 34769Off Market
- $354,2003 bd3 ba1.3k sqft4737 Mesa Verde Dr, Saint Cloud, FL 34769Off Market
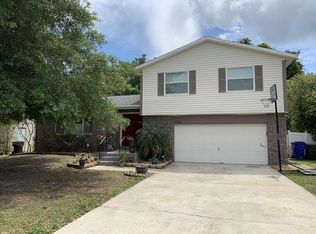
- $310,8003 bd3 ba1.3k sqft4719 Mesa Verde Dr, Saint Cloud, FL 34769Off Market
- $311,9003 bd2 ba1.2k sqft4724 Mesa Verde Dr, Saint Cloud, FL 34769Off Market
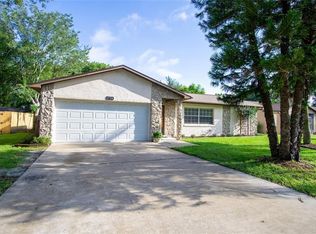
- $345,5003 bd2 ba1.9k sqft4730 Mesa Verde Dr, Saint Cloud, FL 34769Off Market
- $347,3003 bd2 ba1.5k sqft4718 Mesa Verde Dr, Saint Cloud, FL 34769Off Market
- $291,2003 bd2 ba1.2k sqft4736 Mesa Verde Dr, Saint Cloud, FL 34769Off Market
- $365,0003 bd2 ba1.5k sqft4743 Mesa Verde Dr, Saint Cloud, FL 34769Sold
Nearby schools
GreatSchools rating
- 4/10Neptune Elementary SchoolGrades: PK-5Distance: 0.7 mi
- 7/10St. Cloud Middle SchoolGrades: 6-8Distance: 2.5 mi
- 4/10St. Cloud High SchoolGrades: PK,9-12Distance: 2.3 mi
Schools provided by the listing agent
- Elementary: Neptune Elementary
- Middle: St. Cloud Middle (6-8)
- High: St. Cloud High School
Source: Stellar MLS. This data may not be complete. We recommend contacting the local school district to confirm school assignments for this home.
Get a cash offer in 3 minutes
Find out how much your home could sell for in as little as 3 minutes with a no-obligation cash offer.
Estimated market value
$391,800
Get a cash offer in 3 minutes
Find out how much your home could sell for in as little as 3 minutes with a no-obligation cash offer.
Estimated market value
$391,800
- Florida
- Osceola County
- Saint Cloud
- 34769
- 4731 MESA VERDE DRIVE
Nearby cities
Nearby neighborhoods
Nearby zip codes
Other Saint Cloud Topics
