Tucked away on a quiet cul-de-sac, this beautiful 5BR/3.5BA home is the perfect blend of luxury, space, and privacy. The main-level primary suite offers everyday convenience, while a spacious bonus room above the garage adds flexibility for work or play. Step inside to find fresh paint, brand new LVP & carpet, and a layout that feels like home the moment you enter. Whether you're hosting a summer gathering or enjoying a quiet evening, the screened-in porch and expansive L-shaped in-ground pool, on just under half an acre, create the ultimate outdoor oasis-perfect for relaxing, entertaining, or both. Your private lot, again, just under half an acre - with space extending to the peaceful creek is waiting for you! Top it off with a brand new roof ('25), a 3-car side-load garage, and an unbeatable location, and you've found the one!
Sold
$549,000
4731 Moss Creek Ct, Indianapolis, IN 46237
5beds
3,734sqft
Residential, Single Family Residence
Built in 1991
0.46 Acres Lot
$557,100 Zestimate®
$147/sqft
$2,819 Estimated rent
Home value
$557,100
$513,000 - $607,000
$2,819/mo
Zestimate® history
Owner options
List your home for rent
$2,819/mo
Rent Zestimate®
Find your next renter with Zillow Rental Manager. Plus, with online applications, you can quickly screen prospective tenants – for free.
$2,819/mo
Rent Zestimate®
Refinance and save
$3,751/mo
Est. payment
Refinancing to a lower rate could help reduce your monthly payments and save thousands over the life of the loan.
$3,751/mo
Est. payment
Explore your selling options
Work with a Zillow partner agent
Leverage their expertise and Zillow's premium Showcase listings to get your home seen by more buyers.
Get startedList with your own agent
Get your home in front of millions of buyers by listing it on Zillow.
Learn how to do itSell it yourself
Take full control of how buyers see your home on Zillow by listing For Sale by Owner (FSBO).
List your homeWhat's special
Expansive l-shaped in-ground poolScreened-in porchMain-level primary suitePrivate lotPeaceful creekUltimate outdoor oasisQuiet cul-de-sac
Zillow last checked:
Listing updated:
Listed by:
Kathleen Kiel 317-412-5414,
CENTURY 21 Scheetz
Bought with:
Elijah Renforth
CENTURY 21 Scheetz
Isaiah Renforth
CENTURY 21 Scheetz
Source: MIBOR as distributed by MLS GRID,MLS#: 22033774
Facts & features
Interior
Bedrooms & bathrooms
- Bedrooms: 5
- Bathrooms: 4
- Full bathrooms: 3
- 1/2 bathrooms: 1
- Main level bathrooms: 2
- Main level bedrooms: 1
Primary bedroom
- Features: Carpet
- Level: Main
- Area: 182 Square Feet
- Dimensions: 13 x 14
Bedroom 2
- Features: Laminate Hardwood
- Level: Upper
- Area: 143 Square Feet
- Dimensions: 11 x 13
Bedroom 3
- Features: Carpet
- Level: Upper
- Area: 182 Square Feet
- Dimensions: 13 x 14
Bedroom 4
- Features: Laminate Hardwood
- Level: Upper
- Area: 182 Square Feet
- Dimensions: 13 x 14'
Bedroom 5
- Features: Carpet
- Level: Upper
- Area: 198 Square Feet
- Dimensions: 18 x 11
Breakfast room
- Features: Vinyl Plank
- Level: Main
- Area: 99 Square Feet
- Dimensions: 11 x 9
Dining room
- Features: Vinyl Plank
- Level: Main
- Area: 143 Square Feet
- Dimensions: 11 x 13
Family room
- Features: Vinyl Plank
- Level: Main
- Area: 255 Square Feet
- Dimensions: 15 x 17
Kitchen
- Features: Vinyl Plank
- Level: Main
- Area: 120 Square Feet
- Dimensions: 12 x 10
Laundry
- Features: Vinyl
- Level: Main
- Area: 60 Square Feet
- Dimensions: 12' x 5
Living room
- Features: Vinyl Plank
- Level: Main
- Area: 195 Square Feet
- Dimensions: 13 x 15
Loft
- Features: Carpet
- Level: Upper
- Area: 476 Square Feet
- Dimensions: 17 x 28
Office
- Features: Vinyl Plank
- Level: Main
- Area: 90 Square Feet
- Dimensions: 9 x 10
Sun room
- Features: Carpet
- Level: Main
- Area: 70 Square Feet
- Dimensions: 10' x 7
Heating
- Forced Air, Natural Gas
Appliances
- Included: Gas Cooktop, Dishwasher, Dryer, Electric Water Heater, Disposal, Gas Water Heater, Microwave, Oven, Refrigerator, Washer
- Laundry: Main Level, Sink
Features
- Attic Access, Double Vanity, Bookcases, Kitchen Island, Entrance Foyer, High Speed Internet, Eat-in Kitchen, Pantry, Walk-In Closet(s)
- Windows: Window Bay Bow, Wood Frames, Wood Work Stained
- Has basement: No
- Attic: Access Only
- Number of fireplaces: 1
- Fireplace features: Gas Log, Living Room
Interior area
- Total structure area: 3,734
- Total interior livable area: 3,734 sqft
Property
Parking
- Total spaces: 3
- Parking features: Attached, Side Load Garage
- Attached garage spaces: 3
- Details: Garage Parking Other(Garage Door Opener, Service Door)
Features
- Levels: Two
- Stories: 2
- Patio & porch: Screened
- Exterior features: Other
- Pool features: Diving Board, Fenced, Heated, In Ground, Liner, Outdoor Pool, Pool Cover
Lot
- Size: 0.46 Acres
- Features: Cul-De-Sac, Sidewalks, Mature Trees
Details
- Parcel number: 491509104028000500
- Horse amenities: None
Construction
Type & style
- Home type: SingleFamily
- Architectural style: Traditional
- Property subtype: Residential, Single Family Residence
Materials
- Brick, Wood
- Foundation: Crawl Space
Condition
- New construction: No
- Year built: 1991
Utilities & green energy
- Electric: 200+ Amp Service
- Water: Municipal/City
- Utilities for property: Electricity Connected, Sewer Connected, Water Connected
Community & HOA
Community
- Subdivision: Moss Creek
HOA
- Has HOA: Yes
- Services included: Association Home Owners, Entrance Common
- HOA fee: $300 annually
- HOA phone: 317-706-1706
Location
- Region: Indianapolis
Financial & listing details
- Price per square foot: $147/sqft
- Tax assessed value: $513,800
- Annual tax amount: $5,742
- Date on market: 4/25/2025
- Cumulative days on market: 26 days
- Electric utility on property: Yes
Price history
| Date | Event | Price |
|---|---|---|
| 6/20/2025 | Sold | $549,000-0.2%$147/sqft |
Source:  MIBOR as distributed by MLS GRID #22033774 Report a problem MIBOR as distributed by MLS GRID #22033774 Report a problem | ||
| 5/20/2025 | Pending sale | $549,900$147/sqft |
Source: MIBOR as distributed by MLS GRID #22033774 Report a problem | ||
| 4/25/2025 | Listed for sale | $549,900+2.8%$147/sqft |
Source: MIBOR as distributed by MLS GRID #22033774 Report a problem | ||
| 11/18/2024 | Listing removed | $534,900$143/sqft |
Source: MIBOR as distributed by MLS GRID #22002801 Report a problem | ||
| 11/1/2024 | Price change | $534,900-2.7%$143/sqft |
Source: MIBOR as distributed by MLS GRID #22002801 Report a problem | ||
| 10/19/2024 | Price change | $549,900-1.8%$147/sqft |
Source: MIBOR as distributed by MLS GRID #22002801 Report a problem | ||
| 9/20/2024 | Listed for sale | $559,900-1.8%$150/sqft |
Source: MIBOR as distributed by MLS GRID #22002801 Report a problem | ||
| 8/7/2024 | Listing removed | -- |
Source: Owner Report a problem | ||
| 7/2/2024 | Listed for sale | $570,000$153/sqft |
Source: Owner Report a problem | ||
Public tax history
| Year | Property taxes | Tax assessment |
|---|---|---|
| 2025 | $6,853 +9.6% | $513,800 -1.8% |
| 2024 | $6,256 +8.9% | $523,300 +14.5% |
| 2023 | $5,743 +3.2% | $457,000 +11.2% |
| 2022 | $5,567 +2% | $411,000 +5.2% |
| 2021 | $5,460 +5.6% | $390,700 +2.5% |
| 2020 | $5,171 +3.8% | $381,100 +6.1% |
| 2019 | $4,981 +5% | $359,100 +2.8% |
| 2018 | $4,745 -8.8% | $349,400 +6.5% |
| 2017 | $5,204 +10.4% | $328,000 -6.4% |
| 2016 | $4,715 +6.3% | $350,400 +5.3% |
| 2014 | $4,434 +13.7% | $332,900 +9% |
| 2013 | $3,900 | $305,500 +6.2% |
| 2012 | $3,900 | $287,600 -13.5% |
| 2011 | -- | $332,400 |
| 2010 | $3,681 +2.7% | $332,400 |
| 2009 | $3,585 | $332,400 -4.6% |
| 2007 | -- | $348,500 -0.7% |
| 2006 | -- | $350,800 +16% |
| 2005 | -- | $302,400 |
| 2004 | -- | $302,400 |
| 2003 | -- | $302,400 +63.4% |
| 2002 | -- | $185,100 +200% |
| 2001 | -- | $61,700 |
| 2000 | -- | $61,700 |
Find assessor info on the county website
Neighborhood: South Emerson
Nearby homes
- $414,7004 bd2 ba2.9k sqft6561 Mossy Rock Ln, Indianapolis, IN 46237Off Market
- $326,8003 bd1 ba1.9k sqft4720 Moss Creek Ct, Indianapolis, IN 46237Off Market
- $444,9993 bd4 ba2.7k sqft6605 Mossy Rock Ln, Indianapolis, IN 46237Sold
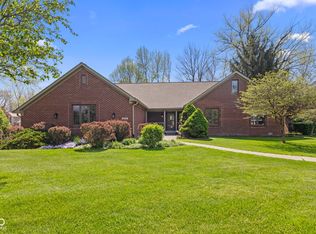
- $432,8004 bd3 ba2.8k sqft4719 Moss Creek Ct, Indianapolis, IN 46237Off Market
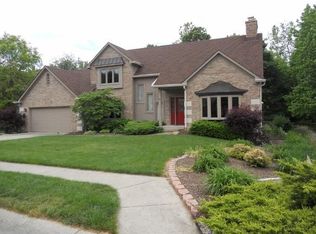
- $463,5003 bd3 ba2.2k sqft4727 Moss Creek Ct, Indianapolis, IN 46237Off Market
- $347,6003 bd1 ba1.8k sqft4728 Moss Creek Ct, Indianapolis, IN 46237Off Market
- $440,9004 bd2 ba2.6k sqft6551 Mossy Rock Ln, Indianapolis, IN 46237Off Market
- $549,9004 bd3 ba3.3k sqft4734 Moss Creek Ct, Indianapolis, IN 46237Sold
Nearby schools
GreatSchools rating
- 7/10Jeremiah Gray-Edison Elementary SchoolGrades: 1-5Distance: 1.4 mi
- 6/10Southport Middle SchoolGrades: 7-8Distance: 1.8 mi
- 4/10Southport High SchoolGrades: 9-12Distance: 2.8 mi
Schools provided by the listing agent
- Elementary: Mary Bryan Elementary School
Source: MIBOR as distributed by MLS GRID. This data may not be complete. We recommend contacting the local school district to confirm school assignments for this home.
Get a cash offer in 3 minutes
Find out how much your home could sell for in as little as 3 minutes with a no-obligation cash offer.
Estimated market value
$557,100
Get a cash offer in 3 minutes
Find out how much your home could sell for in as little as 3 minutes with a no-obligation cash offer.
Estimated market value
$557,100
- Indiana
- Marion County
- Indianapolis
- 46237
- South Emerson
- 4731 Moss Creek Ct
Nearby cities
Nearby neighborhoods
Nearby zip codes
Other Indianapolis Topics
